2026 N Parent, Westland, MI 48185
Local realty services provided by:CENTURY 21 Realty North
2026 N Parent,Westland, MI 48185
$259,999
- 3 Beds
- 1 Baths
- 1,239 sq. ft.
- Single family
- Active
Listed by: fuhad miah
Office: npg real estate
MLS#:61019337
Source:MI_REALSOURCE
Price summary
- Price:$259,999
- Price per sq. ft.:$209.85
About this home
Welcome home to this charming single-family property that perfectly balances cozy living spaces with exceptional entertaining potential. From the moment you arrive, the inviting curb appeal sets the stage for what lies inside. The functional, light-filled layout flows effortlessly from room to room, offering comfortable living areas, a well-appointed kitchen, and bright bedrooms designed for everyday relaxation. The true highlight of this home is the expansive enclosed breezeway connecting the house to the attached garage. Designed as a seamless transition between indoor and outdoor living, this versatile, fully covered space is the ultimate hub for gatherings. Whether you are hosting weekend barbecues, game-day watch parties, family celebrations, or simply unwinding with a morning coffee out of the elements, this space offers year-round usability and a unique entertaining venue your guests will love. Step beyond the breezeway into a private, spacious backyard with endless possibilities for gardening, play, or outdoor dining. Complete with ample storage, a spacious garage, and a prime location close to local amenities, schools, and parks, this home is a rare find that combines comfort, convenience, and unmatched host-friendly appeal....
Contact an agent
Home facts
- Year built:1957
- Subdivision & Development:Laitner Sub
- Listing ID #:61019337
- Added:73 day(s) ago
- Updated:October 09, 2026 at 10:46 AM
Rooms and interior
- Bedrooms:3
- Total bathrooms:1
- Full bathrooms:1
- Rooms Total:4
- Bedroom Description:Bedroom 1 on Entry Level, Bedroom 2 on Entry Level, Bedroom 3 on Entry Level
- Living area:1,239 sq. ft.
Heating and cooling
- Heating:Forced Air, Natural Gas
Structure and exterior
- Year built:1957
- Building area:1,239 sq. ft.
- Lot area:0.26 Acres
- Architectural Style:Ranch
- Construction Materials:Brick, Vinyl Siding
- Foundation Description:Crawl, Slab
- Levels:1 Story
Utilities
- Water:Public Water
Finances and disclosures
- Price:$259,999
- Price per sq. ft.:$209.85
- Tax amount:$2,636
Parking
- Parking description:Attached Garage
- Garage spaces:2
 Provided through IDX via MiRealSource. Courtesy of MiRealSource Shareholder. Copyright MiRealSource. The information published and disseminated by MiRealSource is communicated verbatim, without change by MiRealSource, as filed with MiRealSource by its members. The accuracy of all information, regardless of source, is not guaranteed or warranted. All information should be independently verified. Copyright 2026 MiRealSource. All rights reserved. The information provided hereby constitutes proprietary information of MiRealSource, Inc. and its shareholders, affiliates and licensees and may not be reproduced or transmitted in any form or by any means, electronic or mechanical, including photocopy, recording, scanning or any information storage and retrieval system, without written permission from MiRealSource, Inc.
New listings near 2026 N Parent
- New
 $209,900Active3 beds 2 baths2,000 sq. ft.
7540 August AVE, Westland, MI 48185
MLS# 20261085599Listed by: REAL ESTATE ONE-DBN HTS - New
 $239,000Active3 beds 2 baths1,686 sq. ft.
32505 Steinhauer ST, Westland, MI 48186
MLS# 20261085347Listed by: HB REALTY PARTNERS - New
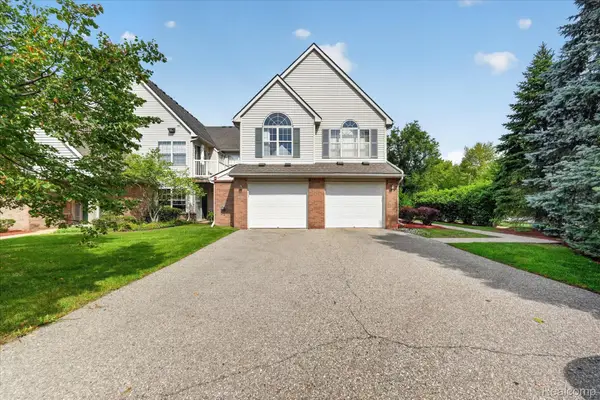 $229,500Active3 beds 2 baths1,683 sq. ft.
531 Brookfield DR, Westland, MI 48185
MLS# 20261085448Listed by: LANG REAL ESTATE - New
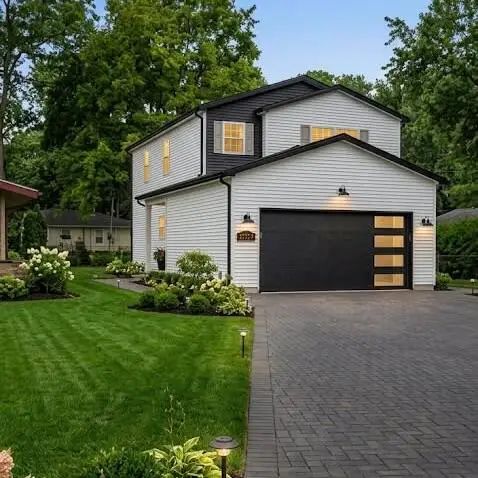 $359,000Active3 beds 3 baths1,700 sq. ft.
33724 Barrington Street, Westland, MI 48186
MLS# 81026056008Listed by: FORTRESS REALTY BROKERAGE, LLC 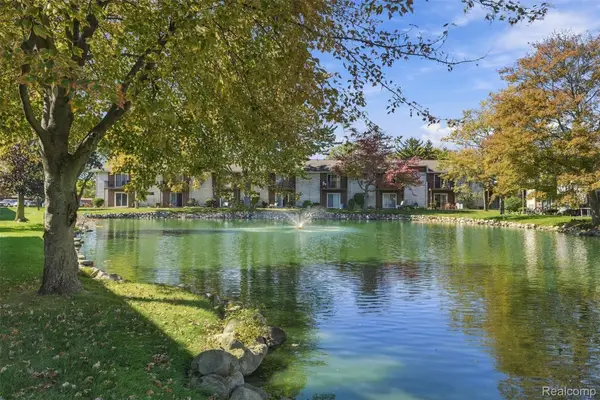 $119,000Active2 beds 2 baths1,037 sq. ft.
7375 Woodview ST # 39, Westland, MI 48185
MLS# 20261081837Listed by: EXP REALTY MAIN- New

 $199,700Active3 beds 1 baths1,100 sq. ft.
1616 Flynn ST, Westland, MI 48186
MLS# 20261082493Listed by: CENTURY 21 CURRAN & OBERSKI - New
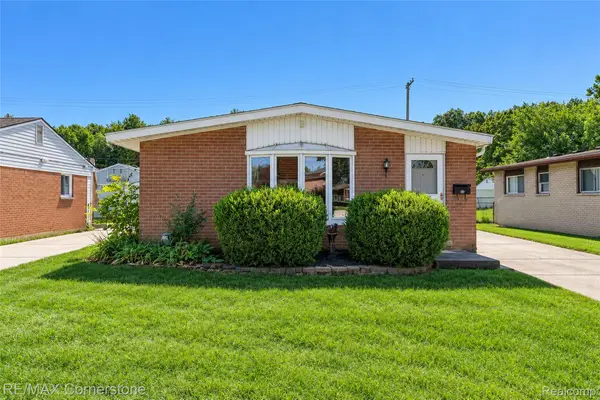 $189,900Active3 beds 1 baths1,013 sq. ft.
34047 Birchwood ST, Westland, MI 48186
MLS# 20261082659Listed by: RE/MAX CORNERSTONE - New
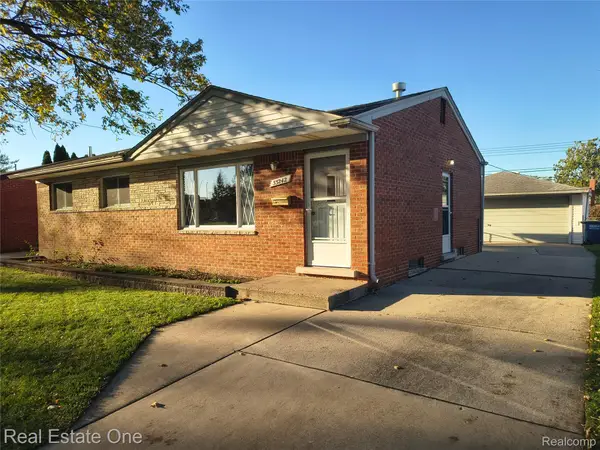 $229,900Active3 beds 1 baths2,120 sq. ft.
33242 Barrington ST, Westland, MI 48186
MLS# 20261082754Listed by: REAL ESTATE ONE - New
 $299,900Active3 beds 3 baths1,983 sq. ft.
6315 Canterbury CT, Westland, MI 48185
MLS# 20261082841Listed by: CENTURY 21 DYNAMIC REALTY - New
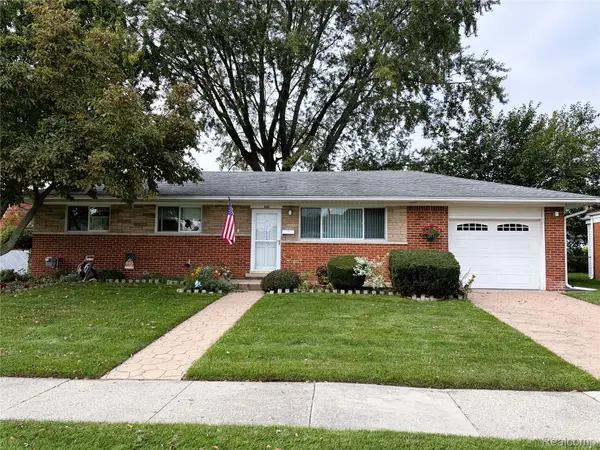 $224,888Active3 beds 2 baths1,810 sq. ft.
6901 Bison ST, Westland, MI 48185
MLS# 20261083184Listed by: BERKSHIRE HATHAWAY HS KEE REALTY FH


Protect your home and budget from life's surprises with an Assurant Home Warranty, backed by a partner that supports you through every step of homeownership. Explore Plans.
©2026 Century 21 Real Estate LLC. All rights reserved. CENTURY 21®, the CENTURY 21 Logo and C21® are service marks owned by Century 21 Real Estate LLC. Century 21 Real Estate LLC fully supports the principles of the Fair Housing Act and the Equal Opportunity Act. Each office is independently owned and operated. Listing information is deemed reliable but not guaranteed accurate.