2260 S Harvey Avenue, Westland, MI 48186
Local realty services provided by:CENTURY 21 Curran & Oberski
Listed by: brian evans
Office: community choice realty associates, llc.
MLS#:20261066364
Source:MI_REALCOMP
Price summary
- Price:$349,900
- Price per sq. ft.:$145.55
About this home
Newly remodeled, 5-bedroom colonial on a double lot in a well-established Westland neighborhood. New roof in 2026. 2 full and 2 half bathrooms. 2 car attached garage AND a 3+ car detached garage with electric and room for all the projects. Kitchen features granite counters and ample storage space with a pantry. The main floor provides a half bath, foyer, formal dining room, den with a fireplace, and a large family room with plenty of natural light. Upstairs you will find 5 bedrooms with a full bathroom and the primary bedroom including an updated ensuite full bath. The basement includes another half bath and plenty of dry, welcoming, flexible space. The whole home features efficient radiator heat to keep bills low in the winter. With its combination of updates, space, storage, and a highly desirable double lot, this move-in ready home is a rare find!
Contact an agent
Home facts
- Year built:1966
- Subdivision & Development:SUPERVISORS NANKIN 7
- Listing ID #:20261066364
- Added:63 day(s) ago
- Updated:October 22, 2026 at 10:01 AM
Rooms and interior
- Bedrooms:5
- Total bathrooms:4
- Full bathrooms:2
- Half bathrooms:2
- Rooms Total:10
- Basement Description:Partially Finished
- Living area:2,404 sq. ft.
Heating and cooling
- Cooling:Attic Fan, Window Units
- Heating:Baseboard, Natural Gas
Structure and exterior
- Roof:Asphalt
- Year built:1966
- Building area:2,404 sq. ft.
- Lot area:0.43 Acres
- Lot Features:Corner Lot
- Architectural Style:Colonial
- Construction Materials:Aluminum Siding, Brick
- Exterior Features:Patio, Porch
- Foundation Description:Basement, Block, Poured
- Levels:Two
Utilities
- Water:Public
- Sewer:Public Sewer
Finances and disclosures
- Price:$349,900
- Price per sq. ft.:$145.55
- Tax amount:$5,945
Features and amenities
- Appliances:Built-In Electric Range, Dishwasher, Free Standing Refrigerator, Vented Exhaust Fan
Parking
- Parking description:Attached, Electricity In Garage, Garage Door Opener, Three Car Garage, Two Car Garage
- Garage spaces:5

New listings near 2260 S Harvey Avenue
- New
 $209,900Active3 beds 2 baths2,000 sq. ft.
7540 August AVE, Westland, MI 48185
MLS# 20261085599Listed by: REAL ESTATE ONE-DBN HTS - New
 $239,000Active3 beds 2 baths1,686 sq. ft.
32505 Steinhauer ST, Westland, MI 48186
MLS# 20261085347Listed by: HB REALTY PARTNERS - New
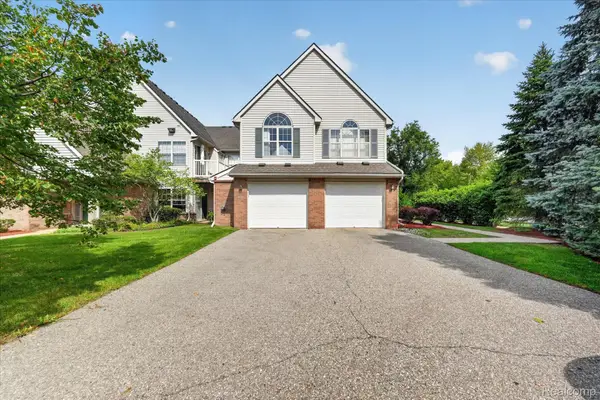 $229,500Active3 beds 2 baths1,683 sq. ft.
531 Brookfield DR, Westland, MI 48185
MLS# 20261085448Listed by: LANG REAL ESTATE - New
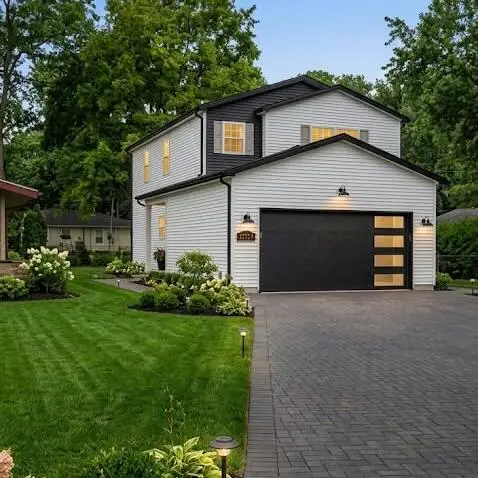 $359,000Active3 beds 3 baths1,700 sq. ft.
33724 Barrington Street, Westland, MI 48186
MLS# 81026056008Listed by: FORTRESS REALTY BROKERAGE, LLC 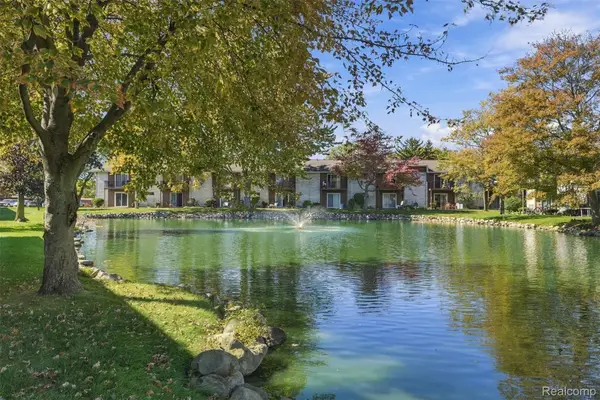 $119,000Active2 beds 2 baths1,037 sq. ft.
7375 Woodview ST # 39, Westland, MI 48185
MLS# 20261081837Listed by: EXP REALTY MAIN- New

 $199,700Active3 beds 1 baths1,100 sq. ft.
1616 Flynn ST, Westland, MI 48186
MLS# 20261082493Listed by: CENTURY 21 CURRAN & OBERSKI - New
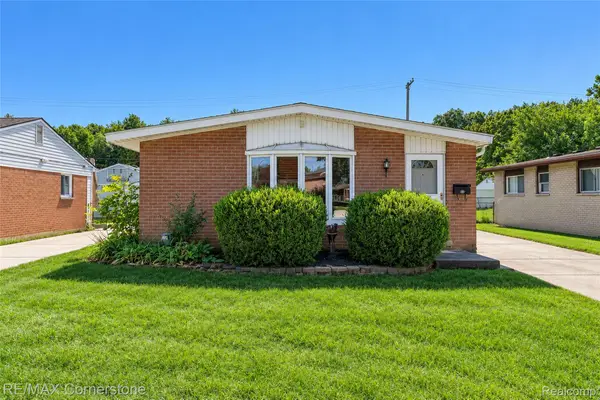 $189,900Active3 beds 1 baths1,013 sq. ft.
34047 Birchwood ST, Westland, MI 48186
MLS# 20261082659Listed by: RE/MAX CORNERSTONE - New
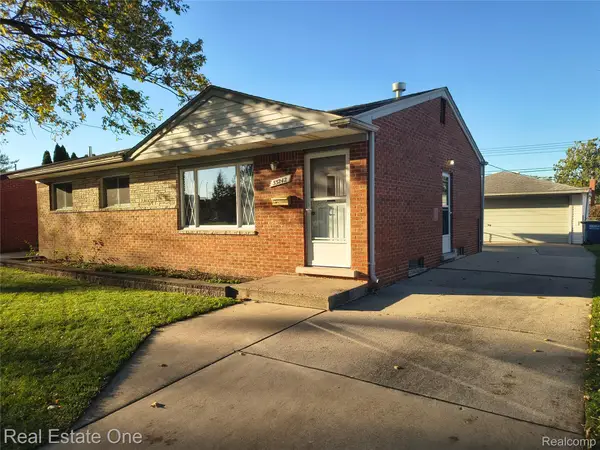 $229,900Active3 beds 1 baths2,120 sq. ft.
33242 Barrington ST, Westland, MI 48186
MLS# 20261082754Listed by: REAL ESTATE ONE - New
 $299,900Active3 beds 3 baths1,983 sq. ft.
6315 Canterbury CT, Westland, MI 48185
MLS# 20261082841Listed by: CENTURY 21 DYNAMIC REALTY - New
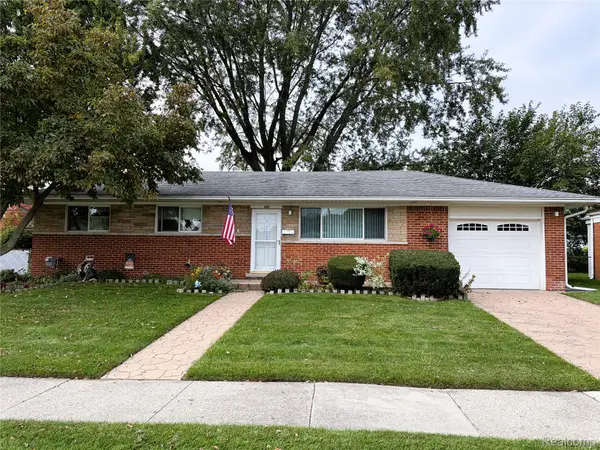 $224,888Active3 beds 2 baths1,810 sq. ft.
6901 Bison ST, Westland, MI 48185
MLS# 20261083184Listed by: BERKSHIRE HATHAWAY HS KEE REALTY FH


Protect your home and budget from life's surprises with an Assurant Home Warranty, backed by a partner that supports you through every step of homeownership. Explore Plans.
©2026 Century 21 Real Estate LLC. All rights reserved. CENTURY 21®, the CENTURY 21 Logo and C21® are service marks owned by Century 21 Real Estate LLC. Century 21 Real Estate LLC fully supports the principles of the Fair Housing Act and the Equal Opportunity Act. Each office is independently owned and operated. Listing information is deemed reliable but not guaranteed accurate.