
29805 Malvern Street, Westland, MI 48185
Local realty services provided by:CENTURY 21 Affiliated
29805 Malvern Street,Westland, MI 48185
- 3 Beds
- 1 Baths
- - sq. ft.
- Single family
- Sold
Listed by: kristy mohr
Office: red fox realty llc.
MLS#:20261048090
Source:MI_REALCOMP
Sorry, we are unable to map this address
Price summary
- Price:
About this home
Welcome home to this well-maintained 3-bedroom, 1-bath ranch offering 1,077 square feet of comfortable living space in a quiet cul-de-sac. The home features a partially finished full basement (drywalled), providing additional usable space with plenty of room for storage, along with a large detached 2-car garage. Step outside to enjoy the spacious fully fenced backyard—perfect for entertaining, pets, or relaxing. Major updates offer peace of mind, including a new furnace and central air conditioner (2024), hot water tank (2019), and a newer roof (approx. 9 years old). All appliances are included, making this home truly move-in ready. Located in the desirable Livonia Public Schools district, this Westland home offers the perfect balance of privacy and accessibility. Enjoy nearby Pines Park, shopping, restaurants, and an easy commute with Detroit Metro Airport just a short 15 minutes away. City certification has already been completed for added convenience. Don't miss this fantastic opportunity to own an adorable home in a convenient location!...
Contact an agent
Home facts
- Year built:1959
- Subdivision & Development:PARK TRAIL SUB
- Listing ID #:20261048090
- Added:47 day(s) ago
- Updated:September 12, 2026 at 07:00 AM
Rooms and interior
- Bedrooms:3
- Total bathrooms:1
- Full bathrooms:1
- Rooms Total:5
- Basement Description:Partial, Unfinished
Heating and cooling
- Cooling:Central Air
- Heating:Forced Air, Natural Gas
Structure and exterior
- Roof:Asphalt
- Year built:1959
- Architectural Style:Ranch
- Construction Materials:Brick, Vinyl Siding
- Exterior Features:Patio, Porch
- Foundation Description:Basement, Poured
- Levels:One
Utilities
- Water:Public
- Sewer:Public Sewer
Finances and disclosures
- Price:
- Tax amount:$2,476
Features and amenities
- Appliances:Built-In Gas Range, Dishwasher, Double Oven, Dryer, Free Standing Refrigerator, Microwave, Washer
Parking
- Parking description:Detached, Two Car Garage
- Garage spaces:2

New listings near 29805 Malvern Street
- New
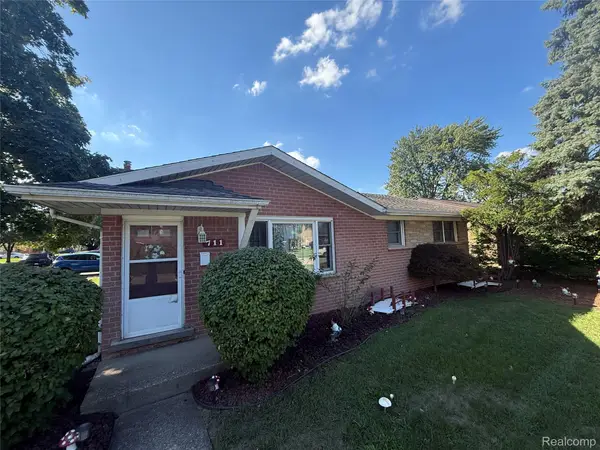 $235,000Active3 beds 2 baths2,174 sq. ft.
711 Van Sull Street, Westland, MI 48185
MLS# 20261073625Listed by: MI HOUSE OF DETROIT LLC - Open Sun, 1 to 3pmNew
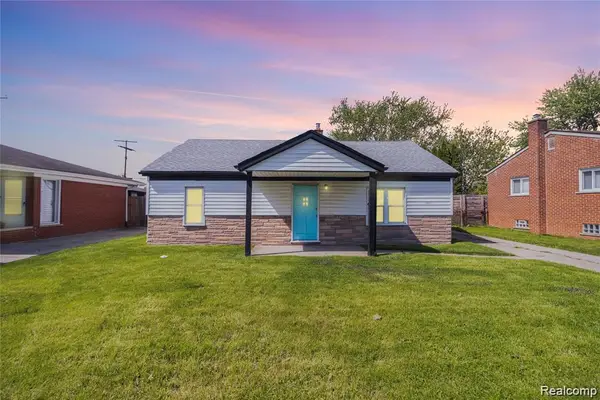 $184,900Active3 beds 1 baths1,026 sq. ft.
30064 Ann Arbor Trail, Westland, MI 48185
MLS# 20261073265Listed by: EXP REALTY MAIN - New
 $125,000Active2 beds 2 baths1,037 sq. ft.
7345 Woodview #1, Westland, MI 48185
MLS# 61029370Listed by: KELLER WILLIAMS LEGACY - New
 $144,900Active2 beds 2 baths986 sq. ft.
38101 Carolon, Westland, MI 48185
MLS# 61029375Listed by: RE/MAX LEADING EDGE - New
 $79,900Active3 beds 1 baths960 sq. ft.
28121 Powers, Westland, MI 48186
MLS# 61029244Listed by: 3SIXTY5 REALTY - New
 $189,700Active3 beds 2 baths1,292 sq. ft.
1656 S Karle, Westland, MI 48186
MLS# 61029170Listed by: GOT KEY'D REALTY - Open Sat, 11am to 1pmNew
 $129,900Active3 beds 1 baths998 sq. ft.
38173 Greenwood Street, Westland, MI 48185
MLS# 20261073077Listed by: WILBANKS REAL ESTATE - New
 $135,999Active2 beds 1 baths848 sq. ft.
35230 Sheffield Street, Westland, MI 48186
MLS# 26048267Listed by: PERFECT FIT REALTY GROUP LLC - New
 $549,900Active4 beds 4 baths2,807 sq. ft.
36945 Everett, Westland, MI 48185
MLS# 61028879Listed by: RE/MAX CLASSIC - New
 $695,000Active1.83 Acres
36101 Warren Road, Westland, MI 48185
MLS# 26048244Listed by: GRI HOMES FOR TODAY


Protect your home and budget from life's surprises with an Assurant Home Warranty, backed by a partner that supports you through every step of homeownership. Explore Plans.
©2026 Century 21 Real Estate LLC. All rights reserved. CENTURY 21®, the CENTURY 21 Logo and C21® are service marks owned by Century 21 Real Estate LLC. Century 21 Real Estate LLC fully supports the principles of the Fair Housing Act and the Equal Opportunity Act. Each office is independently owned and operated. Listing information is deemed reliable but not guaranteed accurate.