348 S Byfield Street, Westland, MI 48186
Local realty services provided by:CENTURY 21 Signature Realty
348 S Byfield Street,Westland, MI 48186
$215,000
- 3 Beds
- 1 Baths
- 1,814 sq. ft.
- Single family
- Active
Listed by: dona tidwell
Office: dream keys realty
MLS#:20261053210
Source:MI_REALCOMP
Price summary
- Price:$215,000
- Price per sq. ft.:$118.52
About this home
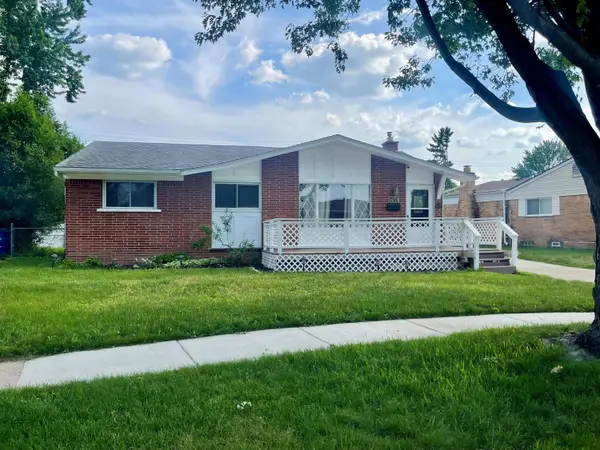
Welcome to 348 S. Byfield in Westland. This beautiful brick ranch home has so many major updates in the last few years! Brand new roof, gutters and downspouts brings out the best in this home. When winter comes you will absolutely love having an attached garage. This 3 bedroom home has beautifully finished hardwood floors in the living room and bedrooms with newly laid vinyl plank flooring in the kitchen and bathroom. Enjoy cool summer evenings in this new enclosed sunroom going out to the huge fenced in backyard.
Contact an agent
Home facts
- Year built:1962
- Listing ID #:20261053210
- Added:2 day(s) ago
- Updated:July 13, 2026 at 10:08 AM
Rooms and interior
- Bedrooms:3
- Total bathrooms:1
- Full bathrooms:1
- Rooms Total:4
- Basement Description:Partially Finished
- Living area:1,814 sq. ft.
Heating and cooling
- Heating:Forced Air, Natural Gas
Structure and exterior
- Year built:1962
- Building area:1,814 sq. ft.
- Lot area:0.17 Acres
- Architectural Style:Ranch
- Construction Materials:Brick
- Foundation Description:Basement, Poured
- Levels:One
Utilities
- Water:Public
- Sewer:Public Sewer
Finances and disclosures
- Price:$215,000
- Price per sq. ft.:$118.52
- Tax amount:$4,231
Parking
- Parking description:Attached, One Car Garage
- Garage spaces:1

New listings near 348 S Byfield Street
- New
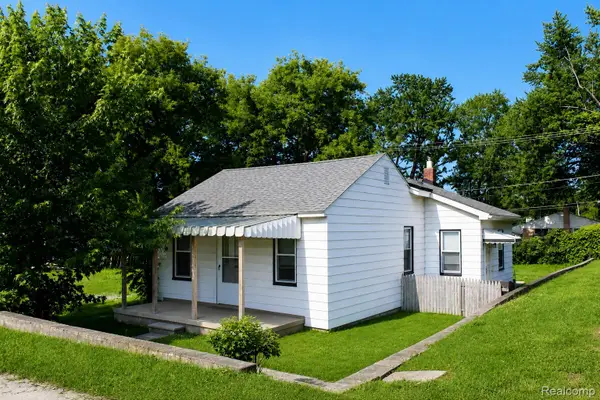 $279,900Active2 beds 1 baths770 sq. ft.
Address Withheld By Seller, Westland, MI 48185
MLS# 20261052060Listed by: RE/MAX COMPLETE - New
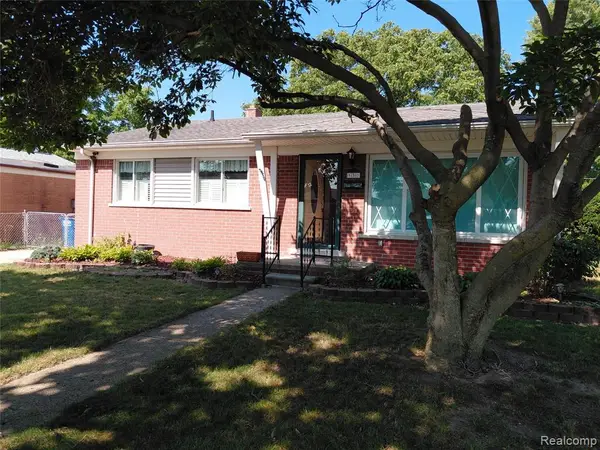 $235,000Active3 beds 1 baths1,093 sq. ft.
130 Shotka, Westland, MI 48186
MLS# 61010325Listed by: VISION REALTY CENTERS - New
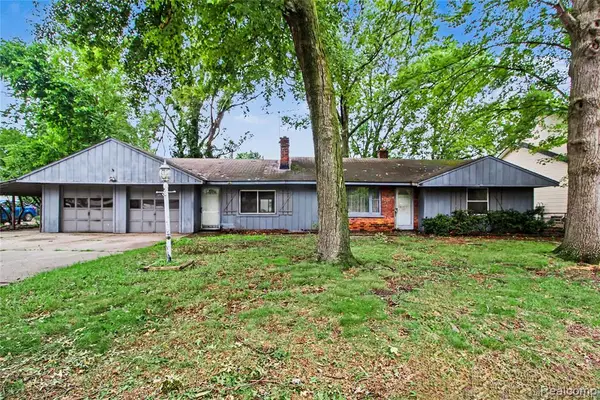 $155,000Active3 beds 1 baths1,374 sq. ft.
1809 N Walton, Westland, MI 48185
MLS# 61010458Listed by: RE/MAX LEADING EDGE - New
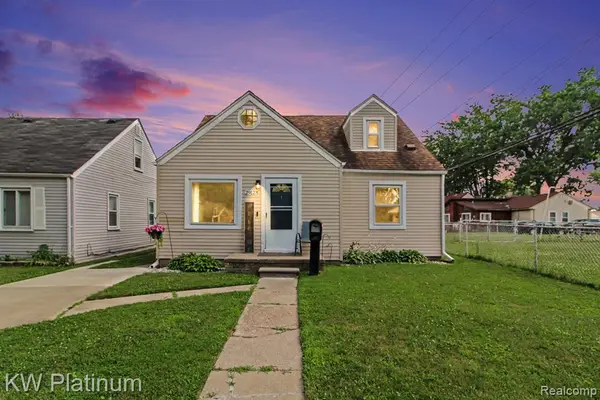 $145,000Active4 beds 2 baths1,091 sq. ft.
29123 Powers, Westland, MI 48186
MLS# 61010491Listed by: KW PLATINUM - New
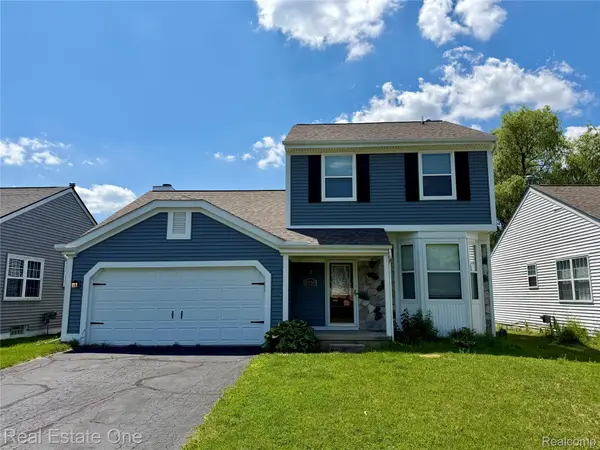 $334,900Active3 beds 3 baths2,280 sq. ft.
1930 Alexander Drive, Westland, MI 48186
MLS# 20261053515Listed by: REAL ESTATE ONE-DBN HTS/DBN - New
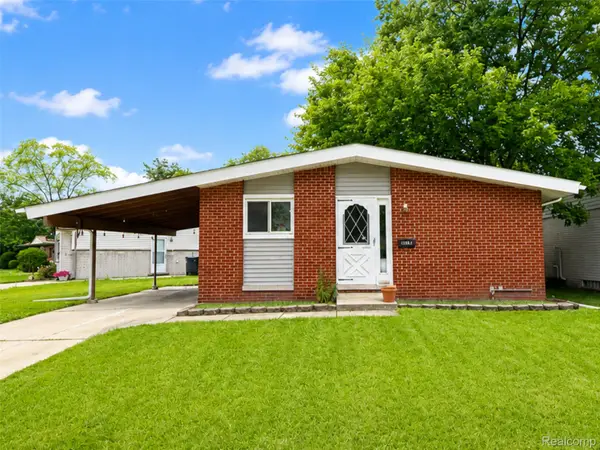 $180,000Active3 beds 1 baths919 sq. ft.
1366 Windham Street, Westland, MI 48186
MLS# 20261052046Listed by: KW PROFESSIONALS - New
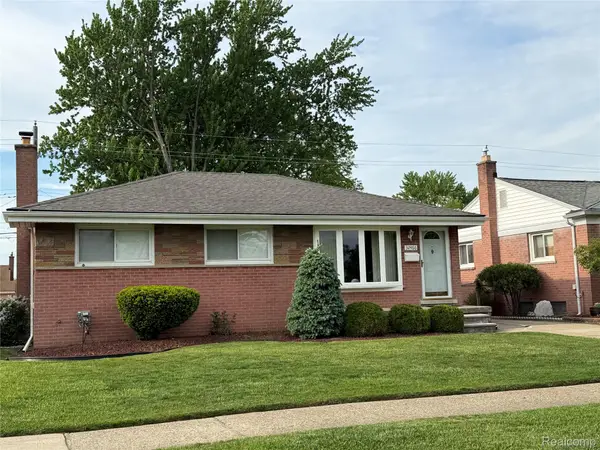
 $225,000Active3 beds 2 baths1,772 sq. ft.
32466 Avondale Street, Westland, MI 48186
MLS# 20261053338Listed by: CENTURY 21 DYNAMIC REALTY - New
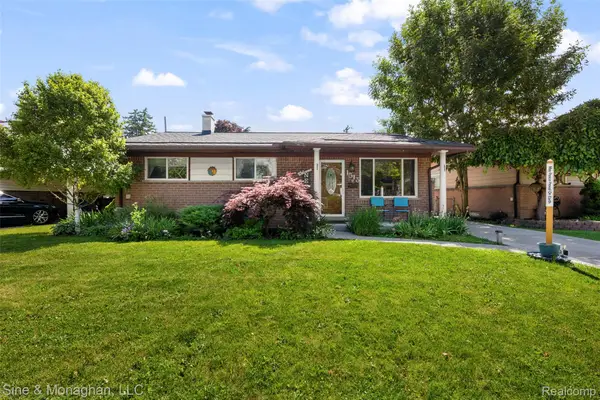 $229,900Active3 beds 2 baths1,523 sq. ft.
1515 Westchester Street, Westland, MI 48186
MLS# 20261030882Listed by: SINE & MONAGHAN, LLC - New
 $219,900Active3 beds 2 baths1,935 sq. ft.
34729 Somerset Avenue, Westland, MI 48186
MLS# 26035390Listed by: REMERICA HOMETOWN ONE


Protect your home and budget from life's surprises with an Assurant Home Warranty, backed by a partner that supports you through every step of homeownership. Explore Plans.
©2026 Century 21 Real Estate LLC. All rights reserved. CENTURY 21®, the CENTURY 21 Logo and C21® are service marks owned by Century 21 Real Estate LLC. Century 21 Real Estate LLC fully supports the principles of the Fair Housing Act and the Equal Opportunity Act. Each office is independently owned and operated. Listing information is deemed reliable but not guaranteed accurate.