35263 Lewis Street, Westland, MI 48185
Local realty services provided by:CENTURY 21 Affiliated
35263 Lewis Street,Westland, MI 48185
$149,900
- 2 Beds
- 1 Baths
- 736 sq. ft.
- Single family
- Active
Listed by: andriana stefanov
Office: arterra luxe collection llc.
MLS#:20261066396
Source:MI_REALCOMP
Price summary
- Price:$149,900
- Price per sq. ft.:$203.67
About this home
**MOVE-IN CONDITION AND READY FOR IMMEDIATE OCCUPANCY!**
**Will provide Certificate of Approval**
Just unpack and start enjoying your new home! A great opportunity for both owner-occupants and investors. This charming 2-bedroom, 1-bath ranch has been beautifully renovated and is truly move-in ready. The home features a fully updated kitchen and bathroom, brand-new stainless steel appliances, and a new washer and dryer. Freshly painted throughout with stylish luxury vinyl flooring, the home offers a clean, modern feel from the moment you walk in. Outside, you'll find a large lot with a fenced-in backyard and a shed for additional storage - perfect for pets, entertaining, gardening, or relaxing outdoors. Conveniently located near Westland Shopping Center, shopping, dining, parks, and major roads, this home offers both comfort and convenience. With its spacious lot, move-in-ready interior, and excellent location, all that's left to do is bring your furniture and move right in! BATVAI
Contact an agent
Home facts
- Year built:1931
- Subdivision & Development:JOSEPH G BERRY GARDEN SUB
- Listing ID #:20261066396
- Added:63 day(s) ago
- Updated:October 22, 2026 at 10:01 AM
Rooms and interior
- Bedrooms:2
- Total bathrooms:1
- Full bathrooms:1
- Rooms Total:6
- Living area:736 sq. ft.
Heating and cooling
- Heating:Forced Air, Natural Gas
Structure and exterior
- Year built:1931
- Building area:736 sq. ft.
- Lot area:0.22 Acres
- Architectural Style:Ranch
- Construction Materials:Vinyl Siding
- Foundation Description:Crawl Space
- Levels:One
Utilities
- Water:Public
- Sewer:Public Sewer
Finances and disclosures
- Price:$149,900
- Price per sq. ft.:$203.67
- Tax amount:$1,630
Parking
- Parking description:No Garage

New listings near 35263 Lewis Street
- New
 $209,900Active3 beds 2 baths2,000 sq. ft.
7540 August AVE, Westland, MI 48185
MLS# 20261085599Listed by: REAL ESTATE ONE-DBN HTS - New
 $239,000Active3 beds 2 baths1,686 sq. ft.
32505 Steinhauer ST, Westland, MI 48186
MLS# 20261085347Listed by: HB REALTY PARTNERS - New
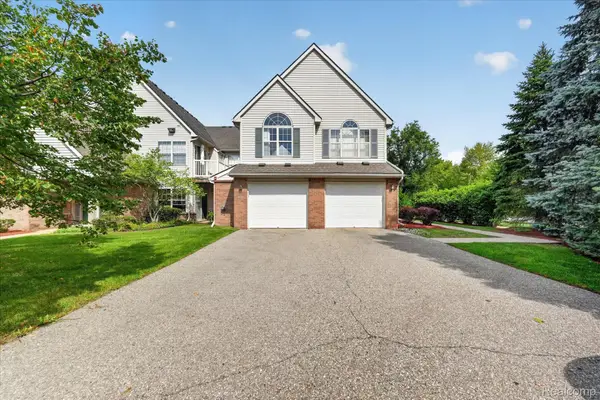 $229,500Active3 beds 2 baths1,683 sq. ft.
531 Brookfield DR, Westland, MI 48185
MLS# 20261085448Listed by: LANG REAL ESTATE - New
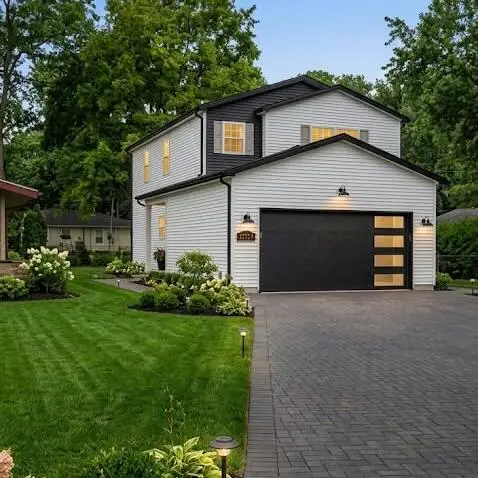 $359,000Active3 beds 3 baths1,700 sq. ft.
33724 Barrington Street, Westland, MI 48186
MLS# 81026056008Listed by: FORTRESS REALTY BROKERAGE, LLC 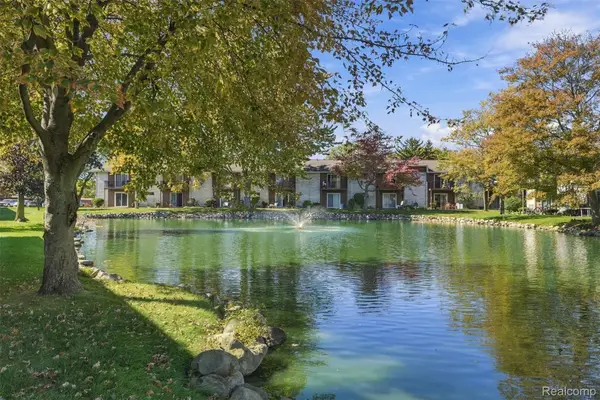 $119,000Active2 beds 2 baths1,037 sq. ft.
7375 Woodview ST # 39, Westland, MI 48185
MLS# 20261081837Listed by: EXP REALTY MAIN- New

 $199,700Active3 beds 1 baths1,100 sq. ft.
1616 Flynn ST, Westland, MI 48186
MLS# 20261082493Listed by: CENTURY 21 CURRAN & OBERSKI - New
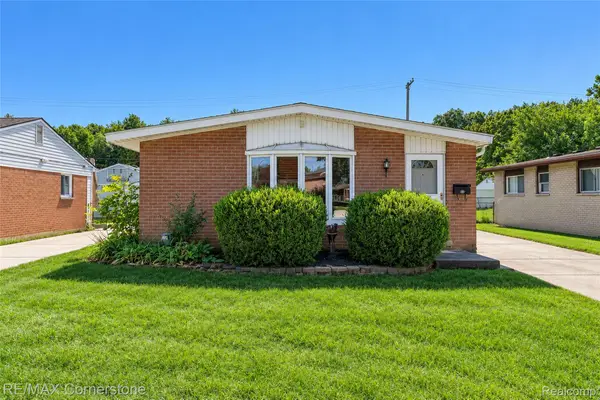 $189,900Active3 beds 1 baths1,013 sq. ft.
34047 Birchwood ST, Westland, MI 48186
MLS# 20261082659Listed by: RE/MAX CORNERSTONE - New
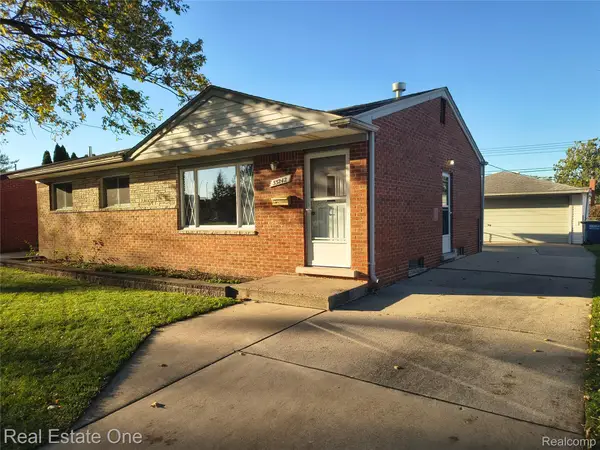 $229,900Active3 beds 1 baths2,120 sq. ft.
33242 Barrington ST, Westland, MI 48186
MLS# 20261082754Listed by: REAL ESTATE ONE - New
 $299,900Active3 beds 3 baths1,983 sq. ft.
6315 Canterbury CT, Westland, MI 48185
MLS# 20261082841Listed by: CENTURY 21 DYNAMIC REALTY - New
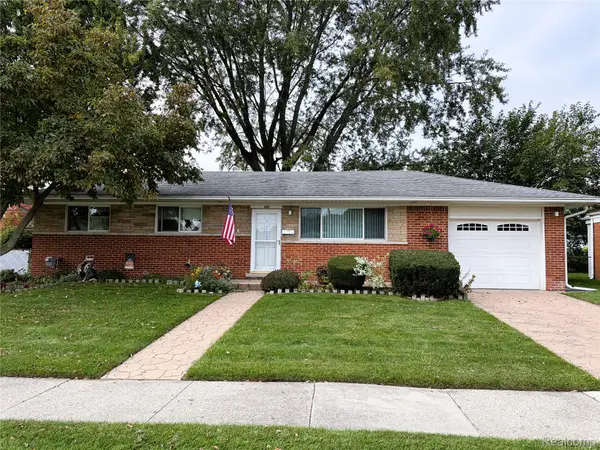 $224,888Active3 beds 2 baths1,810 sq. ft.
6901 Bison ST, Westland, MI 48185
MLS# 20261083184Listed by: BERKSHIRE HATHAWAY HS KEE REALTY FH


Protect your home and budget from life's surprises with an Assurant Home Warranty, backed by a partner that supports you through every step of homeownership. Explore Plans.
©2026 Century 21 Real Estate LLC. All rights reserved. CENTURY 21®, the CENTURY 21 Logo and C21® are service marks owned by Century 21 Real Estate LLC. Century 21 Real Estate LLC fully supports the principles of the Fair Housing Act and the Equal Opportunity Act. Each office is independently owned and operated. Listing information is deemed reliable but not guaranteed accurate.