35833 Hunter AVE, Westland, MI 48185
Local realty services provided by:CENTURY 21 Affiliated
35833 Hunter AVE,Westland, MI 48185
$179,900
- 2 Beds
- 2 Baths
- 1,302 sq. ft.
- Single family
- Active
Listed by: elizabeth a little
Office: national realty centers, inc
MLS#:20261090917
Source:MI_REALCOMP
Price summary
- Price:$179,900
- Price per sq. ft.:$138.17
- Monthly HOA dues:$257
About this home
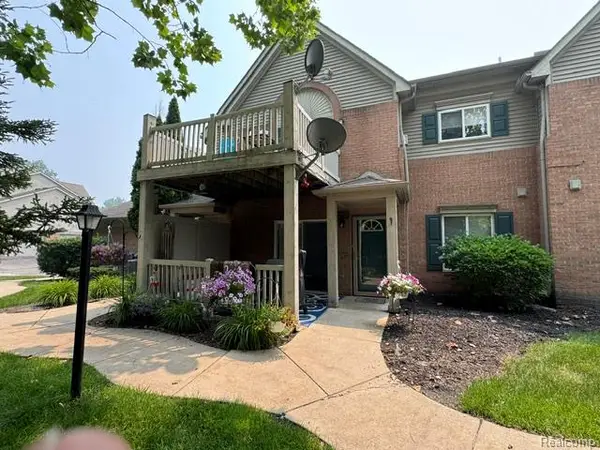
Welcome to easy, low-maintenance living in Westland's Castlewood Condominiums! This light-filled, spacious 2-bedroom, 2-full-bath condo offers an open, inviting layout, generous storage, and peaceful views of the surrounding green space. The comfortable living room flows into the dining area, creating a great space for everyday living and entertaining. The galley kitchen offers plenty of cabinet space, a convenient pass-through to the living area, and a newer dishwasher. The primary bedroom features its own private balcony overlooking the expansive common area with mature trees and frequent visits from local wildlife, including deer. You'll also appreciate the walk-in closet and attached full bath with a walk-in shower. A second bedroom and full bath provide additional flexibility, with updates including newer ceramic tile and a new toilet. Additional highlights include newer carpeting, a hot water heater replaced in 2018, and a generously sized laundry room with a newer washer and dryer and plenty of storage shelving. Outside, enjoy the updated cement patio at the front entrance, a detached one-car garage with an automatic opener and additional storage shelving, plus an assigned parking space, adds everyday convenience. The seller is offering the condo with all existing furniture included in the sale, making your move that much easier! Enjoy the benefits of a low monthly HOA fee with access to the community clubhouse and inground pool, all conveniently located near shopping, dining, and everyday amenities. With its spacious layout, abundant storage, peaceful wooded setting, and community amenities, this Castlewood condo has plenty to offer....
Contact an agent
Home facts
- Year built:1989
- Subdivision & Development:REPLAT 3 OF WAYNE COUNTY CONDO SUB PLAN 251
- Listing ID #:20261090917
- Added:1 day(s) ago
- Updated:November 13, 2026 at 05:18 PM
Rooms and interior
- Bedrooms:2
- Total bathrooms:2
- Full bathrooms:2
- Rooms Total:7
- Living area:1,302 sq. ft.
Heating and cooling
- Cooling:Central Air
- Heating:Forced Air, Natural Gas
Structure and exterior
- Roof:Asphalt
- Year built:1989
- Building area:1,302 sq. ft.
- Architectural Style:Ranch
- Construction Materials:Brick, Vinyl Siding
- Exterior Features:Balcony, Covered, Lighting
- Foundation Description:Slab
- Levels:One Story Up
Utilities
- Water:Public
- Sewer:Public Sewer
Finances and disclosures
- Price:$179,900
- Price per sq. ft.:$138.17
- Tax amount:$3,248
Features and amenities
- Appliances:Dishwasher, Disposal, Dryer, Free Standing Electric Range, Free Standing Refrigerator, Microwave, Washer
- Laundry features:In Unit, Laundry Room
- Pool features:Community
Parking
- Parking description:Assigned 1 Space, Detached, Garage Door Opener, One Car Garage
- Garage spaces:1

New listings near 35833 Hunter AVE
- New
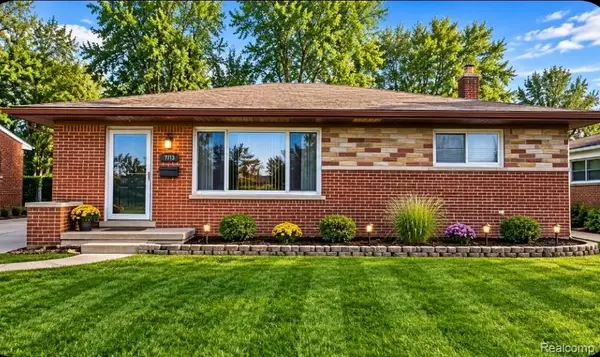 $259,900Active3 beds 2 baths1,422 sq. ft.
7715 Berwick, Westland, MI 48185
MLS# 61046730Listed by: COMMUNITY CHOICE REALTY INC - New
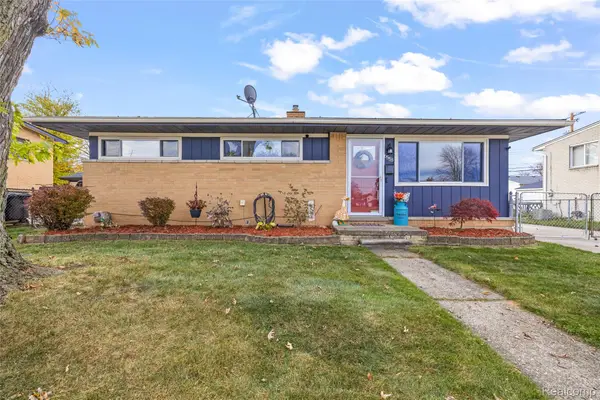 $239,996Active3 beds 2 baths1,826 sq. ft.
6553 Caribou ST, Westland, MI 48185
MLS# 20261091537Listed by: RE/MAX DREAM PROPERTIES - New
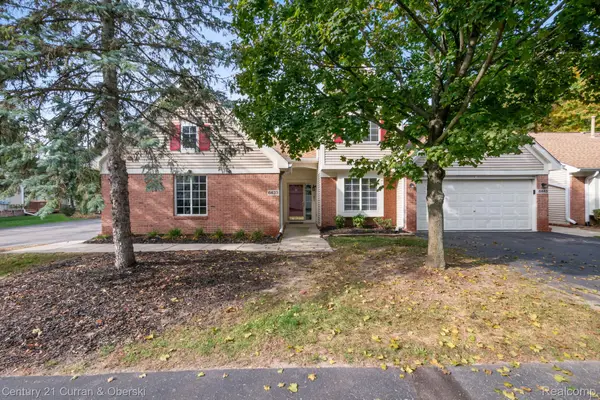
 $279,900Active3 beds 3 baths1,603 sq. ft.
6433 Pembrook DR, Westland, MI 48185
MLS# 20261091697Listed by: CENTURY 21 CURRAN & OBERSKI - Open Sat, 1:30 to 3pmNew
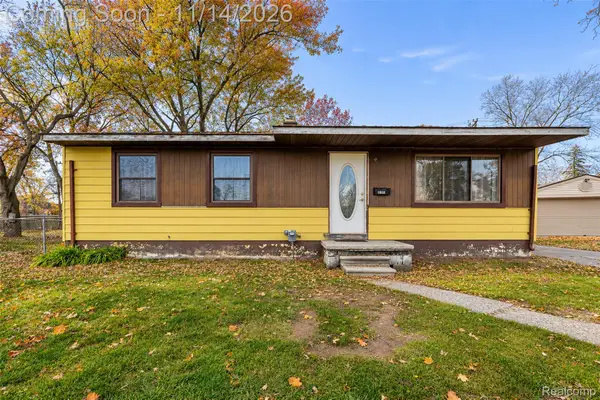 $200,000Active3 beds 1 baths2,384 sq. ft.
31088 Windsor ST, Westland, MI 48185
MLS# 20261090436Listed by: EXP REALTY THE PERNA TEAM - New
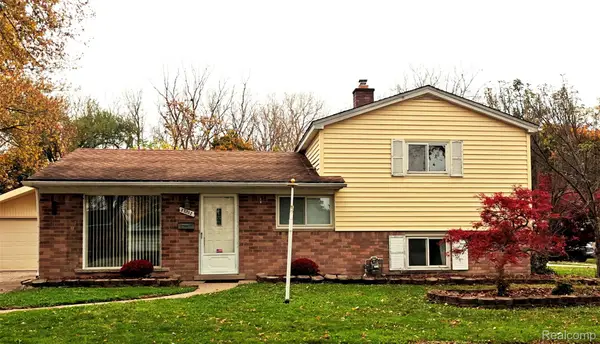 $289,900Active4 beds 2 baths1,755 sq. ft.
33202 Lynx ST, Westland, MI 48185
MLS# 20261090659Listed by: METROPOLITAN REAL ESTATE - New
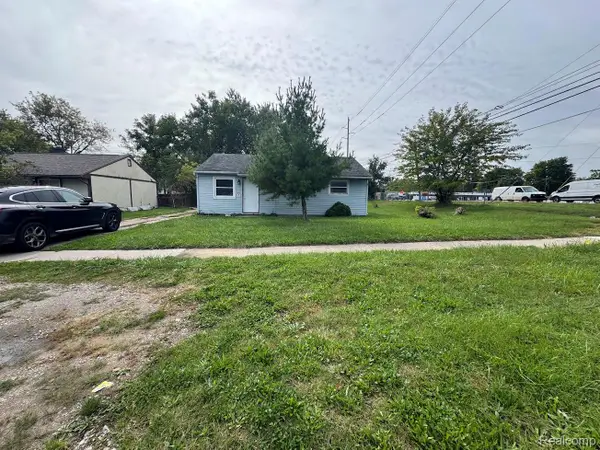 $189,000Active3 beds 1 baths831 sq. ft.
32765 Palmer RD, Westland, MI 48186
MLS# 20261091384Listed by: MY REALTY LLC - Open Sat, 12 to 2pmNew
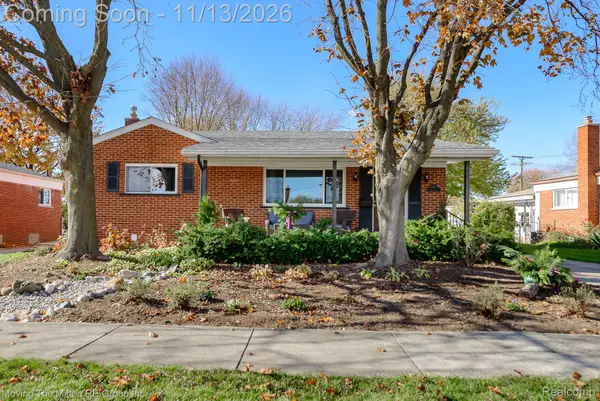 $275,000Active3 beds 2 baths1,536 sq. ft.
8777 Donna ST, Westland, MI 48185
MLS# 20261091080Listed by: MOVING THE MITTEN RE GROUP INC - New
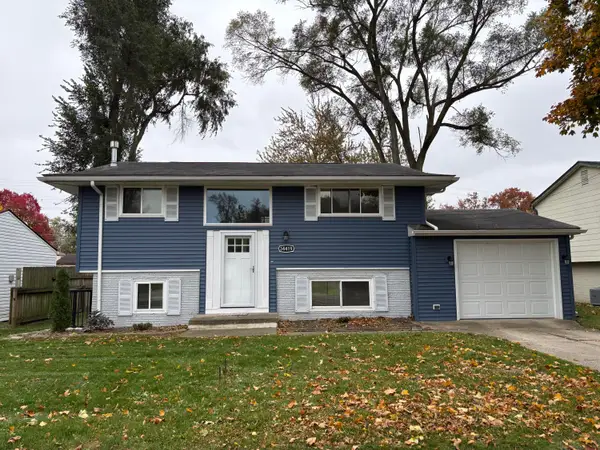 $244,900Active4 beds 2 baths1,780 sq. ft.
34419 Marquette Street, Westland, MI 48185
MLS# 26059605Listed by: HUB, LLC - New
 $195,000Active2 beds 2 baths1,211 sq. ft.
432 Marigold #67, Westland, MI 48185
MLS# 61045998Listed by: ROBERT OLSON REALTORS


Protect your home and budget from life's surprises with an Assurant Home Warranty, backed by a partner that supports you through every step of homeownership. Explore Plans.
©2026 Century 21 Real Estate LLC. All rights reserved. CENTURY 21®, the CENTURY 21 Logo and C21® are service marks owned by Century 21 Real Estate LLC. Century 21 Real Estate LLC fully supports the principles of the Fair Housing Act and the Equal Opportunity Act. Each office is independently owned and operated. Listing information is deemed reliable but not guaranteed accurate.