
35845 Castlewood CT, Westland, MI 48185
Local realty services provided by:CENTURY 21 Metro Brokers
35845 Castlewood CT,Westland, MI 48185
$159,900
- 2 Beds
- 2 Baths
- 1,228 sq. ft.
- Single family
- Active
Listed by: colton rine
Office: five star real estate
MLS#:61050219007
Source:MI_REALCOMP
Price summary
- Price:$159,900
- Price per sq. ft.:$130.21
- Monthly HOA dues:$257
About this home
Welcome to easy main-floor condo living in the desirable Castlewood community! This spacious 2-bedroom, 2-full-bath condo offers approximately 1,250 sq. ft. with an accessible, functional layout and no stairs needed for everyday living. Enjoy a generous living area, well-appointed kitchen, large in-unit laundry room, central air, a new furnace and newer water heater. Step outside to the awesome covered patio overlooking a peaceful, secluded backyard area-perfect for relaxing or entertaining-with a convenient private storage room just off the patio. Additional features include a security/intercom system and your own one-stall garage. Residents can enjoy the community swimming pool and clubhouse, adding even more to the low-maintenance lifestyle. A great opportunity offering space, privacy, convenience and amenities all in one!
Contact an agent
Home facts
- Year built:1992
- Subdivision & Development:REPLAT 3 OF WAYNE COUNTY CONDO SUB PLAN 251
- Listing ID #:61050219007
- Added:1 day(s) ago
- Updated:August 19, 2026 at 12:10 PM
Rooms and interior
- Bedrooms:2
- Total bathrooms:2
- Full bathrooms:2
- Rooms Total:8
- Living area:1,228 sq. ft.
Heating and cooling
- Cooling:Ceiling Fans, Central Air
- Heating:Forced Air, Natural Gas
Structure and exterior
- Year built:1992
- Building area:1,228 sq. ft.
- Construction Materials:Vinyl Siding
- Foundation Description:Slab
- Levels:One
Utilities
- Water:Public
- Sewer:Public Sewer
Finances and disclosures
- Price:$159,900
- Price per sq. ft.:$130.21
- Tax amount:$1,559
Features and amenities
- Appliances:Dishwasher, Disposal, Microwave, Oven, Range, Refrigerator
Parking
- Parking description:Assigned 1 Space, Detached, Garage, One Car Garage
- Garage spaces:1

New listings near 35845 Castlewood CT
- New
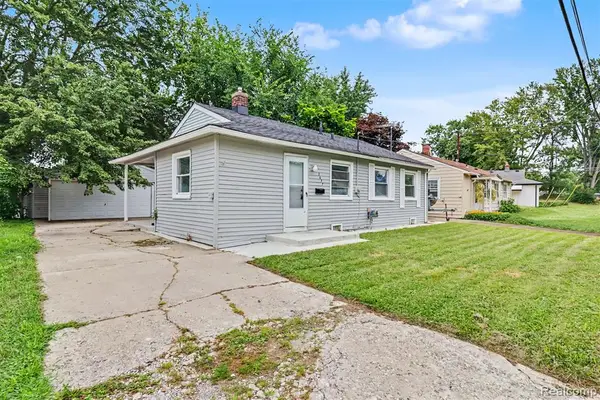 $152,900Active2 beds 1 baths834 sq. ft.
2637 Cascade, Westland, MI
MLS# 61022484Listed by: GOT KEY'D REALTY - New
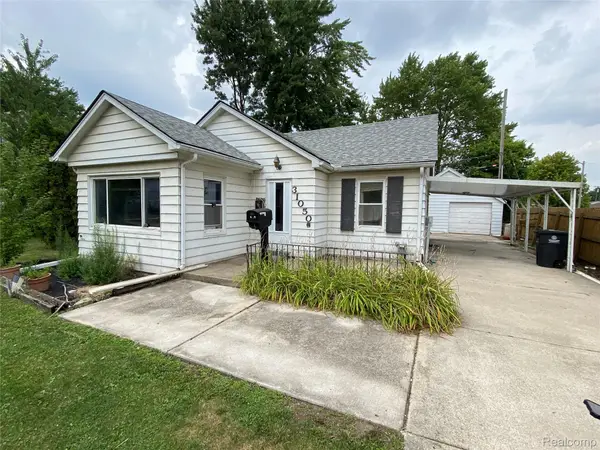 $145,000Active2 beds 2 baths1,386 sq. ft.
31050 Maplewood Street, Westland, MI 48185
MLS# 20261064785Listed by: REMERICA HOMETOWN ONE - New
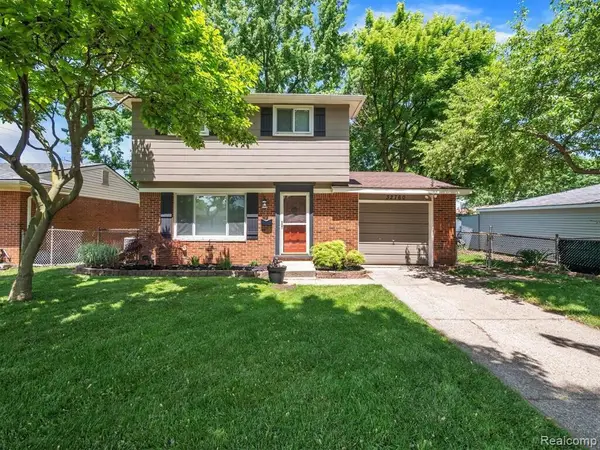 $255,000Active3 beds 2 baths1,900 sq. ft.
32760 Hiveley, Westland, MI 48186
MLS# 81026043443Listed by: OES REALTORS LLC - New
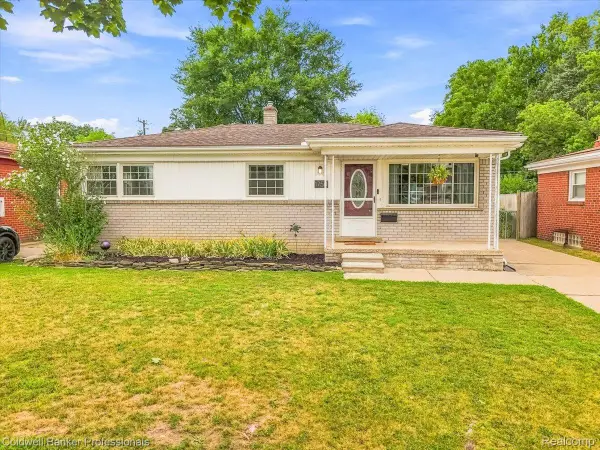 $249,900Active3 beds 2 baths1,783 sq. ft.
1750 Regene Street, Westland, MI 48186
MLS# 20261062876Listed by: COLDWELL BANKER PROFESSIONALS-AA - New
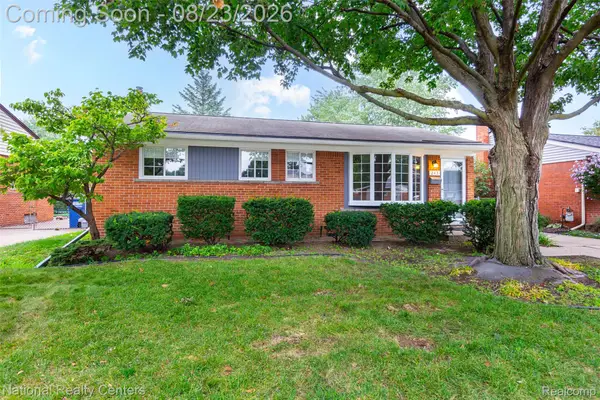 $214,900Active4 beds 1 baths1,798 sq. ft.
243 S Wildwood Street S, Westland, MI 48186
MLS# 20261065784Listed by: NATIONAL REALTY CENTERS, INC - New
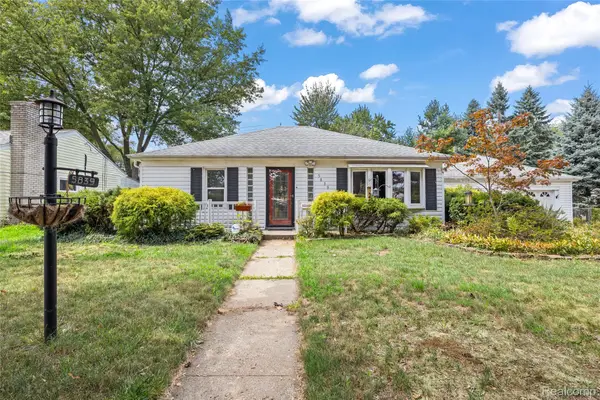 $199,900Active2 beds 2 baths1,100 sq. ft.
5839 Yale Street, Westland, MI 48185
MLS# 20261065797Listed by: RE/MAX DREAM PROPERTIES - New
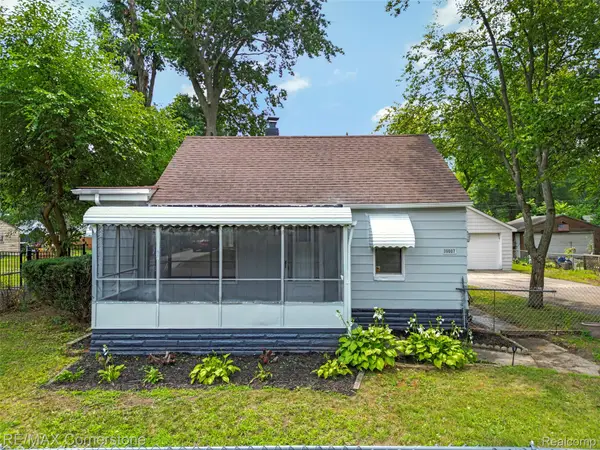 $180,000Active2 beds 1 baths736 sq. ft.
36007 Schley Avenue, Westland, MI 48186
MLS# 20261065375Listed by: RE/MAX CORNERSTONE - New
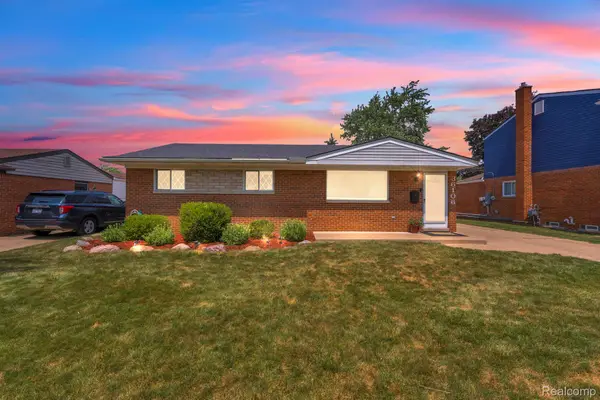 $258,000Active3 beds 2 baths1,516 sq. ft.
36106 Canyon Drive, Westland, MI 48186
MLS# 20261065789Listed by: KELLER WILLIAMS LEGACY - New
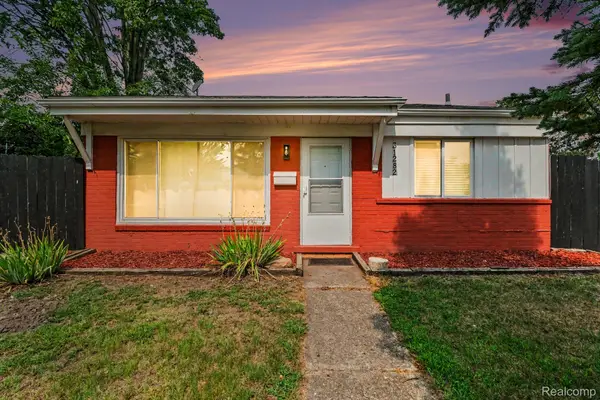 $215,000Active3 beds 1 baths1,055 sq. ft.
31282 Fernwood Street, Westland, MI 48186
MLS# 20261064067Listed by: RE/MAX LEADING EDGE


Protect your home and budget from life's surprises with an Assurant Home Warranty, backed by a partner that supports you through every step of homeownership. Explore Plans.
©2026 Century 21 Real Estate LLC. All rights reserved. CENTURY 21®, the CENTURY 21 Logo and C21® are service marks owned by Century 21 Real Estate LLC. Century 21 Real Estate LLC fully supports the principles of the Fair Housing Act and the Equal Opportunity Act. Each office is independently owned and operated. Listing information is deemed reliable but not guaranteed accurate.