36007 Schley Avenue, Westland, MI 48186
Local realty services provided by:CENTURY 21 Signature Realty
36007 Schley Avenue,Westland, MI 48186
$170,000
- 2 Beds
- 1 Baths
- 736 sq. ft.
- Single family
- Active
Listed by: hillary stone
Office: re/max cornerstone
MLS#:20261065375
Source:MI_REALCOMP
Price summary
- Price:$170,000
- Price per sq. ft.:$230.98
About this home
Freshly renovated and ready for its next chapter, this 2-bedroom Westland ranch has had the work done so you can skip the project list and get straight to making it yours. Step through the enclosed front porch and into a bright living room that flows into the dining area. The newly renovated kitchen feels fresh and clean, while the updated full bath and easy-care flooring throughout keep things simple. Both bedrooms are tucked just down the hall, and a rear enclosed patio doubles as a handy laundry area with access to the backyard. And then there’s the outside! Sitting on a large 75x157 lot, the property has both a fenced front yard AND a big fenced backyard with plenty of room to garden, grill, play, or finally give all that outdoor stuff somewhere to go. Need even more space? The detached 22x28 insulated garage with 220v electricity and a gas line offers approximately 630 square feet for cars, storage, hobbies, or whatever your needs are. Freshly updated, surprisingly roomy where it counts, and ready for a new owner-come take a look!...
Contact an agent
Home facts
- Year built:1941
- Subdivision & Development:SUPERVISORS NANKIN 7
- Listing ID #:20261065375
- Added:64 day(s) ago
- Updated:October 22, 2026 at 10:01 AM
Rooms and interior
- Bedrooms:2
- Total bathrooms:1
- Full bathrooms:1
- Rooms Total:6
- Living area:736 sq. ft.
Heating and cooling
- Cooling:Ceiling Fans, Central Air
- Heating:Forced Air, Natural Gas
Structure and exterior
- Roof:Asphalt
- Year built:1941
- Building area:736 sq. ft.
- Lot area:0.27 Acres
- Architectural Style:Ranch
- Construction Materials:Aluminum Siding
- Exterior Features:Covered, Enclosed, Patio, Porch
- Foundation Description:Crawl Space
- Levels:One
Utilities
- Water:Public
- Sewer:Public Sewer
Finances and disclosures
- Price:$170,000
- Price per sq. ft.:$230.98
- Tax amount:$2,721
Features and amenities
- Laundry features:Laundry Room
Parking
- Parking description:Detached, Two Car Garage
- Garage spaces:2

New listings near 36007 Schley Avenue
- New
 $209,900Active3 beds 2 baths2,000 sq. ft.
7540 August AVE, Westland, MI 48185
MLS# 20261085599Listed by: REAL ESTATE ONE-DBN HTS - New
 $239,000Active3 beds 2 baths1,686 sq. ft.
32505 Steinhauer ST, Westland, MI 48186
MLS# 20261085347Listed by: HB REALTY PARTNERS - New
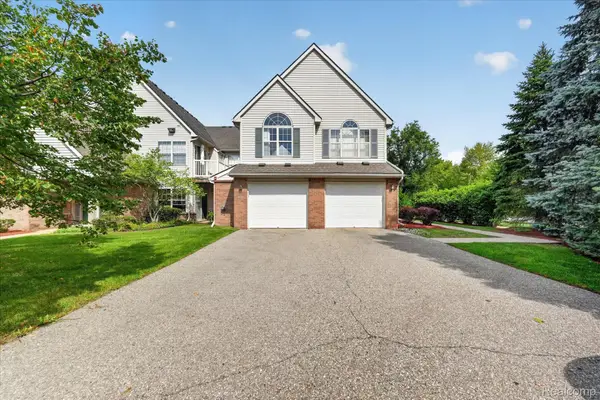 $229,500Active3 beds 2 baths1,683 sq. ft.
531 Brookfield DR, Westland, MI 48185
MLS# 20261085448Listed by: LANG REAL ESTATE - New
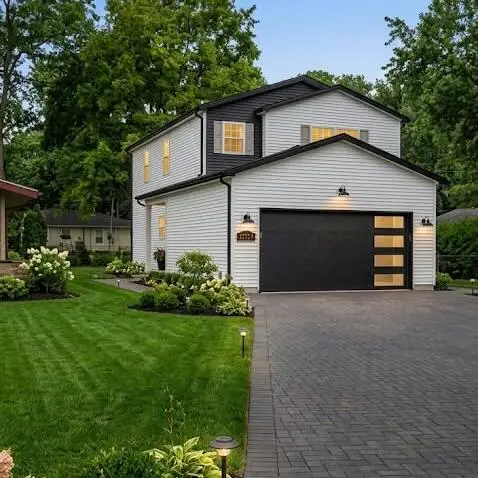 $359,000Active3 beds 3 baths1,700 sq. ft.
33724 Barrington Street, Westland, MI 48186
MLS# 81026056008Listed by: FORTRESS REALTY BROKERAGE, LLC 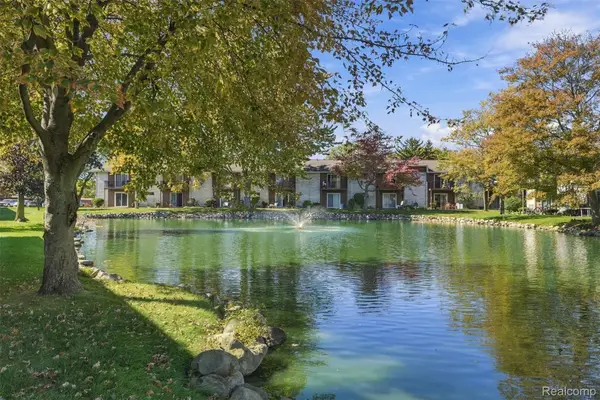 $119,000Active2 beds 2 baths1,037 sq. ft.
7375 Woodview ST # 39, Westland, MI 48185
MLS# 20261081837Listed by: EXP REALTY MAIN- New

 $199,700Active3 beds 1 baths1,100 sq. ft.
1616 Flynn ST, Westland, MI 48186
MLS# 20261082493Listed by: CENTURY 21 CURRAN & OBERSKI - New
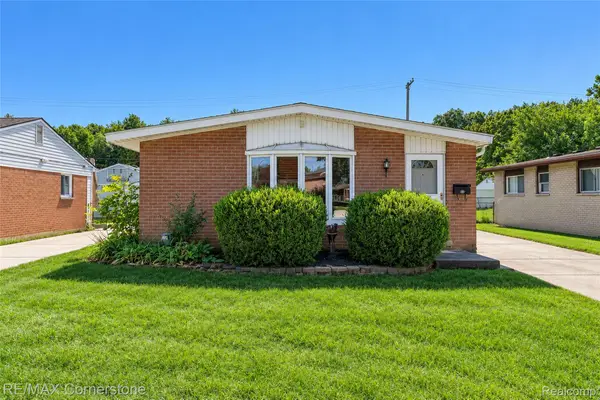 $189,900Active3 beds 1 baths1,013 sq. ft.
34047 Birchwood ST, Westland, MI 48186
MLS# 20261082659Listed by: RE/MAX CORNERSTONE - New
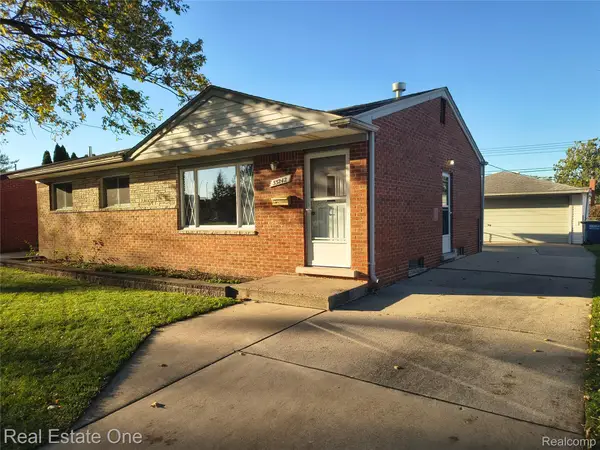 $229,900Active3 beds 1 baths2,120 sq. ft.
33242 Barrington ST, Westland, MI 48186
MLS# 20261082754Listed by: REAL ESTATE ONE - New
 $299,900Active3 beds 3 baths1,983 sq. ft.
6315 Canterbury CT, Westland, MI 48185
MLS# 20261082841Listed by: CENTURY 21 DYNAMIC REALTY - New
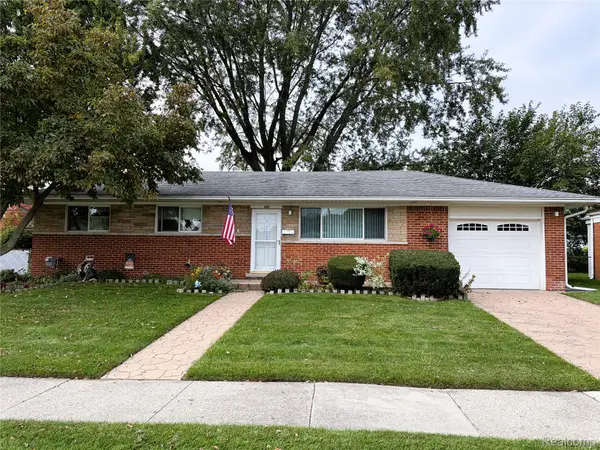 $224,888Active3 beds 2 baths1,810 sq. ft.
6901 Bison ST, Westland, MI 48185
MLS# 20261083184Listed by: BERKSHIRE HATHAWAY HS KEE REALTY FH


Protect your home and budget from life's surprises with an Assurant Home Warranty, backed by a partner that supports you through every step of homeownership. Explore Plans.
©2026 Century 21 Real Estate LLC. All rights reserved. CENTURY 21®, the CENTURY 21 Logo and C21® are service marks owned by Century 21 Real Estate LLC. Century 21 Real Estate LLC fully supports the principles of the Fair Housing Act and the Equal Opportunity Act. Each office is independently owned and operated. Listing information is deemed reliable but not guaranteed accurate.