
38220 Carolon, Westland, MI 48185
Local realty services provided by:CENTURY 21 Metro Brokers
38220 Carolon,Westland, MI 48185
$138,900
- 2 Beds
- 1 Baths
- 1,230 sq. ft.
- Single family
- Active
Listed by: joseph a kollins
Office: gold house realty inc
MLS#:20261075976
Source:MI_REALCOMP
Price summary
- Price:$138,900
- Price per sq. ft.:$112.93
- Monthly HOA dues:$280
About this home
Immediate Occupancy. Ranch with 2 bedrooms, 1 ceramic bath, dinette, Kitchen, back door leading to 1 car attached garage with handicap ramp. Basement part finished with storage and laundry. Convenient, low maintenance living. Plenty of parking outside. Summertime Association swimming Pool. Seller purchased for relative and they changed their mind. City inspection completed.
Contact an agent
Home facts
- Year built:1972
- Subdivision & Development:REPLAT 1 WAYNE COUNTY CONDO SUB PLAN 144
- Listing ID #:20261075976
- Added:32 day(s) ago
- Updated:October 24, 2026 at 10:03 AM
Rooms and interior
- Bedrooms:2
- Total bathrooms:1
- Full bathrooms:1
- Rooms Total:5
- Basement Description:Partially Finished
- Living area:1,230 sq. ft.
Heating and cooling
- Cooling:Central Air
- Heating:Forced Air, Natural Gas
Structure and exterior
- Roof:Asphalt
- Year built:1972
- Building area:1,230 sq. ft.
- Architectural Style:End Unit, Ranch
- Construction Materials:Brick
- Exterior Features:Covered, Grounds Maintenance, Lighting, Porch, Private Entrance
- Foundation Description:Basement, Poured
- Levels:One Story Ground
Utilities
- Water:Public
- Sewer:Public Sewer
Finances and disclosures
- Price:$138,900
- Price per sq. ft.:$112.93
- Tax amount:$2,229
Features and amenities
- Appliances:Built-In Gas Range, Dishwasher, Disposal, Dryer, Free Standing Refrigerator, Microwave, Washer
- Laundry features:Gas Dryer Hookup
- Pool features:Community
Parking
- Parking description:Attached, Driveway, Electricity In Garage, Garage Door Opener, Garage Faces Rear, One Car Garage
- Garage spaces:1

New listings near 38220 Carolon
- New
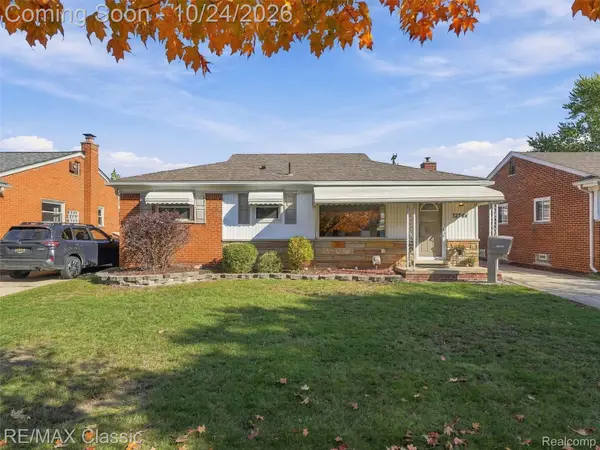 $232,000Active3 beds 2 baths2,166 sq. ft.
32744 Sandra LN, Westland, MI 48185
MLS# 20261084888Listed by: RE/MAX CLASSIC - New
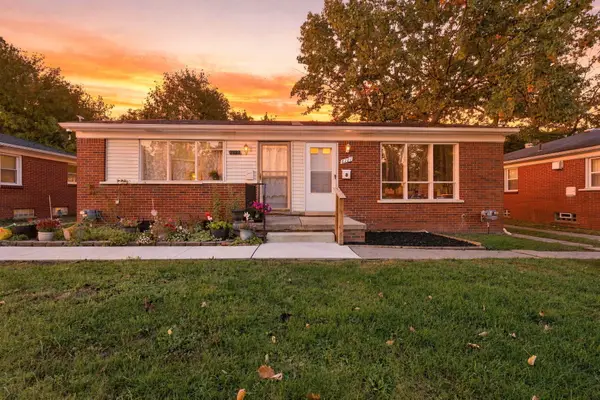 $98,900Active2 beds 1 baths656 sq. ft.
2127 Ackley Avenue, Westland, MI 48186
MLS# 81026056548Listed by: REMERICA HOMETOWN ONE - New
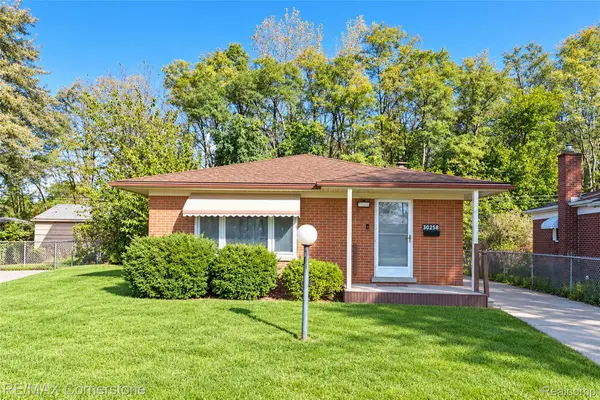 $199,900Active3 beds 2 baths2,026 sq. ft.
30258 Hanover BLVD, Westland, MI 48186
MLS# 20261085706Listed by: RE/MAX CORNERSTONE - New
 $230,000Active4 beds 2 baths1,199 sq. ft.
29071 Annapolis RD, Westland, MI 48186
MLS# 20261085131Listed by: KELLER WILLIAMS LEGACY - Open Sun, 3 to 5pmNew
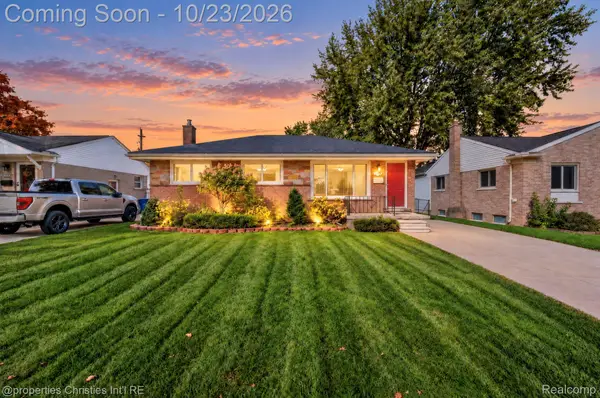 $225,000Active3 beds 2 baths1,831 sq. ft.
32668 Avondale ST, Westland, MI 48186
MLS# 20261085604Listed by: @PROPERTIES CHRISTIE'S INT'L R.E. BIRMINGHAM - New
 $209,900Active3 beds 2 baths2,000 sq. ft.
7540 August AVE, Westland, MI 48185
MLS# 20261085599Listed by: REAL ESTATE ONE-DBN HTS - New
 $239,000Active3 beds 2 baths1,686 sq. ft.
32505 Steinhauer ST, Westland, MI 48186
MLS# 20261085347Listed by: HB REALTY PARTNERS - New
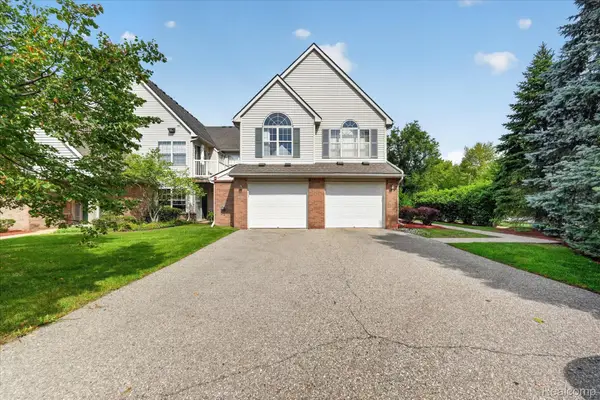 $229,500Active3 beds 2 baths1,683 sq. ft.
531 Brookfield DR, Westland, MI 48185
MLS# 20261085448Listed by: LANG REAL ESTATE - New
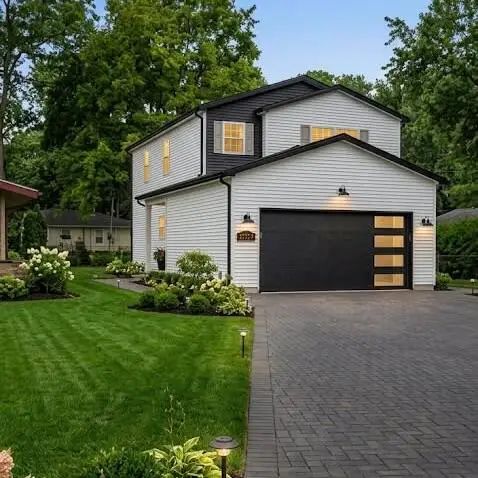 $359,000Active3 beds 3 baths1,700 sq. ft.
33724 Barrington Street, Westland, MI 48186
MLS# 81026056008Listed by: FORTRESS REALTY BROKERAGE, LLC 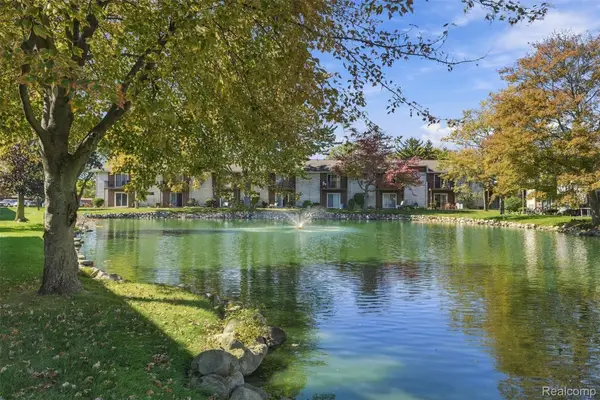 $119,000Active2 beds 2 baths1,037 sq. ft.
7375 Woodview ST # 39, Westland, MI 48185
MLS# 20261081837Listed by: EXP REALTY MAIN


Protect your home and budget from life's surprises with an Assurant Home Warranty, backed by a partner that supports you through every step of homeownership. Explore Plans.
©2026 Century 21 Real Estate LLC. All rights reserved. CENTURY 21®, the CENTURY 21 Logo and C21® are service marks owned by Century 21 Real Estate LLC. Century 21 Real Estate LLC fully supports the principles of the Fair Housing Act and the Equal Opportunity Act. Each office is independently owned and operated. Listing information is deemed reliable but not guaranteed accurate.