5140 S Middlebelt Road, Westland, MI 48186
Local realty services provided by:CENTURY 21 Metro Brokers
5140 S Middlebelt Road,Westland, MI 48186
$97,000
- 3 Beds
- 2 Baths
- 1,026 sq. ft.
- Single family
- Active
Listed by: tarick m salmaci
Office: arg realty
MLS#:20261075369
Source:MI_REALCOMP
Price summary
- Price:$97,000
- Price per sq. ft.:$94.54
About this home
THIS IS A HUD HOME EXLUSIVE LISTING. BEING SOLD AS IS. OWNER OCCUPANT BIDS FOR THE FIRST 15 DAYS ON MARKET. INVESTORS CAN BID AFTER THIS DATE. SOLID BRICK RANCH HOME WITH 2 CAR GARAGE. FULL BASEMENT WITH BATH. HOME NEEDS TLC. LOCATED CLOSE TO SCHOOLS, SHOPPING, AND MAJOR FREEWAYS. BUYER TO ORDER CITY INSPECTION AND FINAL WATER READING PRIOR TO CLOSING.
Contact an agent
Home facts
- Year built:1955
- Subdivision & Development:ANNAPOLIS PARK SUB
- Listing ID #:20261075369
- Added:1 day(s) ago
- Updated:September 18, 2026 at 03:49 PM
Rooms and interior
- Bedrooms:3
- Total bathrooms:2
- Full bathrooms:2
- Rooms Total:5
- Basement Description:Unfinished
- Living area:1,026 sq. ft.
Heating and cooling
- Heating:Forced Air, Natural Gas
Structure and exterior
- Year built:1955
- Building area:1,026 sq. ft.
- Lot area:0.17 Acres
- Architectural Style:Ranch
- Construction Materials:Brick
- Foundation Description:Basement, Poured
- Levels:One
Utilities
- Water:Public
- Sewer:Public Sewer
Finances and disclosures
- Price:$97,000
- Price per sq. ft.:$94.54
- Tax amount:$2,474
Parking
- Parking description:Detached, Two Car Garage
- Garage spaces:2

New listings near 5140 S Middlebelt Road
- New
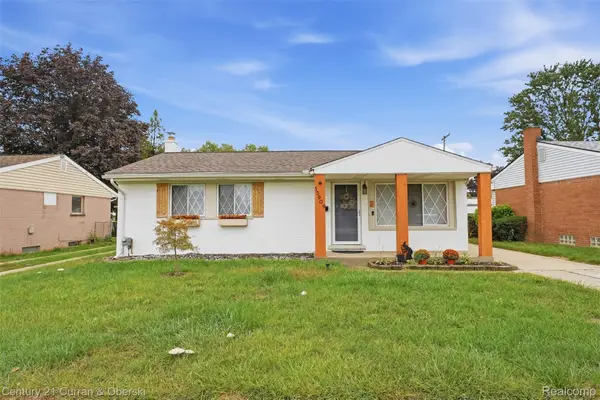
 $225,000Active3 beds 2 baths1,870 sq. ft.
33909 Cherry Hill Road, Westland, MI 48186
MLS# 20261074488Listed by: CENTURY 21 CURRAN & OBERSKI - Open Sat, 12 to 1pmNew
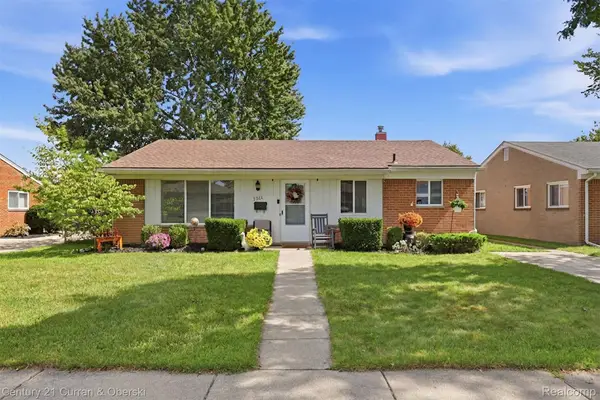 $215,000Active3 beds 1 baths1,140 sq. ft.
8300 N Henry Ruff Road, Westland, MI 48185
MLS# 20261075522Listed by: CENTURY 21 CURRAN & OBERSKI - Open Sun, 1 to 2:30pmNew
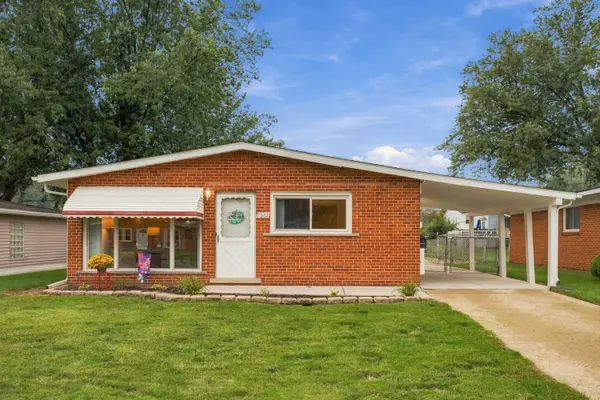 $189,900Active3 beds 1 baths1,120 sq. ft.
7367 Affeldt Street, Westland, MI 48185
MLS# 81026049780Listed by: @PROPERTIES CHRISTIE'S INT'L - New
 $145,000Active4 beds 2 baths1,091 sq. ft.
28919 Powers Street, Westland, MI 48186
MLS# 26048713Listed by: LPT REALTY, LLC - Open Sat, 1 to 3pmNew
 $254,900Active3 beds 2 baths1,026 sq. ft.
8551 Shari, Westland, MI 48185
MLS# 50222179Listed by: REAL ESTATE ONE SOUTHGATE - New
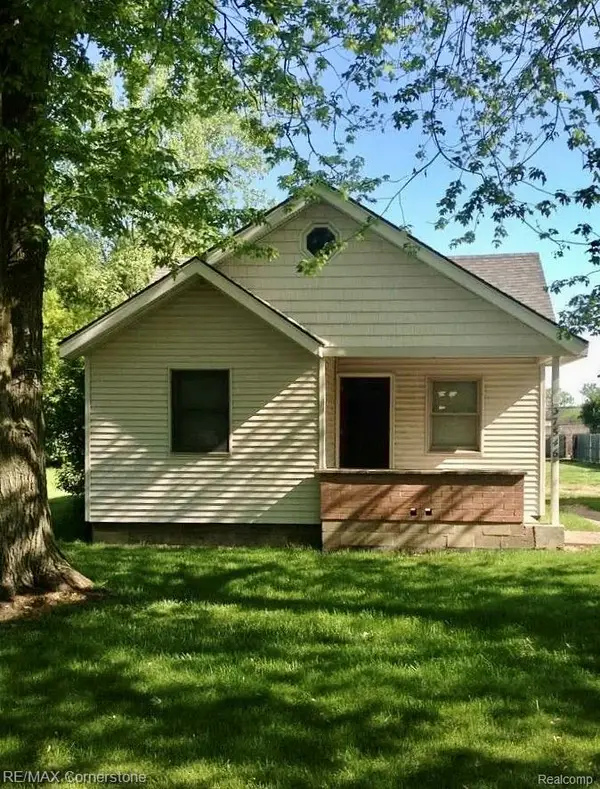 $109,000Active1 beds 1 baths612 sq. ft.
37546 Palmer Road, Westland, MI 48186
MLS# 20261075255Listed by: RE/MAX CORNERSTONE - New
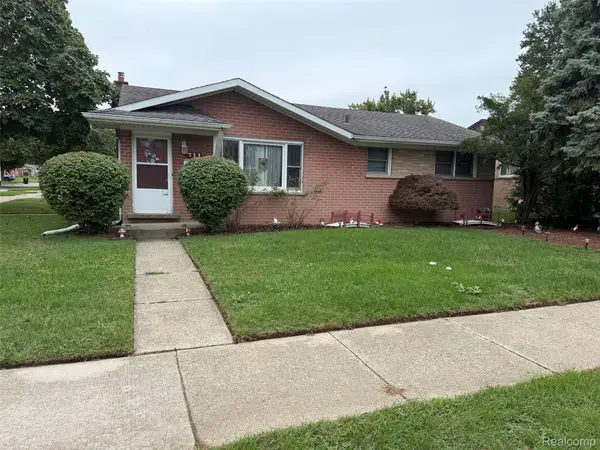 $230,000Active3 beds 2 baths2,174 sq. ft.
711 Van Sull Street, Westland, MI 48185
MLS# 20261075017Listed by: RE/MAX DREAM PROPERTIES - Open Sat, 11am to 2pmNew
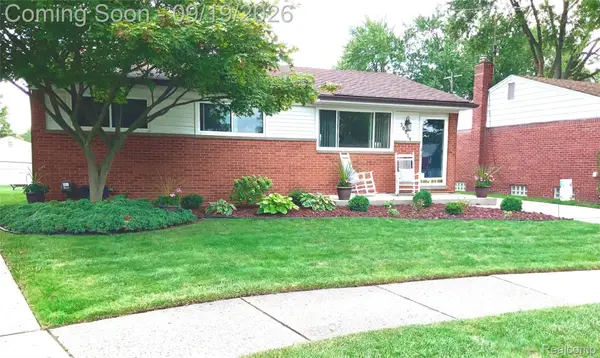 $269,900Active3 beds 2 baths1,700 sq. ft.
30819 Stephen Court, Westland, MI 48185
MLS# 20261069500Listed by: ELITE REALTY - New
 $275,000Active3 beds 2 baths1,730 sq. ft.
32833 Merritt Drive, Westland, MI 48185
MLS# 20261074791Listed by: CENTURY 21 DYNAMIC REALTY


Protect your home and budget from life's surprises with an Assurant Home Warranty, backed by a partner that supports you through every step of homeownership. Explore Plans.
©2026 Century 21 Real Estate LLC. All rights reserved. CENTURY 21®, the CENTURY 21 Logo and C21® are service marks owned by Century 21 Real Estate LLC. Century 21 Real Estate LLC fully supports the principles of the Fair Housing Act and the Equal Opportunity Act. Each office is independently owned and operated. Listing information is deemed reliable but not guaranteed accurate.