6240 N Farmington, Westland, MI 48185
Local realty services provided by:CENTURY 21 Realty North
6240 N Farmington,Westland, MI 48185
$249,900
- 3 Beds
- 1 Baths
- 1,087 sq. ft.
- Single family
- Active
Listed by: harry lee, garrett schulte
Office: apex realty centers
MLS#:61039748
Source:MI_REALSOURCE
Price summary
- Price:$249,900
- Price per sq. ft.:$229.9
About this home
Charming 3-Bedroom Brick Ranch! This well-maintained home offers a spacious layout featuring a comfortable living room, inviting family room, full basement, and 2+ car garage. The kitchen boasts newer ceramic flooring, decorative wood cabinetry, and newer appliances. The family room features hardwood flooring, a natural fireplace, and a door wall leading to the patio--perfect for relaxing or entertaining. A large picture window fills the living room with natural light, complemented by neutral carpeting. The updated bathroom includes a newer tub, toilet, espresso-colored vanity, and ceramic tile flooring and tub surround. All three bedrooms feature neutral carpeting and ceiling fans. The wide-open basement offers glass block windows and plenty of potential for additional living or recreation space. Additional features include steel entry doors, six-panel interior doors, copper plumbing, circuit breakers, a newer roof, central air conditioning, and a garage door opener. Conveniently located near Jaycee Park, Westland Mall, MJR Theater, restaurants, shopping, and entertainment....
Contact an agent
Home facts
- Year built:1970
- Subdivision & Development:Hines Pkwy Sub 2
- Listing ID #:61039748
- Added:6 day(s) ago
- Updated:October 22, 2026 at 10:34 PM
Rooms and interior
- Bedrooms:3
- Total bathrooms:1
- Full bathrooms:1
- Rooms Total:8
- Dining Description:On Entry Level
- Bedroom Description:Bedroom 1 on Entry Level, Bedroom 2 on Entry Level, Bedroom 3 on Entry Level
- Basement Description:Unfinished
- Living area:1,087 sq. ft.
Heating and cooling
- Heating:Forced Air, Natural Gas
Structure and exterior
- Year built:1970
- Building area:1,087 sq. ft.
- Lot area:0.17 Acres
- Architectural Style:Ranch
- Construction Materials:Brick
- Foundation Description:Basement
- Levels:1 Story
Utilities
- Water:Public Water
Finances and disclosures
- Price:$249,900
- Price per sq. ft.:$229.9
- Tax amount:$5,230
Parking
- Parking description:Detached Garage
- Garage spaces:2
 Provided through IDX via MiRealSource. Courtesy of MiRealSource Shareholder. Copyright MiRealSource. The information published and disseminated by MiRealSource is communicated verbatim, without change by MiRealSource, as filed with MiRealSource by its members. The accuracy of all information, regardless of source, is not guaranteed or warranted. All information should be independently verified. Copyright 2026 MiRealSource. All rights reserved. The information provided hereby constitutes proprietary information of MiRealSource, Inc. and its shareholders, affiliates and licensees and may not be reproduced or transmitted in any form or by any means, electronic or mechanical, including photocopy, recording, scanning or any information storage and retrieval system, without written permission from MiRealSource, Inc.
New listings near 6240 N Farmington
- New
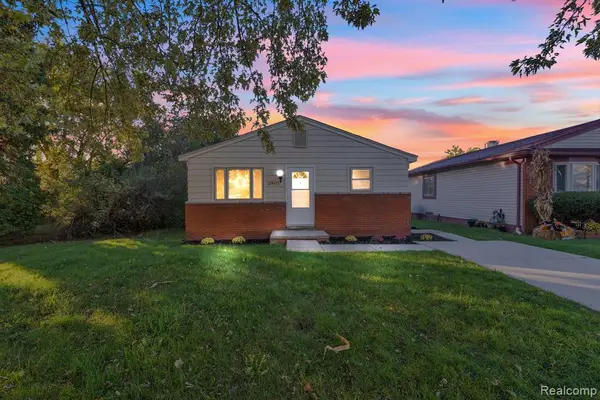 $230,000Active4 beds 2 baths1,199 sq. ft.
29071 Annapolis, Westland, MI 48186
MLS# 61041133Listed by: KELLER WILLIAMS LEGACY 
 $319,900Pending3 beds 2 baths2,588 sq. ft.
36731 Dover DR, Westland, MI 48185
MLS# 20261085835Listed by: CENTURY 21 CURRAN & OBERSKI- Open Sun, 3 to 5pmNew
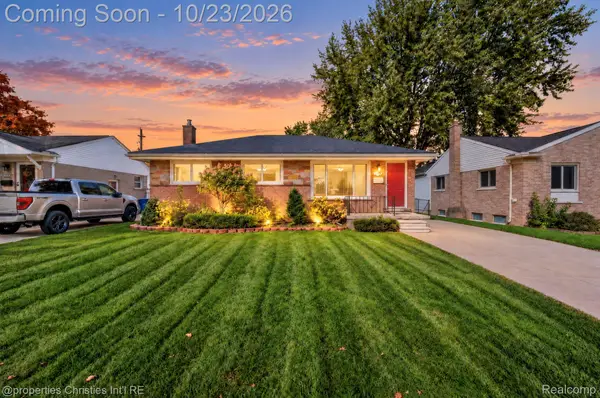 $225,000Active3 beds 2 baths1,831 sq. ft.
32668 Avondale ST, Westland, MI 48186
MLS# 20261085604Listed by: @PROPERTIES CHRISTIE'S INT'L R.E. BIRMINGHAM - New
 $209,900Active3 beds 2 baths2,000 sq. ft.
7540 August AVE, Westland, MI 48185
MLS# 20261085599Listed by: REAL ESTATE ONE-DBN HTS - New
 $239,000Active3 beds 2 baths1,686 sq. ft.
32505 Steinhauer ST, Westland, MI 48186
MLS# 20261085347Listed by: HB REALTY PARTNERS - New
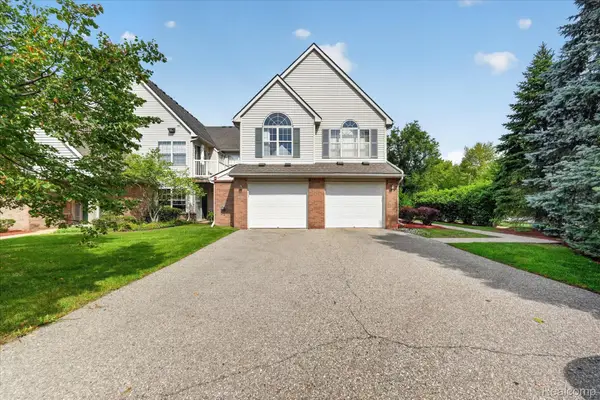 $229,500Active3 beds 2 baths1,683 sq. ft.
531 Brookfield DR, Westland, MI 48185
MLS# 20261085448Listed by: LANG REAL ESTATE - New
 $359,000Active3 beds 3 baths1,700 sq. ft.
33724 Barrington Street, Westland, MI 48186
MLS# 26056008Listed by: FORTRESS REALTY BROKERAGE, LLC 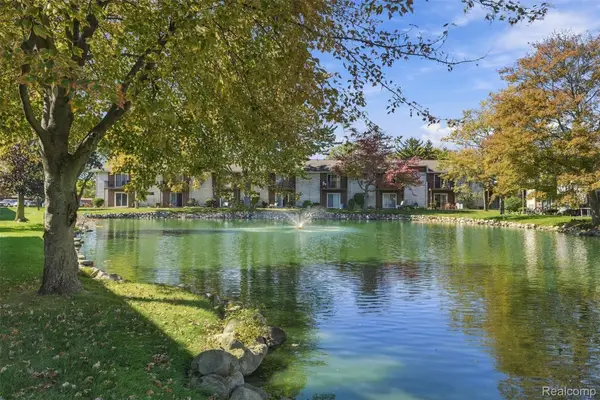 $119,000Active2 beds 2 baths1,037 sq. ft.
7375 Woodview ST # 39, Westland, MI 48185
MLS# 20261081837Listed by: EXP REALTY MAIN- New
 $199,700Active3 beds 1 baths1,100 sq. ft.
1616 Flynn ST, Westland, MI 48186
MLS# 20261082493Listed by: CENTURY 21 CURRAN & OBERSKI - New
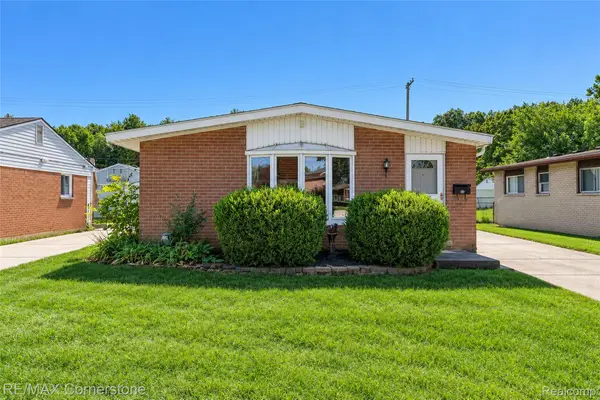 $189,900Active3 beds 1 baths1,013 sq. ft.
34047 Birchwood ST, Westland, MI 48186
MLS# 20261082659Listed by: RE/MAX CORNERSTONE


Protect your home and budget from life's surprises with an Assurant Home Warranty, backed by a partner that supports you through every step of homeownership. Explore Plans.
©2026 Century 21 Real Estate LLC. All rights reserved. CENTURY 21®, the CENTURY 21 Logo and C21® are service marks owned by Century 21 Real Estate LLC. Century 21 Real Estate LLC fully supports the principles of the Fair Housing Act and the Equal Opportunity Act. Each office is independently owned and operated. Listing information is deemed reliable but not guaranteed accurate.