712 Darwin ST, Westland, MI 48186
Local realty services provided by:CENTURY 21 Affiliated
712 Darwin ST,Westland, MI 48186
$229,000
- 3 Beds
- 2 Baths
- 1,694 sq. ft.
- Single family
- Active
Listed by: connie makaroff
Office: national realty centers, inc
MLS#:20261088090
Source:MI_REALCOMP
Price summary
- Price:$229,000
- Price per sq. ft.:$135.18
About this home
WELLCOME TO THIS MAINTENANCE FREE EXTERIOR.3 BEDROOMS 1.5 UPDATED BATHS WITH CERAMIC FLOOR AND NEW FIXTURES.KITCHEN HAS BEEN UPDATED, NEW APPLIANCES. DINING AREA WITH DOOR WALL TO COVERED PATIO, FRONT ENTRY TO SPACIOUS LIVING ROOM, NEWER CARPET AND LARGE PICTURE WINDOW FOR EXTRA LIGHT.3 BEDROOMS AND LARGE MASTER BEDROOM, BASEMNT IS FINISHED WITH A FAMILY ROOM, SEPARATE OFFICE AND A LARGE UTILITY ROOM (WASHER AND DRYER).FURNACE STORAGE ROOM ASND A HANDY MAN WORKSHOP.THE BACK YARD IS FENCED WITH A 2 CAR DIRECT ACCESS GARAGE,
HOME IS UP TO CITY CODES.BUYERAGENTAND OR BUYER TO VERIFY ALL INFORMATION.
LOCATION OF PROPERTY IS NEAR SHOPING, DINING, PARKS AND MAJOR HIGHWAYS.
AGENT TO BE PRESENT FOR ALL SHOWINGS AND INSPECTIONS
""PRE APPROVED BUYERS ONLY ""
PICTURES TO BE UPDATED (MOVING)
Contact an agent
Home facts
- Year built:1959
- Subdivision & Development:CHERRY HILL PLAZA SUB
- Listing ID #:20261088090
- Added:1 day(s) ago
- Updated:November 03, 2026 at 11:03 AM
Rooms and interior
- Bedrooms:3
- Total bathrooms:2
- Full bathrooms:1
- Half bathrooms:1
- Rooms Total:9
- Basement Description:Finished, Full
- Living area:1,694 sq. ft.
Heating and cooling
- Cooling:Central Air
- Heating:Forced Air, Natural Gas
Structure and exterior
- Roof:Asphalt
- Year built:1959
- Building area:1,694 sq. ft.
- Lot area:0.15 Acres
- Architectural Style:Ranch
- Construction Materials:Brick, Vinyl Siding
- Exterior Features:Covered, Lighting, Patio, Porch
- Foundation Description:Basement, Block
- Levels:One
Utilities
- Water:Community
- Sewer:Public Sewer
Finances and disclosures
- Price:$229,000
- Price per sq. ft.:$135.18
- Tax amount:$2,574
Features and amenities
- Appliances:Dishwasher, Disposal, Dryer, Free Standing Electric Oven, Free Standing Refrigerator, Humidifier, Microwave, Washer
- Laundry features:Gas Dryer Hookup, Laundry Room, Washer Hookup
Parking
- Parking description:Detached, Direct Access, Driveway, Electricity In Garage, Garage Door Opener, Garage Faces Front, Two Car Garage
- Garage spaces:2

New listings near 712 Darwin ST
- New
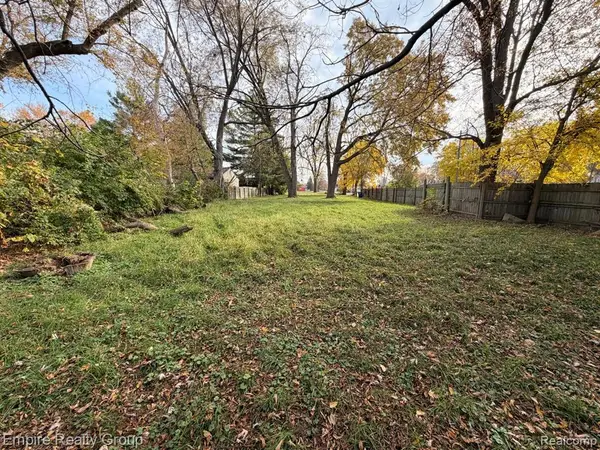 $49,900Active0.46 Acres
5132 S Inkster, Westland, MI 48186
MLS# 61043658Listed by: EMPIRE REALTY GROUP - New
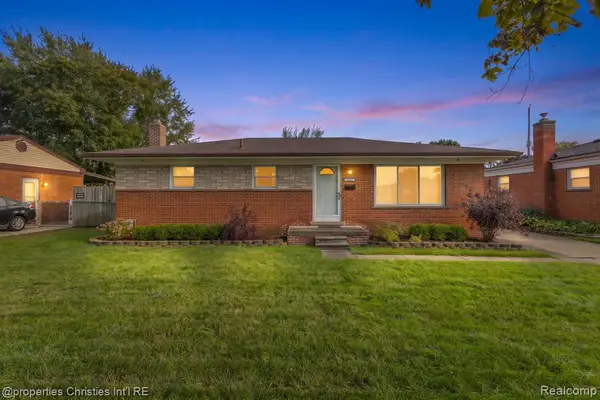 $245,000Active3 beds 1 baths1,050 sq. ft.
34107 Frances, Westland, MI 48185
MLS# 61043599Listed by: @PROPERTIES CHRISTIE'S INT'L R.E. BIRMINGHAM - New
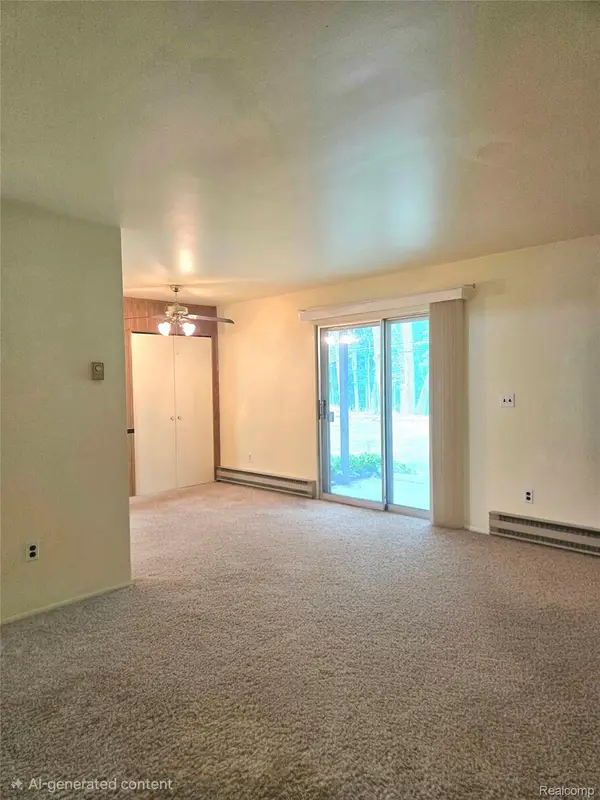
 $95,000Active2 beds 2 baths817 sq. ft.
7620 Woodview ST 13 # 1, Westland, MI 48185
MLS# 20261088208Listed by: CENTURY 21 DYNAMIC REALTY - New
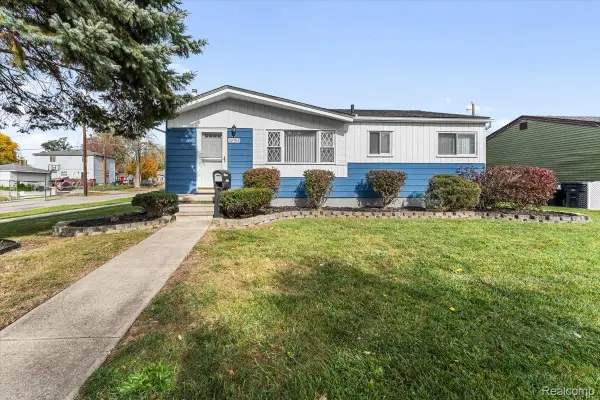 $229,000Active3 beds 2 baths1,728 sq. ft.
32154 Melton ST, Westland, MI 48186
MLS# 20261088123Listed by: ISLAND REALTY - KW ADVANTAGE - Open Sat, 11am to 1pmNew
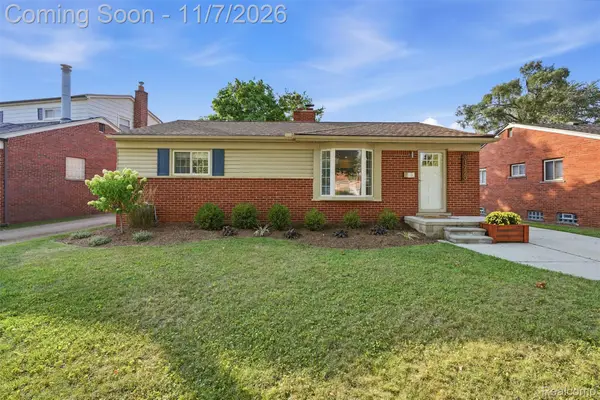 $259,900Active3 beds 2 baths1,873 sq. ft.
31720 Mackenzie Drive, Westland, MI 48185
MLS# 20261076341Listed by: KW PROFESSIONALS - New
 $205,000Active3 beds 1 baths1,088 sq. ft.
35740 Fairchild, Westland, MI 48186
MLS# 61043224Listed by: RE/MAX PLATINUM - New
 $165,000Active2 beds 1 baths760 sq. ft.
35553 Booth, Westland, MI 48186
MLS# 70567443Listed by: REDFIN CORPORATION - New
 $165,000Active2 beds 1 baths760 sq. ft.
35553 Booth Street, Westland, MI 48186
MLS# 26057798Listed by: REDFIN CORPORATION - New
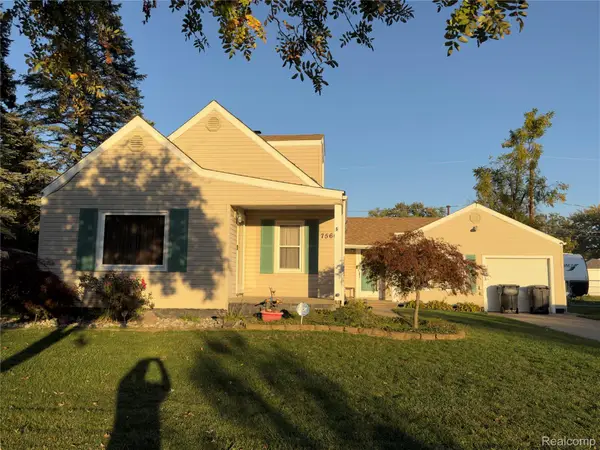 $229,900Active3 beds 2 baths1,104 sq. ft.
7560 Gilman ST, Westland, MI 48185
MLS# 20261087799Listed by: RE/MAX LEADING EDGE


Protect your home and budget from life's surprises with an Assurant Home Warranty, backed by a partner that supports you through every step of homeownership. Explore Plans.
©2026 Century 21 Real Estate LLC. All rights reserved. CENTURY 21®, the CENTURY 21 Logo and C21® are service marks owned by Century 21 Real Estate LLC. Century 21 Real Estate LLC fully supports the principles of the Fair Housing Act and the Equal Opportunity Act. Each office is independently owned and operated. Listing information is deemed reliable but not guaranteed accurate.