
820 S Venoy Road, Westland, MI 48186
Local realty services provided by:CENTURY 21 Affiliated
820 S Venoy Road,Westland, MI 48186
$179,900
- 3 Beds
- 2 Baths
- 999 sq. ft.
- Single family
- Active
Listed by: danny beydoun
Office: empire realty fawaz & arzouni
MLS#:26034681
Source:MI_MICHRIC
Price summary
- Price:$179,900
- Price per sq. ft.:$180.08
About this home
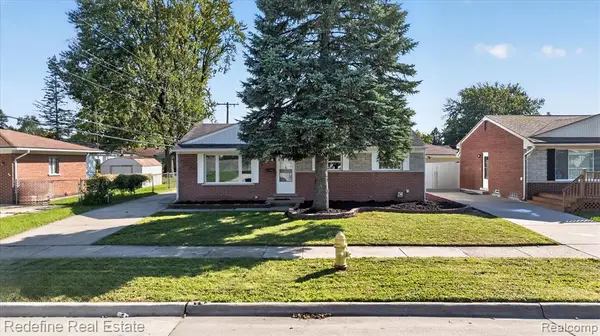
Now offered at $179,900! All-brick, three-bedroom ranch featuring a new roof installed July 2026 with transferable warranty and completed City of Westland Certificate of Approval. Approximately 999 square feet on the main level, original hardwood floors, updated kitchen flooring, and a full basement with an additional updated full bathroom. Newer LG refrigerator and Bosch dishwasher included. Enjoy a spacious backyard with a wood deck/patio and above-ground pool with pump and filter equipment. Carport parking. An opportunity to personalize the cosmetic finishes while benefiting from recent improvements. Known deterioration beneath the bathtub has been evaluated by a contractor; the September 11, 2026 repair estimate of $1,860, supplemental seller disclosure, and city approval are available in MLS documents. Sold AS-IS. BATVAI.
Contact an agent
Home facts
- Year built:1958
- Subdivision & Development:none
- Listing ID #:26034681
- Added:91 day(s) ago
- Updated:October 08, 2026 at 04:05 PM
Rooms and interior
- Bedrooms:3
- Total bathrooms:2
- Full bathrooms:2
- Rooms Total:6
- Kitchen Description:Dishwasher, Range, Refrigerator
- Basement:Yes
- Basement Description:Michigan Basement
- Living area:999 sq. ft.
Heating and cooling
- Heating:Forced Air
- Central air:Yes
Structure and exterior
- Year built:1958
- Building area:999 sq. ft.
- Lot area:0.16 Acres
- Construction Materials:Brick
Schools
- High school:John Glenn High School
- Middle school:Adams Upper Elementary School
- Elementary school:Hamilton Elementary School
Utilities
- Water:Public
Finances and disclosures
- Price:$179,900
- Price per sq. ft.:$180.08
- Tax amount:$4,133 (2025)
Parking
- Garage:Yes
- Garage spaces:440
New listings near 820 S Venoy Road
- New
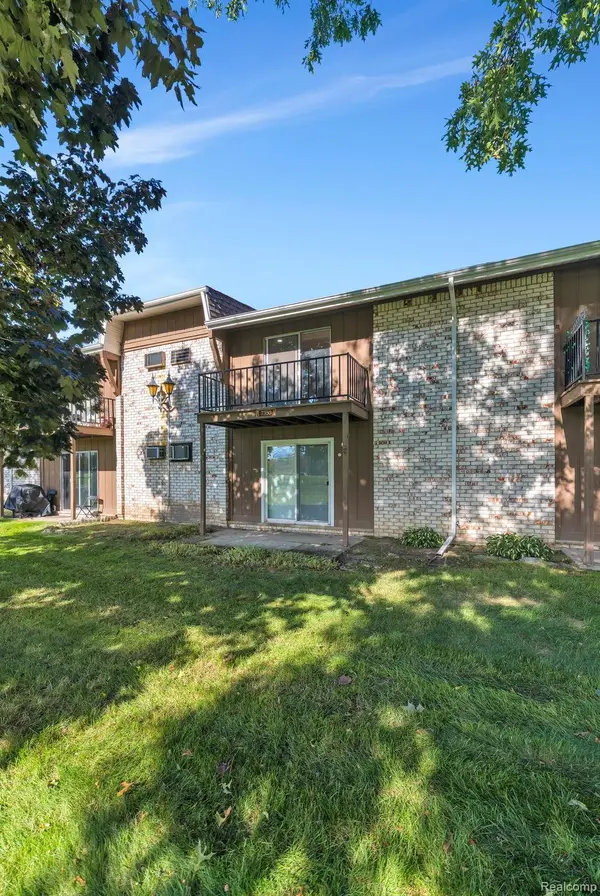 $134,900Active2 beds 2 baths1,039 sq. ft.
7350 Woodview Street, Westland, MI 48185
MLS# 20261081137Listed by: RE/MAX LEADING EDGE
- New
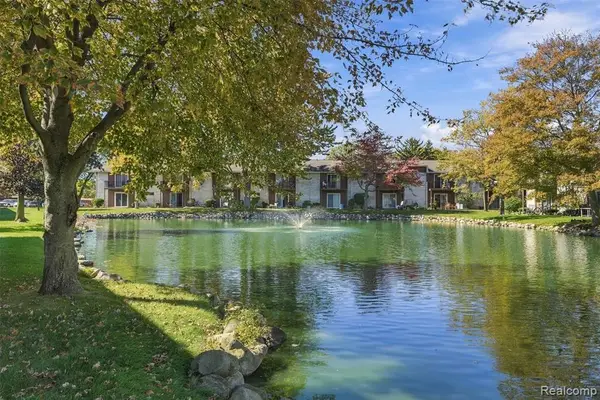 $119,000Active2 beds 2 baths1,037 sq. ft.
7375 Woodview #1, Westland, MI 48185
MLS# 61037364Listed by: EXP REALTY MAIN - New
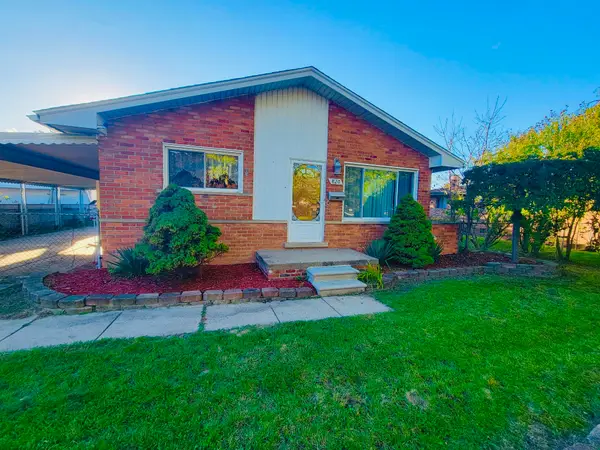 $179,900Active3 beds 2 baths999 sq. ft.
820 S Venoy Road, Westland, MI 48186
MLS# 81026053808Listed by: EMPIRE REALTY FAWAZ & ARZOUNI - Open Sun, 1 to 3pmNew
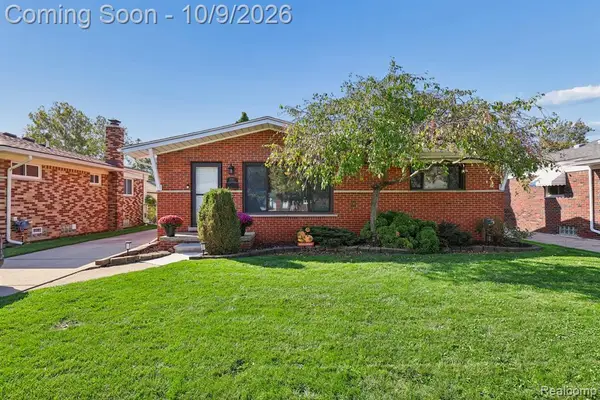 $265,000Active3 beds 2 baths1,063 sq. ft.
8167 August, Westland, MI 48185
MLS# 61037201Listed by: RE/MAX DREAM PROPERTIES - New
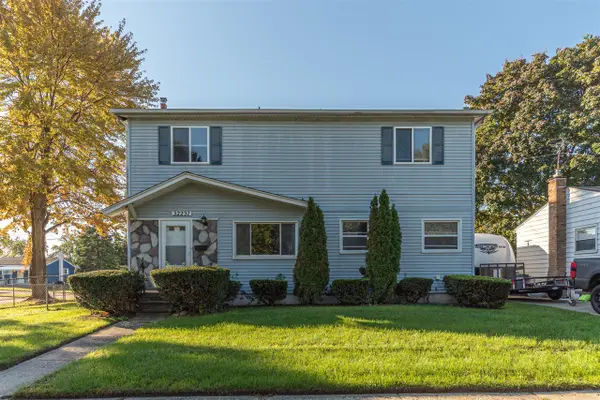 $309,900Active4 beds 3 baths1,764 sq. ft.
32237 Parkwood, Westland, MI 48186
MLS# 70563209Listed by: KELLER WILLIAMS ANN ARBOR MRKT - New
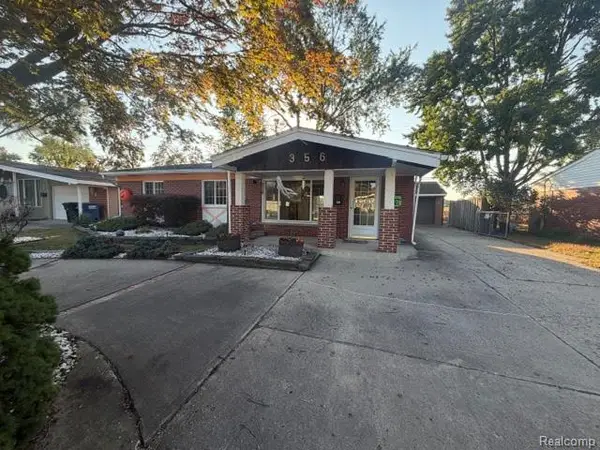 $194,500Active3 beds 1 baths1,075 sq. ft.
356 S Christine Street S, Westland, MI 48186
MLS# 20261081200Listed by: REMERICA HOMETOWN III - Open Sat, 10am to 2pmNew
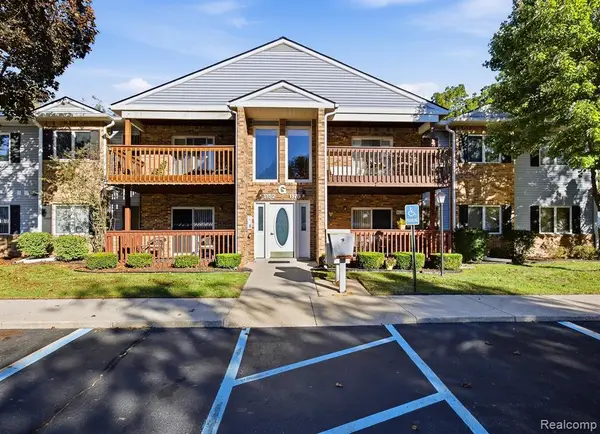 $153,000Active2 beds 2 baths1,068 sq. ft.
1176 Shoemaker #39, Westland, MI 48185
MLS# 61036650Listed by: IRONGATE REALTY GROUP - New
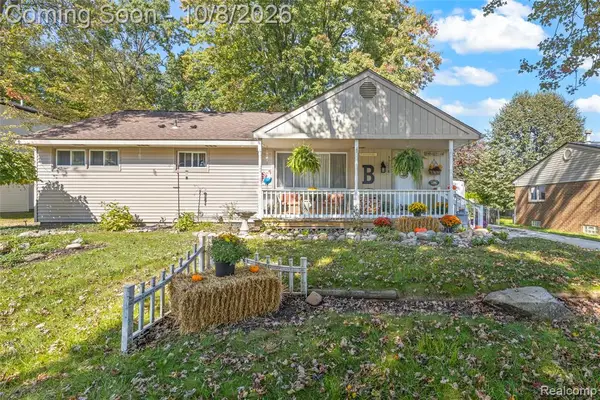 $249,900Active3 beds 2 baths1,100 sq. ft.
33718 Barrington, Westland, MI 48186
MLS# 61036681Listed by: RE/MAX DREAM PROPERTIES - New
 $289,000Active4 beds 2 baths1,089 sq. ft.
32453 Hiveley, Westland, MI 48186
MLS# 61036723Listed by: REDEFINE REAL ESTATE - Open Sat, 11am to 1pmNew
 $249,900Active3 beds 2 baths1,811 sq. ft.
8241 N Henry Ruff Road, Westland, MI 48185
MLS# 20261080474Listed by: @PROPERTIES CHRISTIE'S INT'L R.E. BIRMINGHAM


Protect your home and budget from life's surprises with an Assurant Home Warranty, backed by a partner that supports you through every step of homeownership. Explore Plans.
©2026 Century 21 Real Estate LLC. All rights reserved. CENTURY 21®, the CENTURY 21 Logo and C21® are service marks owned by Century 21 Real Estate LLC. Century 21 Real Estate LLC fully supports the principles of the Fair Housing Act and the Equal Opportunity Act. Each office is independently owned and operated. Listing information is deemed reliable but not guaranteed accurate.