
8248 Hugh, Westland, MI 48185
Local realty services provided by:CENTURY 21 Realty North
8248 Hugh,Westland, MI 48185
$420,000
- 3 Beds
- 2 Baths
- 1,400 sq. ft.
- Single family
- Pending
Listed by: alex safadi
Office: internet real estate, inc
MLS#:61025886
Source:MI_REALSOURCE
Price summary
- Price:$420,000
- Price per sq. ft.:$300
About this home
Newer construction (2023 Built) RANCH style home with LIVONIA SCHOOL DISTRICT; features: 3 bedrooms, 2 full baths (ceramic & quartz counter tops); Master suite with vaulted ceilings, private bath with double sinks, soft close cabinets, ceramic titles & quartz counter tops and walk in closet. Kitchen with island, soft close cabinets and quart counter tops. All stainless steel appliances (Refrigerator, Gas Oven, Dishwasher, Microwave), Washer & Dryer. Large family room with vaulted ceilings; 1st floor laundry; Energy efficient windows & doors. 2X6 exterior built walls. full basement; 2 car attached garage. Central Air. Must See !!
Contact an agent
Home facts
- Year built:2023
- Subdivision & Development:CADILLAC PARK SUB
- Listing ID #:61025886
- Added:37 day(s) ago
- Updated:October 03, 2026 at 09:20 AM
Rooms and interior
- Bedrooms:3
- Total bathrooms:2
- Full bathrooms:2
- Rooms Total:9
- Dining Description:On Entry Level
- Kitchen Description:Dishwasher, Disposal, Microwave, On Entry Level, Refrigerator
- Bedroom Description:Bedroom 1 on Entry Level, Bedroom 2 on Entry Level, Bedroom 3 on Entry Level
- Basement Description:Unfinished
- Living area:1,400 sq. ft.
Heating and cooling
- Cooling:Central A/C
- Heating:Forced Air, Natural Gas
Structure and exterior
- Year built:2023
- Building area:1,400 sq. ft.
- Lot area:0.2 Acres
- Architectural Style:Ranch
- Construction Materials:Brick, Vinyl Siding
- Foundation Description:Basement
- Levels:1 Story
Utilities
- Water:Public Water
Finances and disclosures
- Price:$420,000
- Price per sq. ft.:$300
- Tax amount:$2
Features and amenities
- Appliances:Dishwasher, Disposal, Dryer, Microwave, Refrigerator, Washer
- Laundry features:Dryer, On Entry Level, Washer
Parking
- Parking description:Attached Garage, Direct Access Garage, Electric in Garage, Garage Door Opener
- Garage spaces:2
 Provided through IDX via MiRealSource. Courtesy of MiRealSource Shareholder. Copyright MiRealSource. The information published and disseminated by MiRealSource is communicated verbatim, without change by MiRealSource, as filed with MiRealSource by its members. The accuracy of all information, regardless of source, is not guaranteed or warranted. All information should be independently verified. Copyright 2026 MiRealSource. All rights reserved. The information provided hereby constitutes proprietary information of MiRealSource, Inc. and its shareholders, affiliates and licensees and may not be reproduced or transmitted in any form or by any means, electronic or mechanical, including photocopy, recording, scanning or any information storage and retrieval system, without written permission from MiRealSource, Inc.
New listings near 8248 Hugh
- New
 $203,500Active5 beds 2 baths1,593 sq. ft.
34140 Birchwood Street, Westland, MI 48186
MLS# 20261080439Listed by: REAL ESTATE ONE-PLYMOUTH - New
 $185,000Active2 beds 2 baths1,251 sq. ft.
6379 Hunter Pointe #12, Westland, MI 48185
MLS# 61036272Listed by: EPIQUE REALTY - New
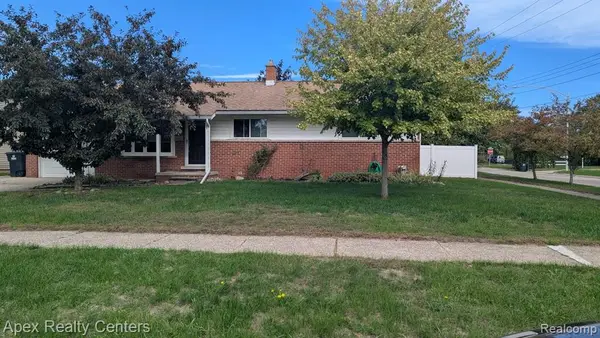 $274,900Active3 beds 3 baths1,189 sq. ft.
33608 Arrowhead, Westland, MI 48185
MLS# 61036232Listed by: APEX REALTY CENTERS - Open Sat, 12 to 2pmNew
 $319,900Active3 beds 2 baths1,446 sq. ft.
32144 Warren, Westland, MI 48185
MLS# 61036239Listed by: GOT KEY'D REALTY - New
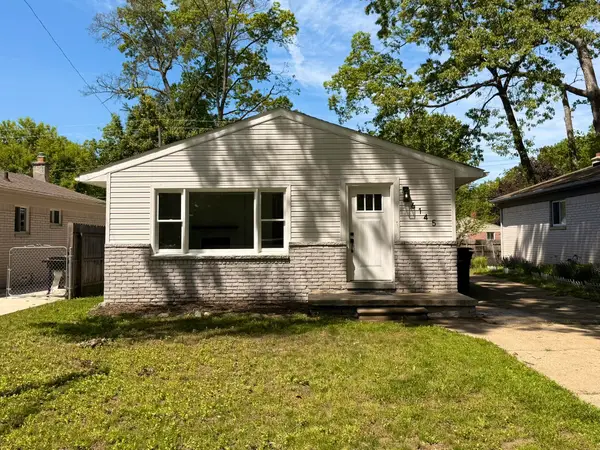 $229,900Active3 beds 1 baths1,008 sq. ft.
6145 N Dowling Avenue, Westland, MI 48185
MLS# 26053006Listed by: EAGLE REAL ESTATE, INC - New
 $199,900Active3 beds 3 baths1,763 sq. ft.
30570 Stewart Lane, Westland, MI 48186
MLS# 20261079584Listed by: MICHIGAN FIRST REALTY LLC - New
 $155,000Active2 beds 1 baths791 sq. ft.
34609 Marquette Street, Westland, MI 48185
MLS# 20261079627Listed by: COMMUNITY CHOICE REALTY ASSOCIATES, LLC - Open Sun, 2 to 4pmNew
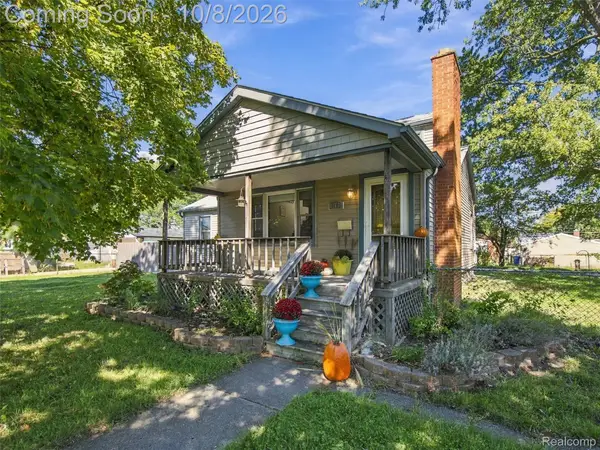 $265,000Active3 beds 2 baths1,614 sq. ft.
30850 Ann Arbor Trail, Westland, MI 48185
MLS# 20261079223Listed by: EXP REALTY BEST LIFE AND COMPANY - New
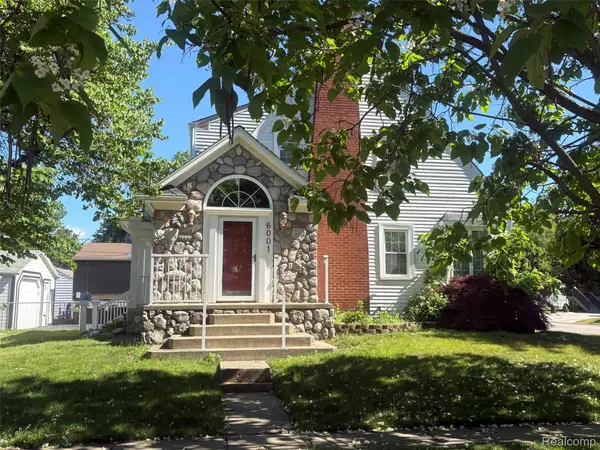 $175,000Active3 beds 2 baths1,470 sq. ft.
6001 N Harvey Street, Westland, MI 48185
MLS# 20261080134Listed by: AMERAPRO - New
 $198,000Active3 beds 1 baths1,040 sq. ft.
33550 Beechwood Street, Westland, MI 48185
MLS# 26052788Listed by: REAL ESTATE ONE INC


Protect your home and budget from life's surprises with an Assurant Home Warranty, backed by a partner that supports you through every step of homeownership. Explore Plans.
©2026 Century 21 Real Estate LLC. All rights reserved. CENTURY 21®, the CENTURY 21 Logo and C21® are service marks owned by Century 21 Real Estate LLC. Century 21 Real Estate LLC fully supports the principles of the Fair Housing Act and the Equal Opportunity Act. Each office is independently owned and operated. Listing information is deemed reliable but not guaranteed accurate.