
8250 N Henry Ruff, Westland, MI 48185
Local realty services provided by:CENTURY 21 Signature Realty
8250 N Henry Ruff,Westland, MI 48185
$199,900
- 3 Beds
- 1 Baths
- 1,140 sq. ft.
- Single family
- Pending
Listed by: frank yaldo, angelina jappaya
Office: wilbanks real estate
MLS#:61009451
Source:MI_REALSOURCE
Price summary
- Price:$199,900
- Price per sq. ft.:$175.35
About this home
Super cute!!! Welcome to this beautiful ranch in heart of Westland with award winning Livonia School district, well maintained, freshly painted with newer carpet, super super clean!! Remodeled kitchen and bathroom, kitchen boasts plenty of cabinet space with newer stainless steal appliances, private fenced in backyard with an over sized 1 car garage!!! Please schedule your apt today! Seller to provide certificate of occupancy from City of Westland at closing.
Contact an agent
Home facts
- Year built:1958
- Listing ID #:61009451
- Added:10 day(s) ago
- Updated:July 18, 2026 at 08:45 AM
Rooms and interior
- Bedrooms:3
- Total bathrooms:1
- Full bathrooms:1
- Rooms Total:8
- Dining Description:On Entry Level
- Kitchen Description:Dishwasher, Disposal, Microwave, On Entry Level, Range/Oven, Refrigerator
- Bedroom Description:Bedroom 1 on Entry Level, Bedroom 2 on Entry Level, Bedroom 3 on Entry Level
- Living area:1,140 sq. ft.
Heating and cooling
- Cooling:Ceiling Fan(s), Central A/C
- Heating:Forced Air, Natural Gas
Structure and exterior
- Year built:1958
- Building area:1,140 sq. ft.
- Lot area:0.13 Acres
- Architectural Style:Ranch
- Construction Materials:Brick, Vinyl Siding
- Exterior Features:Fenced Yard, Patio, Porch
- Foundation Description:Slab
- Levels:1 Story
Utilities
- Water:Public Water
Finances and disclosures
- Price:$199,900
- Price per sq. ft.:$175.35
- Tax amount:$3,737
Features and amenities
- Appliances:Dishwasher, Disposal, Dryer, Microwave, Range/Oven, Refrigerator, Washer
- Laundry features:Dryer, On Entry Level, Washer
Parking
- Parking description:Detached Garage, Electric in Garage, Garage Door Opener
- Garage spaces:1
 Provided through IDX via MiRealSource. Courtesy of MiRealSource Shareholder. Copyright MiRealSource. The information published and disseminated by MiRealSource is communicated verbatim, without change by MiRealSource, as filed with MiRealSource by its members. The accuracy of all information, regardless of source, is not guaranteed or warranted. All information should be independently verified. Copyright 2026 MiRealSource. All rights reserved. The information provided hereby constitutes proprietary information of MiRealSource, Inc. and its shareholders, affiliates and licensees and may not be reproduced or transmitted in any form or by any means, electronic or mechanical, including photocopy, recording, scanning or any information storage and retrieval system, without written permission from MiRealSource, Inc. MI_REALSOURCE Member Broker: Andrew Hauck
New listings near 8250 N Henry Ruff
- New
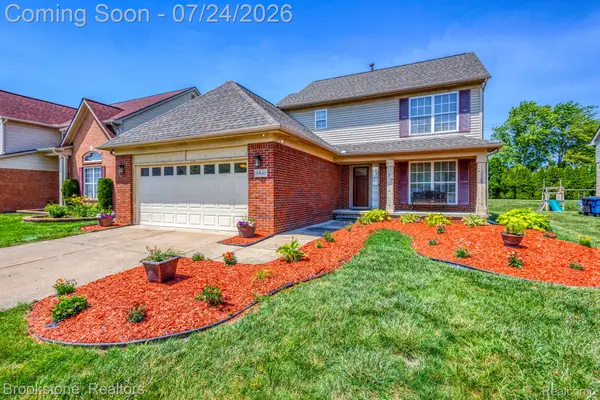 $389,000Active3 beds 3 baths2,339 sq. ft.
30640 Nelson Circle, Westland, MI 48186
MLS# 20261054347Listed by: BROOKSTONE, REALTORS LLC - New
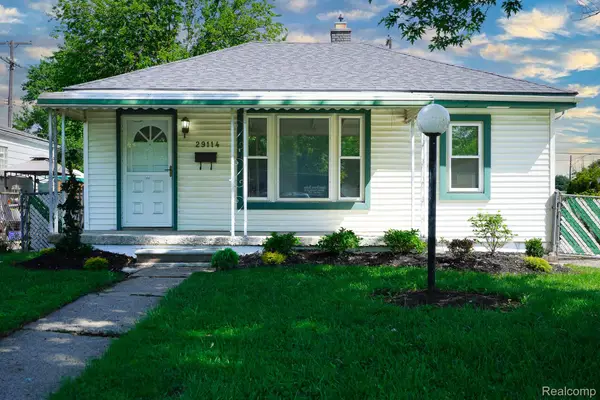 $159,900Active3 beds 1 baths840 sq. ft.
29114 Richard Street, Westland, MI 48186
MLS# 20261055505Listed by: JOHN GRAHAM REALTY, LLC - New
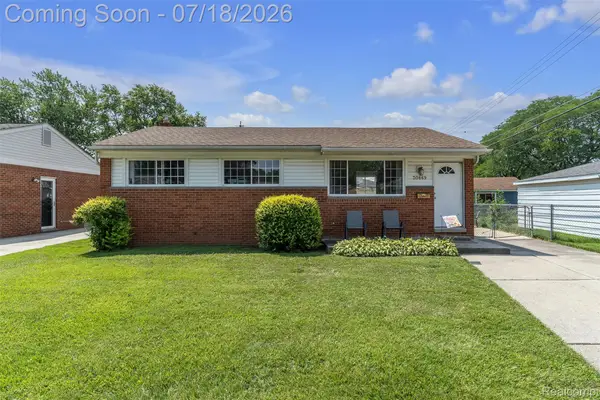 $160,000Active3 beds 1 baths1,081 sq. ft.
30869 Stephen Ct Court, Westland, MI 48185
MLS# 20261053661Listed by: KW PROFESSIONALS - Open Sun, 12 to 2pmNew
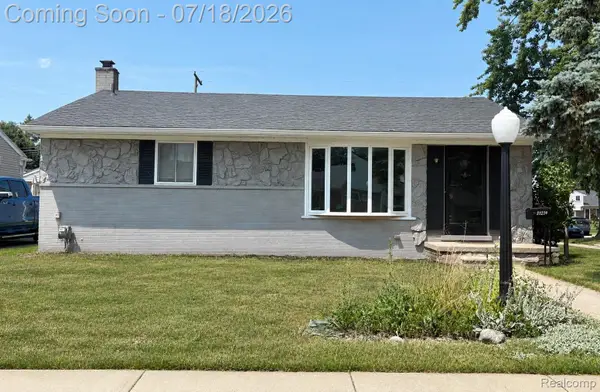 $279,900Active3 beds 2 baths2,380 sq. ft.
31214 Geraldine Street, Westland, MI 48185
MLS# 20261055066Listed by: ELITE REALTY - New
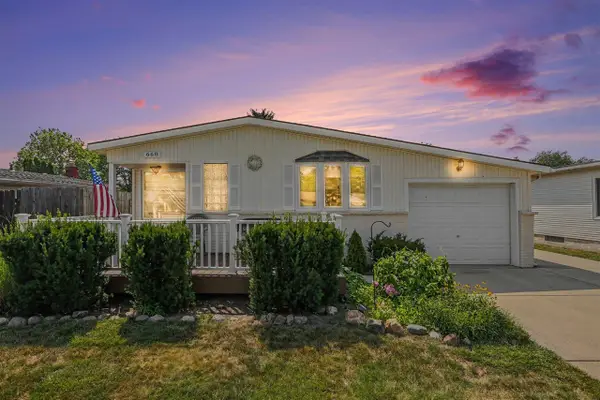 $227,000Active3 beds 2 baths931 sq. ft.
668 S Hawthorne, Westland, MI 48186
MLS# 70546433Listed by: RE/MAX PLATINUM - New
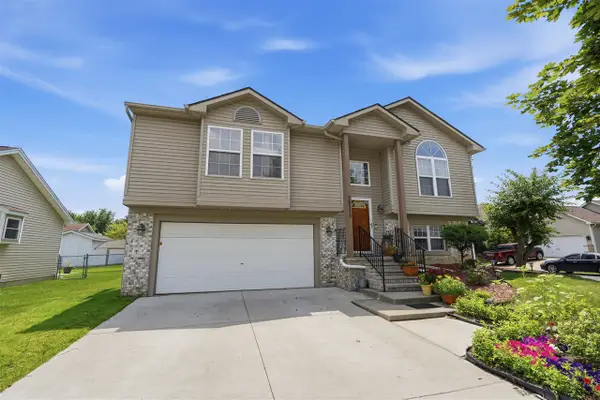 $310,000Active4 beds 2 baths1,727 sq. ft.
38559 Nellie, Westland, MI 48186
MLS# 70546441Listed by: NATIONAL REALTY CENTERS NORTHV - New
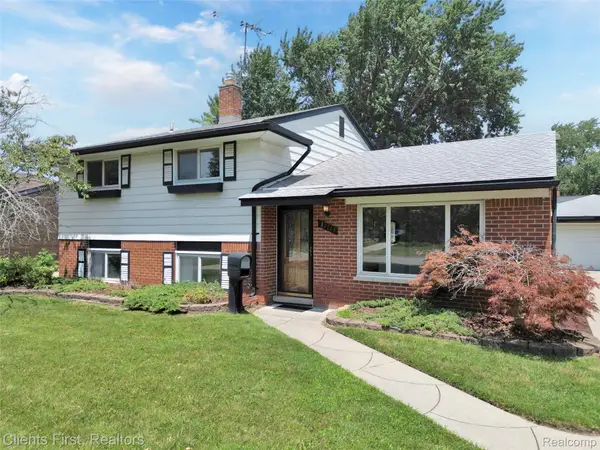 $279,900Active4 beds 2 baths1,673 sq. ft.
32714 Cowan Road, Westland, MI 48185
MLS# 20261051390Listed by: CLIENTS FIRST, REALTORS - New
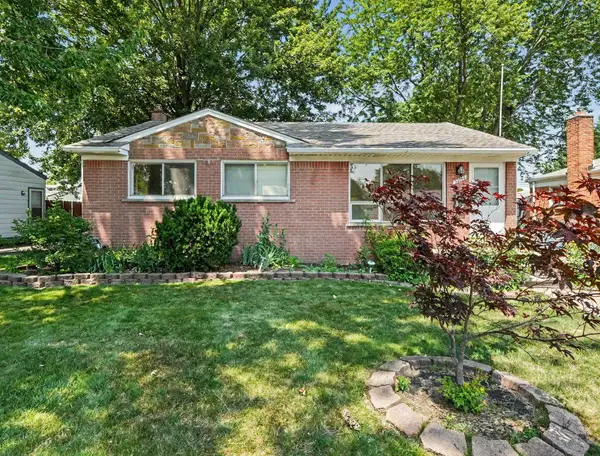 $199,000Active3 beds 2 baths999 sq. ft.
32740 Grandview Avenue, Westland, MI 48186
MLS# 26036670Listed by: REAL ESTATE ONE INC SOUTHGATE - New
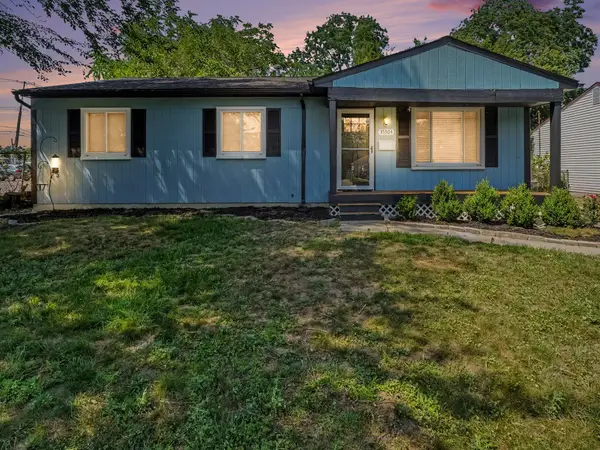 $209,900Active3 beds 2 baths1,150 sq. ft.
35304 Fairchild Street, Westland, MI 48186
MLS# 26036560Listed by: REMERICA UNITED REALTY - New
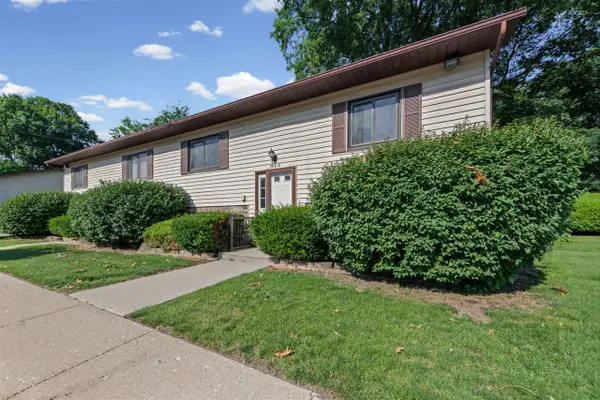 $165,000Active3 beds 2 baths1,613 sq. ft.
38116 Hixford, Westland, MI 48185
MLS# 70546181Listed by: REMERICA HOMETOWN ONE


Protect your home and budget from life's surprises with an Assurant Home Warranty, backed by a partner that supports you through every step of homeownership. Explore Plans.
©2026 Century 21 Real Estate LLC. All rights reserved. CENTURY 21®, the CENTURY 21 Logo and C21® are service marks owned by Century 21 Real Estate LLC. Century 21 Real Estate LLC fully supports the principles of the Fair Housing Act and the Equal Opportunity Act. Each office is independently owned and operated. Listing information is deemed reliable but not guaranteed accurate.