854 Summerfield DR, Westland, MI 48185
Local realty services provided by:CENTURY 21 Signature Realty
854 Summerfield DR,Westland, MI 48185
$192,000
- 2 Beds
- 3 Baths
- 1,167 sq. ft.
- Single family
- Active
Listed by: regina desanto, andy hargreaves
Office: prime + property
MLS#:20261085021
Source:MI_REALCOMP
Price summary
- Price:$192,000
- Price per sq. ft.:$164.52
- Monthly HOA dues:$335
About this home
With a new furnace, central air conditioning, water tank, and refrigerator, this Brookfield Village townhome offers valuable improvements where they matter most. For added peace of mind, this home has been privately inspected prior to listing and meticulously kept. The seller will obtain the Certificate of Occupancy (COO) prior to closing. This 2 bedroom, 2.5 bathroom home welcomes you with hardwood flooring and a spacious entryway. The main living space offers an open floor plan with cathedral ceilings and plenty of sunlight. The primary suite includes an en-suite bathroom and walk-in closet, while second-floor laundry adds practicality. An attached 1-car garage completes the home and provides additional storage. Added flexibility for buyers: The seller is willing to leave or remove select furnishings, including two leather couch, chair, loveseat, and ottoman, two white cabinets, both beds with frames and primary room headboard, and the dining room table. Furnishings are negotiable.
Contact an agent
Home facts
- Year built:2003
- Subdivision & Development:WAYNE COUNTY CONDO SUB PLAN 685
- Listing ID #:20261085021
- Added:1 day(s) ago
- Updated:October 23, 2026 at 04:03 AM
Rooms and interior
- Bedrooms:2
- Total bathrooms:3
- Full bathrooms:2
- Half bathrooms:1
- Rooms Total:5
- Bathrooms Description:Dual Flush Toilets
- Living area:1,167 sq. ft.
Heating and cooling
- Cooling:Central Air
- Heating:Forced Air, Natural Gas
Structure and exterior
- Roof:Asphalt
- Year built:2003
- Building area:1,167 sq. ft.
- Architectural Style:Townhouse
- Construction Materials:Brick, Vinyl Siding
- Exterior Features:Balcony, Lighting, Porch
- Foundation Description:Poured, Slab
- Levels:Two
Utilities
- Water:Public
- Sewer:Public Sewer
Finances and disclosures
- Price:$192,000
- Price per sq. ft.:$164.52
- Tax amount:$2,987
Features and amenities
- Appliances:Dishwasher, Disposal, Free Standing Gas Oven, Microwave, Washer/Dryer Stacked
- Laundry features:In Unit
- Amenities:Dual Flush Toilets, Programmable Thermostat
Parking
- Parking description:Attached, Direct Access, Electricity In Garage, Garage Door Opener, One Car Garage
- Garage spaces:1

New listings near 854 Summerfield DR
- New
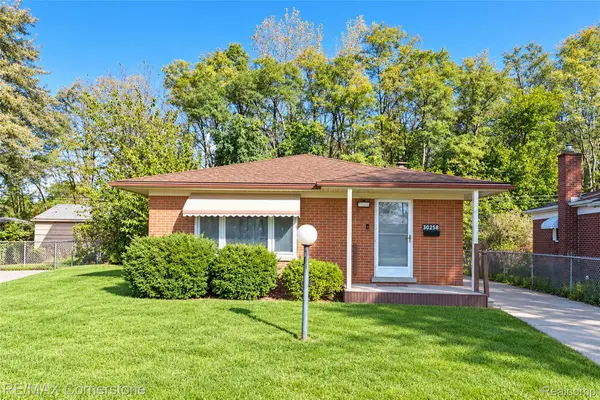 $199,900Active3 beds 2 baths2,026 sq. ft.
30258 Hanover BLVD, Westland, MI 48186
MLS# 20261085706Listed by: RE/MAX CORNERSTONE 
 $319,900Pending3 beds 2 baths2,588 sq. ft.
36731 Dover DR, Westland, MI 48185
MLS# 20261085835Listed by: CENTURY 21 CURRAN & OBERSKI- New
 $230,000Active4 beds 2 baths1,199 sq. ft.
29071 Annapolis RD, Westland, MI 48186
MLS# 20261085131Listed by: KELLER WILLIAMS LEGACY - Open Sun, 3 to 5pmNew
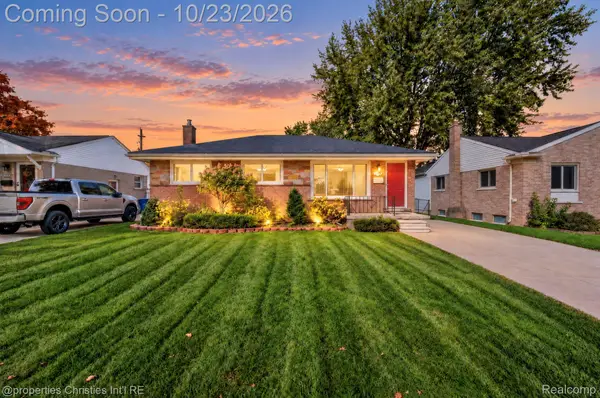 $225,000Active3 beds 2 baths1,831 sq. ft.
32668 Avondale ST, Westland, MI 48186
MLS# 20261085604Listed by: @PROPERTIES CHRISTIE'S INT'L R.E. BIRMINGHAM - New
 $209,900Active3 beds 2 baths2,000 sq. ft.
7540 August AVE, Westland, MI 48185
MLS# 20261085599Listed by: REAL ESTATE ONE-DBN HTS - New
 $239,000Active3 beds 2 baths1,686 sq. ft.
32505 Steinhauer ST, Westland, MI 48186
MLS# 20261085347Listed by: HB REALTY PARTNERS - New
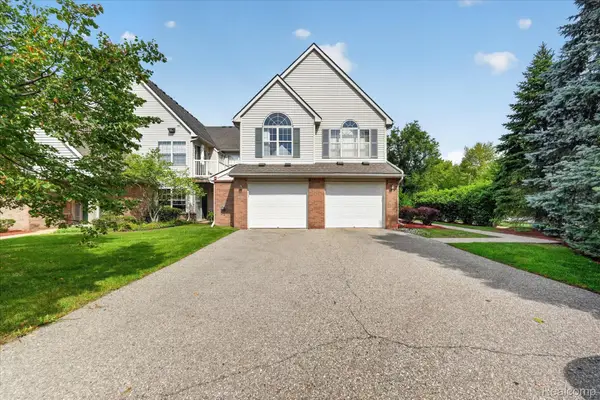 $229,500Active3 beds 2 baths1,683 sq. ft.
531 Brookfield DR, Westland, MI 48185
MLS# 20261085448Listed by: LANG REAL ESTATE - New
 $359,000Active3 beds 3 baths1,700 sq. ft.
33724 Barrington Street, Westland, MI 48186
MLS# 26056008Listed by: FORTRESS REALTY BROKERAGE, LLC 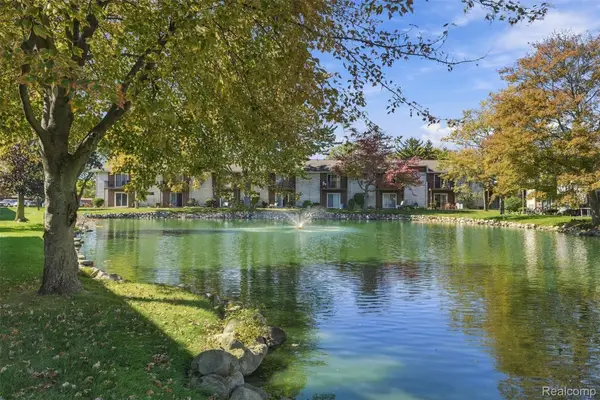 $119,000Active2 beds 2 baths1,037 sq. ft.
7375 Woodview ST # 39, Westland, MI 48185
MLS# 20261081837Listed by: EXP REALTY MAIN- New
 $199,700Active3 beds 1 baths1,100 sq. ft.
1616 Flynn ST, Westland, MI 48186
MLS# 20261082493Listed by: CENTURY 21 CURRAN & OBERSKI


Protect your home and budget from life's surprises with an Assurant Home Warranty, backed by a partner that supports you through every step of homeownership. Explore Plans.
©2026 Century 21 Real Estate LLC. All rights reserved. CENTURY 21®, the CENTURY 21 Logo and C21® are service marks owned by Century 21 Real Estate LLC. Century 21 Real Estate LLC fully supports the principles of the Fair Housing Act and the Equal Opportunity Act. Each office is independently owned and operated. Listing information is deemed reliable but not guaranteed accurate.