
N290 N North Round Lake, Wetmore, MI 49895
Local realty services provided by:CENTURY 21 Realty North
N290 N North Round Lake,Wetmore, MI 49895
$174,900
- 3 Beds
- 1 Baths
- 1,205 sq. ft.
- Single family
- Active
Listed by: dave wood
Office: re/max superiorland
MLS#:50199167
Source:MI_REALSOURCE
Price summary
- Price:$174,900
- Price per sq. ft.:$145.15
About this home
Outdoor enthusiasts will appreciate the setting of this 3-bedroom, 1-bath home on 3.23 acres just outside Wetmore. Offering 1,205 sq ft of single-story living, the home was built in 2005 and expanded in 2020, creating a practical layout surrounded by a mix of open land and natural cover for added privacy. The property is well-equipped with a private well and septic, propane heat, electric service, a newer furnace, and a metal/rubber roof replaced within the last several years. A spacious shed provides convenient storage. Recreation is right at your doorstep, Round Lake, Pole Creek Lake, and Stoner Lake are all within a mile, with the Round Lake boat launch approximately ½ mile away. Snowmobile and ATV trails are close, and Munising is about 26 miles from the property. A well-positioned Upper Peninsula property offering privacy, acreage, and excellent access to the region’s lakes and trail networks.
Contact an agent
Home facts
- Year built:2005
- Listing ID #:50199167
- Added:128 day(s) ago
- Updated:June 19, 2026 at 10:11 AM
Rooms and interior
- Bedrooms:3
- Total bathrooms:1
- Full bathrooms:1
- Dining Description:On First Level
- Kitchen Description:On First Level, Range/Oven, Refrigerator
- Bedroom Description:Bedroom 1 on First Level, Bedroom 2 on First Level, Bedroom 3 on First Level
- Living area:1,205 sq. ft.
Heating and cooling
- Cooling:Ceiling Fan(s), Wall/Window A/C
- Heating:LP/Propane Gas, Space Heater, Wall Heat
Structure and exterior
- Year built:2005
- Building area:1,205 sq. ft.
- Lot area:3.23 Acres
- Architectural Style:Traditional
- Construction Materials:Vinyl Siding
- Exterior Features:Porch
- Levels:1 Story
Utilities
- Sewer:Septic
Finances and disclosures
- Price:$174,900
- Price per sq. ft.:$145.15
- Tax amount:$937
Features and amenities
- Appliances:Range/Oven, Refrigerator
- Laundry features:On First Level
New listings near N290 N North Round Lake
- New
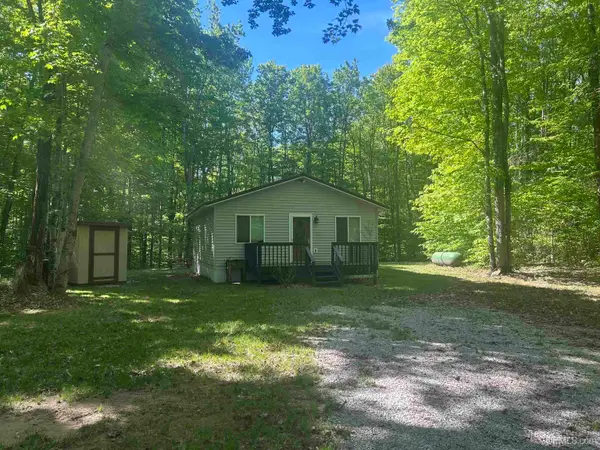 $199,000Active-- beds 1 baths632 sq. ft.
285N Round Lake, Wetmore, MI 49895
MLS# 50211979Listed by: RE/MAX SUPERIORLAND - New
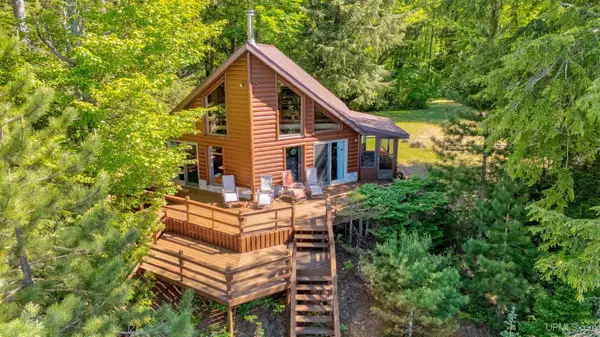 $449,000Active3 beds 1 baths1,584 sq. ft.
N731 Anne, Wetmore, MI 49895
MLS# 50211917Listed by: KELLER WILLIAMS NM PENINSULA PARTNERS - New
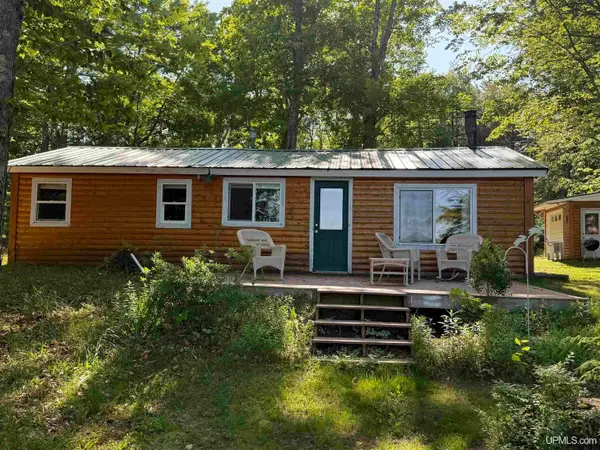 $265,000Active2 beds 1 baths720 sq. ft.
16488 Cc.25, Wetmore, MI 49895
MLS# 50211287Listed by: RE/MAX SUPERIORLAND - New
 $97,500Active39 Acres
N 819 Mead Rd, Wetmore, MI 49895
MLS# 26-450Listed by: NORTH COAST REAL ESTATE U.P. - New
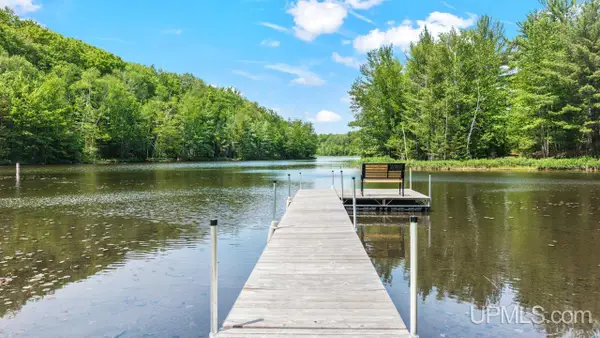 $995,000Active3 beds 3 baths1,288 sq. ft.
16810 Kk.6, Wetmore, MI 49895
MLS# 50210709Listed by: KEY REALTY DELTA COUNTY LLC - New
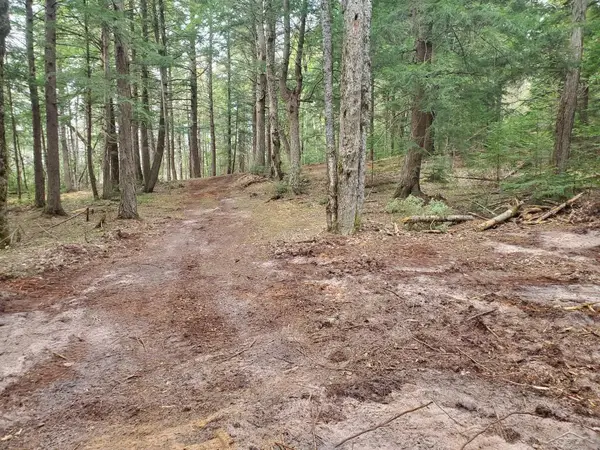 $75,000Active12.6 Acres
Old Plank, Au Train, MI 49895
MLS# 50210543Listed by: BERKSHIRE HATHAWAY HOMESERVICES - New
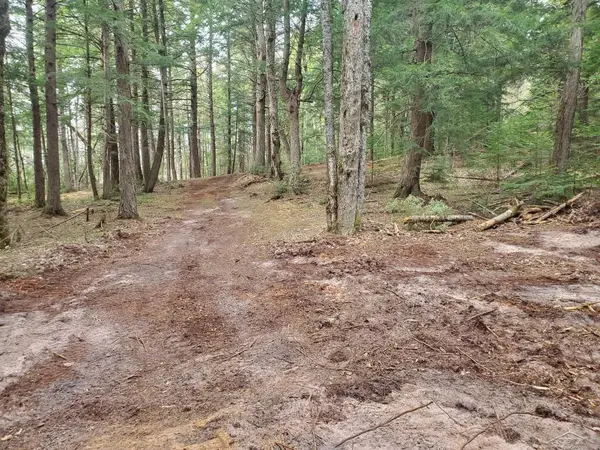 $75,000Active12.6 Acres
Old Plank RD, AuTrain, MI 49895
MLS# 61050210543Listed by: BERKSHIRE HATHAWAY HOMESERVICES
 $335,000Active2 beds 1 baths865 sq. ft.
N1163 E Tie Lake, Wetmore, MI 49895
MLS# 50209949Listed by: RE/MAX SUPERIORLAND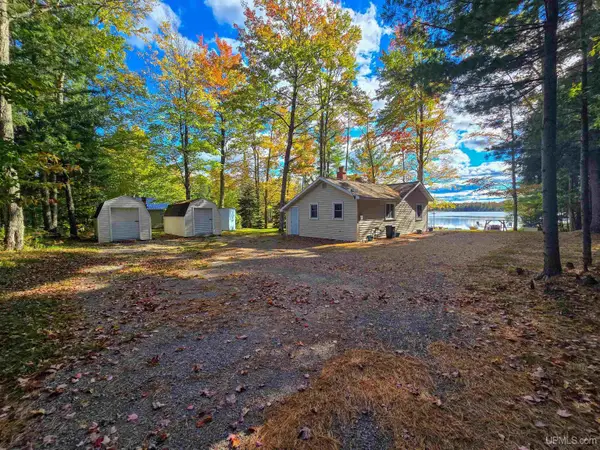 $249,000Active1 beds 1 baths866 sq. ft.
11573 County Road 440, Wetmore, MI 49895
MLS# 50209814Listed by: RE/MAX SUPERIORLAND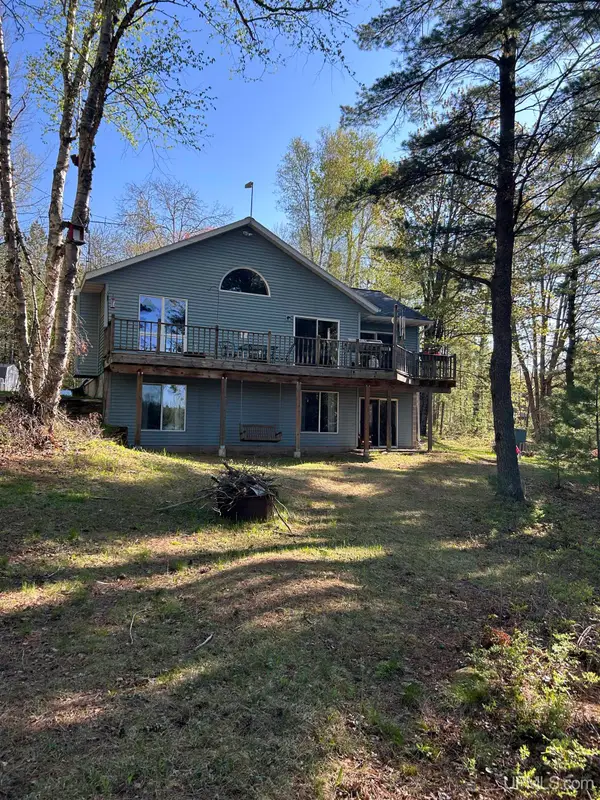 $340,000Active2 beds 2 baths1,140 sq. ft.
14988 33rd, Wetmore, MI 49895
MLS# 50209266Listed by: AMERICAN FOREST MANAGEMENT


Protect your home and budget from life's surprises with an Assurant Home Warranty, backed by a partner that supports you through every step of homeownership. Explore Plans.
©2026 Century 21 Real Estate LLC. All rights reserved. CENTURY 21®, the CENTURY 21 Logo and C21® are service marks owned by Century 21 Real Estate LLC. Century 21 Real Estate LLC fully supports the principles of the Fair Housing Act and the Equal Opportunity Act. Each office is independently owned and operated. Listing information is deemed reliable but not guaranteed accurate.