
1125 S Ransom, White Cloud, MI 49349
Local realty services provided by:CENTURY 21 Realty North
1125 S Ransom,White Cloud, MI 49349
$194,900
- 3 Beds
- 2 Baths
- 1,456 sq. ft.
- Single family
- Active
Listed by: brittany felde
Office: felde realty
MLS#:70563529
Source:MI_REALSOURCE
Price summary
- Price:$194,900
- Price per sq. ft.:$133.86
About this home
HUGE FENCED-IN BACKYARD, SPACIOUS OPEN FLOOR PLAN & RUSTIC CHARM! Welcome to 1125 S Ransom Road in White Cloud, Michigan! This inviting home offers the perfect combination of comfortable living, rustic character, and an incredible outdoor space that's hard to find! Step inside to discover a spacious, open-concept layout featuring attractive wood-look flooring, rustic wood accent walls, and a stunning double-sided electric fireplace that creates a warm and inviting focal point. The oversized living room offers plenty of space for relaxing and entertaining, while the kitchen features abundant cabinetry, generous counter space, and a functional layout that flows into the dining area. Sliding glass doors provide easy access to the back deck, perfect for enjoying your morning coffee or hosting gatherings. The home also features three bedrooms, including a spacious primary bedroom with charming rustic barn-style accents, two bathrooms, and a convenient dedicated laundry area.
Contact an agent
Home facts
- Year built:1994
- Listing ID #:70563529
- Added:14 day(s) ago
- Updated:October 23, 2026 at 01:40 PM
Rooms and interior
- Bedrooms:3
- Total bathrooms:2
- Full bathrooms:2
- Rooms Total:5
- Kitchen Description:Dishwasher, Microwave, On Main Level, Range/Oven, Refrigerator
- Bedroom Description:Bedroom 2 on Main Level, Bedroom 3 on Main Level
- Living area:1,456 sq. ft.
Heating and cooling
- Heating:Forced Air, Natural Gas
Structure and exterior
- Year built:1994
- Building area:1,456 sq. ft.
- Lot area:0.57 Acres
- Construction Materials:Vinyl Siding
- Foundation Description:Crawl
- Levels:1 Story
Finances and disclosures
- Price:$194,900
- Price per sq. ft.:$133.86
- Tax amount:$1,363
Features and amenities
- Appliances:Dishwasher, Microwave, Range/Oven, Refrigerator
 Provided through IDX via MiRealSource. Courtesy of MiRealSource Shareholder. Copyright MiRealSource. The information published and disseminated by MiRealSource is communicated verbatim, without change by MiRealSource, as filed with MiRealSource by its members. The accuracy of all information, regardless of source, is not guaranteed or warranted. All information should be independently verified. Copyright 2026 MiRealSource. All rights reserved. The information provided hereby constitutes proprietary information of MiRealSource, Inc. and its shareholders, affiliates and licensees and may not be reproduced or transmitted in any form or by any means, electronic or mechanical, including photocopy, recording, scanning or any information storage and retrieval system, without written permission from MiRealSource, Inc.
New listings near 1125 S Ransom
- Open Sun, 5 to 6pmNew
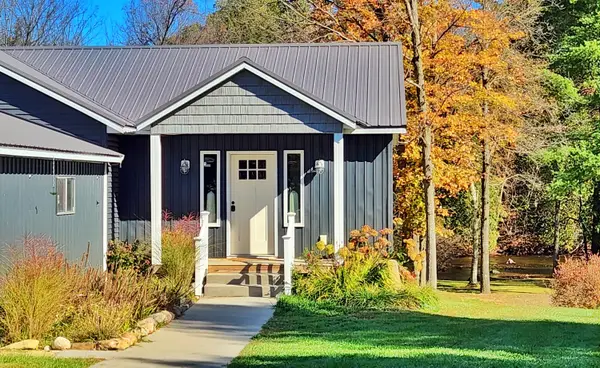 $449,990Active2 beds 3 baths1,838 sq. ft.
1148 N Meadowbrook Road, White Cloud, MI 49349
MLS# 26056373Listed by: GREENRIDGE TOWN & COUNTRY REAL - New
 $276,000Active46.02 Acres
2798 E Buchanan Road, White Cloud, MI 49349
MLS# 26055839Listed by: COLDWELL BANKER ANCHOR-HART - New
 $120,600Active12.06 Acres
V/L N. Bear Track, White Cloud, MI 49349
MLS# 26055498Listed by: WHITETAIL PROPERTIES REAL ESTATE, LLC - New
 $339,900Active3 beds 2 baths1,352 sq. ft.
2171 S Walnut Avenue, White Cloud, MI 49349
MLS# 26055382Listed by: COLDWELL BANKER SCHMIDT FREMONT - New
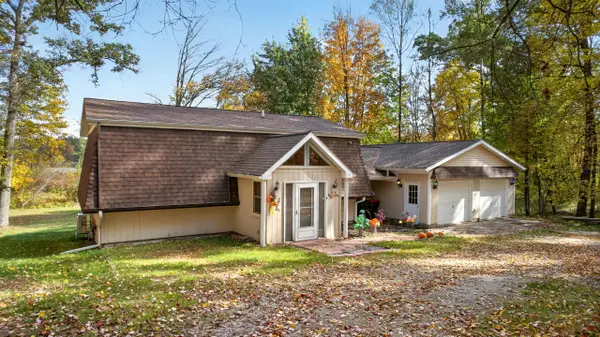 $299,900Active3 beds 2 baths2,046 sq. ft.
1120 W Echo Drive, White Cloud, MI 49349
MLS# 26054810Listed by: COLDWELL BANKER WOODLAND SCHMIDT-HART  $189,900Active1 beds 1 baths664 sq. ft.
738 W Mohawk, White Cloud, MI 49349
MLS# 70563661Listed by: RE/MAX TOGETHER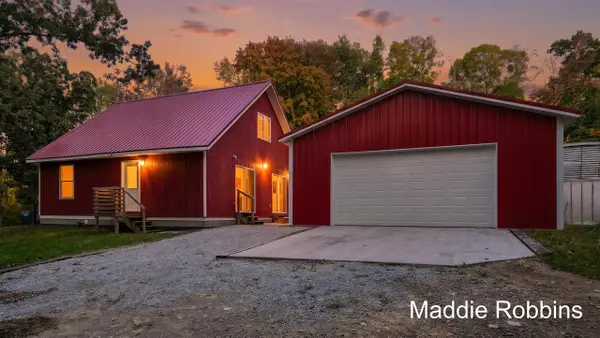 $369,500Active3 beds 2 baths1,476 sq. ft.
4196 W 4 Mile, White Cloud, MI 49349
MLS# 70563301Listed by: BUSKARD GROUP REAL ESTATE $565,500Active5 beds 2 baths2,100 sq. ft.
2500 N Bauer Avenue, White Cloud, MI 49349
MLS# 26053176Listed by: ERA REARDON REALTY GREAT LAKES $260,000Pending2 beds 2 baths1,612 sq. ft.
682 S Locust #2, White Cloud, MI 49349
MLS# 70562609Listed by: RE/MAX TOGETHER


Protect your home and budget from life's surprises with an Assurant Home Warranty, backed by a partner that supports you through every step of homeownership. Explore Plans.
©2026 Century 21 Real Estate LLC. All rights reserved. CENTURY 21®, the CENTURY 21 Logo and C21® are service marks owned by Century 21 Real Estate LLC. Century 21 Real Estate LLC fully supports the principles of the Fair Housing Act and the Equal Opportunity Act. Each office is independently owned and operated. Listing information is deemed reliable but not guaranteed accurate.