
1505 E Van Buren Street, White Cloud, MI 49349
Local realty services provided by:CENTURY 21 Signature Realty
1505 E Van Buren Street,White Cloud, MI 49349
$239,900
- 3 Beds
- 2 Baths
- 960 sq. ft.
- Mobile / Manufactured
- Active
Listed by: lisa lightfoot
Office: coldwell banker schmidt fremont
MLS#:26049436
Source:MI_MICHRIC
Price summary
- Price:$239,900
- Price per sq. ft.:$249.9
About this home
Tucked away on 10 beautiful acres in White Cloud, this 3-bedroom, 2-bath manufactured home offers approximately 960 square feet of finished living space and a peaceful country setting with plenty of room to roam. The home features a practical floor plan along with the added benefit of a steel roof for durability and low maintenance. Whether you enjoy hunting, exploring, gardening, or simply relaxing away from the hustle and bustle, the acreage provides plenty of possibilities and privacy. Even better, the property is located just down the road from hundreds of acres of state land, putting even more outdoor recreation practically at your doorstep. If you've been searching for an affordable home with acreage, privacy, and easy access to Michigan's great outdoors, this property is definitely worth a look! none
Contact an agent
Home facts
- Year built:1997
- Listing ID #:26049436
- Added:1 day(s) ago
- Updated:September 17, 2026 at 10:33 AM
Rooms and interior
- Bedrooms:3
- Total bathrooms:2
- Full bathrooms:2
- Rooms Total:8
- Kitchen Description:Built-In Gas Oven, Refrigerator
- Basement:Yes
- Basement Description:Crawl Space
- Living area:960 sq. ft.
Heating and cooling
- Heating:Forced Air
Structure and exterior
- Year built:1997
- Building area:960 sq. ft.
- Lot area:10 Acres
- Lot Features:Wooded
- Construction Materials:Vinyl Siding
Utilities
- Water:Well
Finances and disclosures
- Price:$239,900
- Price per sq. ft.:$249.9
- Tax amount:$1,200 (2025)
Features and amenities
- Laundry features:Washer
New listings near 1505 E Van Buren Street
- New
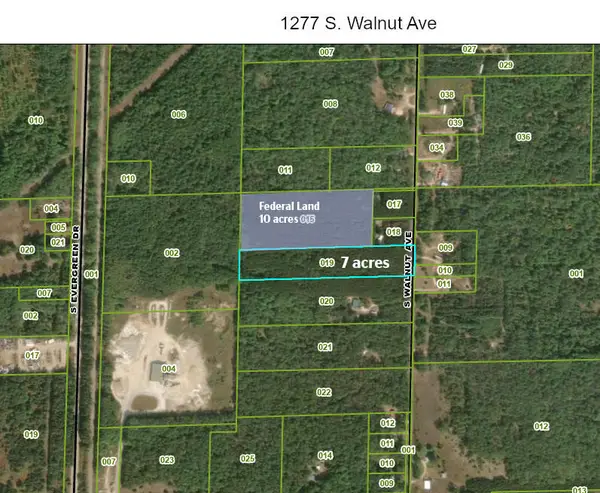 $69,900Active6.98 Acres
1277 S Walnut, White Cloud, MI 49349
MLS# 70558798Listed by: GREENRIDGE TOWN & COUNTRY REAL
- New
 $35,000Active1.51 Acres
1178 W Country, White Cloud, MI 49349
MLS# 70558703Listed by: FIVE STAR REAL ESTATE WHITEHALL - New
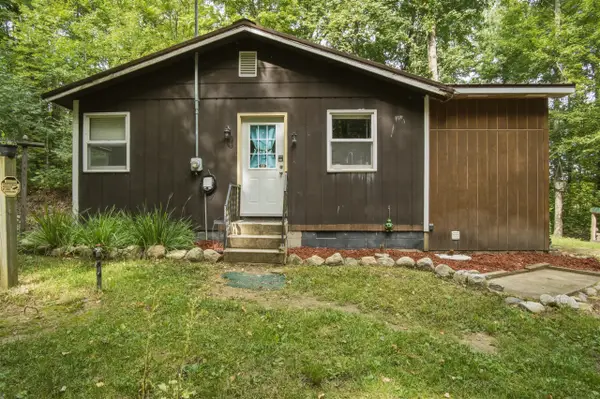 $180,000Active2 beds 1 baths725 sq. ft.
6504 E 12th, White Cloud, MI 49349
MLS# 70558737Listed by: PEACOCK REAL ESTATE - New
 $120,000Active3 beds 1 baths760 sq. ft.
1665 S Forest Hills, White Cloud, MI 49349
MLS# 70558391Listed by: EPIQUE REALTY 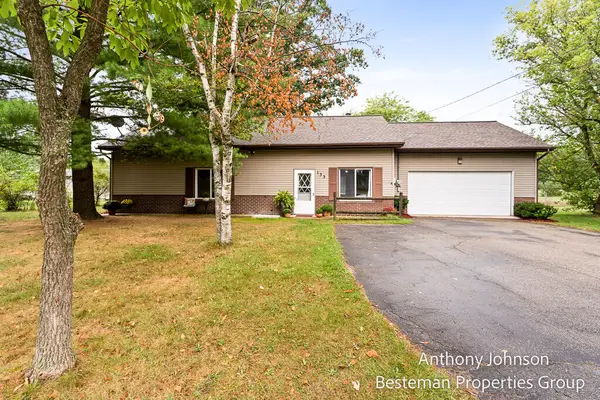 $189,900Pending2 beds 1 baths1,552 sq. ft.
133 N North, White Cloud, MI 49349
MLS# 70557976Listed by: BESTEMAN PROPERTIES GROUP INC.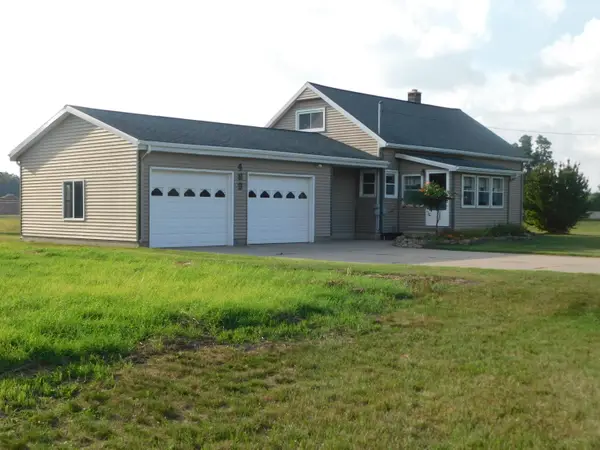 $210,000Active4 beds 1 baths1,600 sq. ft.
489 S Catalpa Avenue, White Cloud, MI 49349
MLS# 26046620Listed by: COLDWELL BANKER SCHMIDT REALTORS- Open Sat, 2 to 4pm
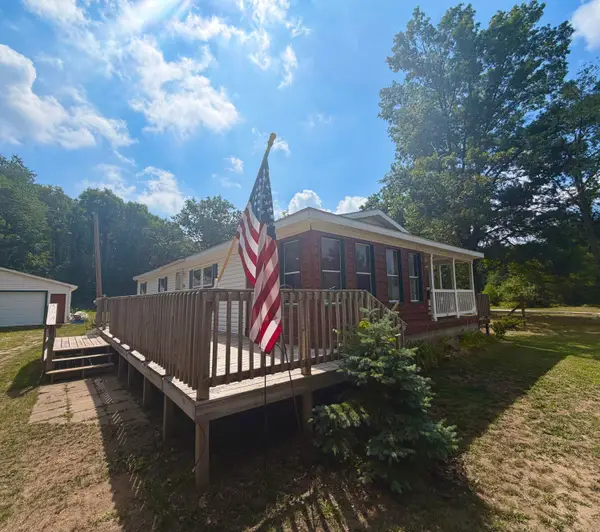 $260,000Active3 beds 2 baths1,144 sq. ft.
3260 W Ridge Street, White Cloud, MI 49349
MLS# 26046540Listed by: COLDWELL BANKER SCHMIDT FREMONT 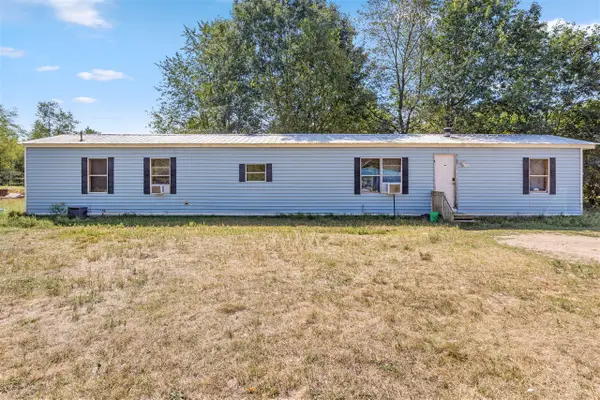 $95,000Active3 beds 2 baths1,050 sq. ft.
1778 N Spruce, White Cloud, MI 49349
MLS# 70555374Listed by: GREENRIDGE REALTY INC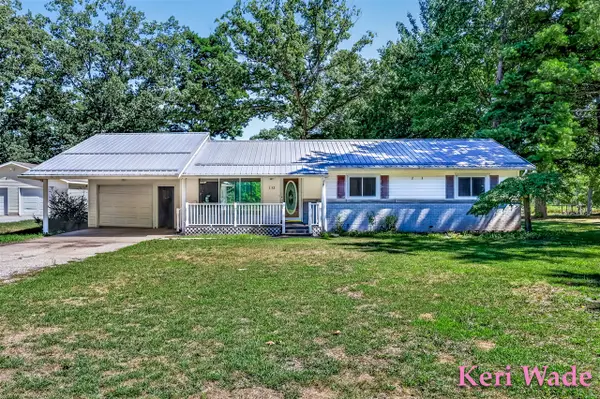 $230,000Active3 beds 1 baths1,247 sq. ft.
152 S Webster, White Cloud, MI 49349
MLS# 70555058Listed by: FIVE STAR REAL ESTATE WHITEHALL


Protect your home and budget from life's surprises with an Assurant Home Warranty, backed by a partner that supports you through every step of homeownership. Explore Plans.
©2026 Century 21 Real Estate LLC. All rights reserved. CENTURY 21®, the CENTURY 21 Logo and C21® are service marks owned by Century 21 Real Estate LLC. Century 21 Real Estate LLC fully supports the principles of the Fair Housing Act and the Equal Opportunity Act. Each office is independently owned and operated. Listing information is deemed reliable but not guaranteed accurate.