3497 W Baseline, White Cloud, MI 49349
Local realty services provided by:CENTURY 21 Northland
3497 W Baseline,White Cloud, MI 49349
$399,000
- 2 Beds
- 2 Baths
- 1,349 sq. ft.
- Single family
- Pending
Listed by: rex skupien
Office: greenridge realty inc
MLS#:70540903
Source:MI_REALSOURCE
Price summary
- Price:$399,000
- Price per sq. ft.:$295.77
About this home
Escape to your own private riverfront retreat on 8 beautifully wooded acres along the scenic White River! This unique 2-bedroom, 1.5-bath home offers the perfect blend of comfort, privacy, and outdoor adventure. Step inside and enjoy breathtaking views of the White River from the main living area, where large windows bring the beauty of nature right into your home. A spacious loft provides additional living space and endless possibilities. Built during a time when homes could be positioned closer to the water, this property enjoys a rare and highly desirable setting near the riverbank while remaining outside any known flood concerns. The peaceful sights and sounds of the flowing river create a truly relaxing atmosphere year-round. Whether you're searching for a year-round residence, weekend getaway, or family retreat, this White River property delivers the space, setting, and lifestyle you've been dreaming of but couldn't find, until now! The outbuilding is a surprise, come see it!
Contact an agent
Home facts
- Year built:1976
- Listing ID #:70540903
- Added:82 day(s) ago
- Updated:September 11, 2026 at 07:43 AM
Rooms and interior
- Bedrooms:2
- Total bathrooms:2
- Full bathrooms:1
- Half bathrooms:1
- Rooms Total:5
- Kitchen Description:Freezer, Microwave, Range/Oven, Refrigerator
- Living area:1,349 sq. ft.
Heating and cooling
- Heating:Forced Air, LP/Propane Gas, Radiant
Structure and exterior
- Year built:1976
- Building area:1,349 sq. ft.
- Lot area:8 Acres
- Construction Materials:Vinyl Siding
- Exterior Features:Storms/Screens
- Foundation Description:Crawl
- Levels:2 Story
Finances and disclosures
- Price:$399,000
- Price per sq. ft.:$295.77
- Tax amount:$2,563
Features and amenities
- Appliances:Dryer, Freezer, Microwave, Range/Oven, Refrigerator, Washer
- Laundry features:Dryer, Washer
Parking
- Parking description:Detached Garage, Garage Door Opener
- Garage spaces:2
 Provided through IDX via MiRealSource. Courtesy of MiRealSource Shareholder. Copyright MiRealSource. The information published and disseminated by MiRealSource is communicated verbatim, without change by MiRealSource, as filed with MiRealSource by its members. The accuracy of all information, regardless of source, is not guaranteed or warranted. All information should be independently verified. Copyright 2026 MiRealSource. All rights reserved. The information provided hereby constitutes proprietary information of MiRealSource, Inc. and its shareholders, affiliates and licensees and may not be reproduced or transmitted in any form or by any means, electronic or mechanical, including photocopy, recording, scanning or any information storage and retrieval system, without written permission from MiRealSource, Inc. MI_REALSOURCE Member Broker: Brad Platt
New listings near 3497 W Baseline
- New
 $120,000Active3 beds 1 baths760 sq. ft.
1665 S Forest Hills, White Cloud, MI 49349
MLS# 70558391Listed by: EPIQUE REALTY - New
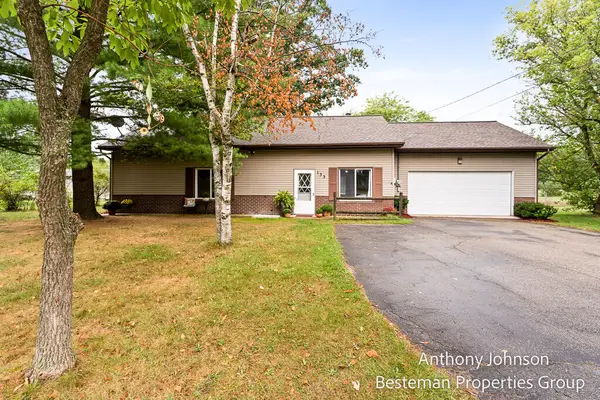 $189,900Active2 beds 1 baths1,552 sq. ft.
133 N North, White Cloud, MI 49349
MLS# 70557976Listed by: BESTEMAN PROPERTIES GROUP INC. 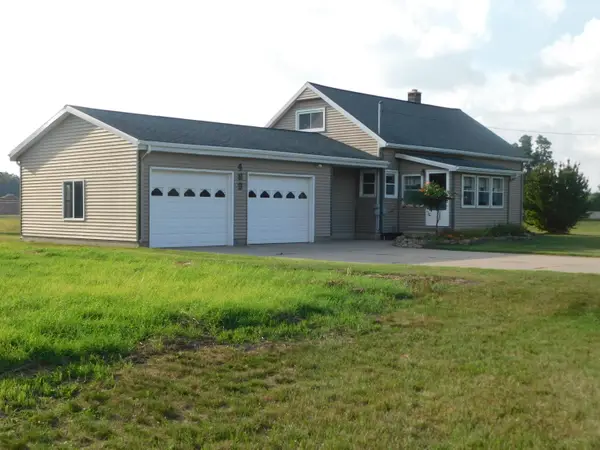 $210,000Active4 beds 1 baths1,600 sq. ft.
489 S Catalpa Avenue, White Cloud, MI 49349
MLS# 26046620Listed by: COLDWELL BANKER SCHMIDT REALTORS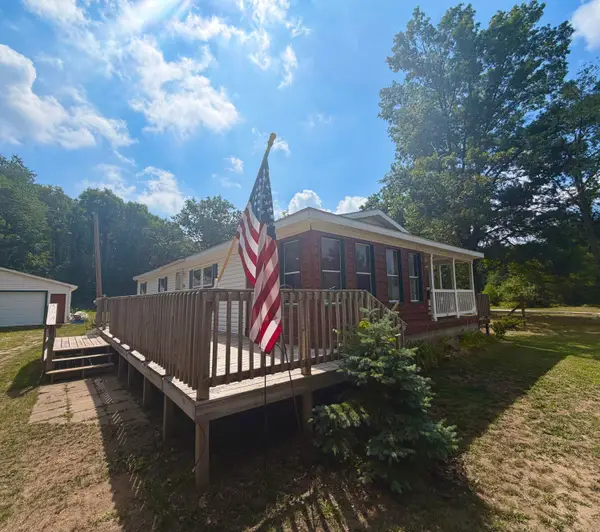 $262,000Active3 beds 2 baths1,144 sq. ft.
3260 W Ridge Street, White Cloud, MI 49349
MLS# 26046540Listed by: COLDWELL BANKER SCHMIDT FREMONT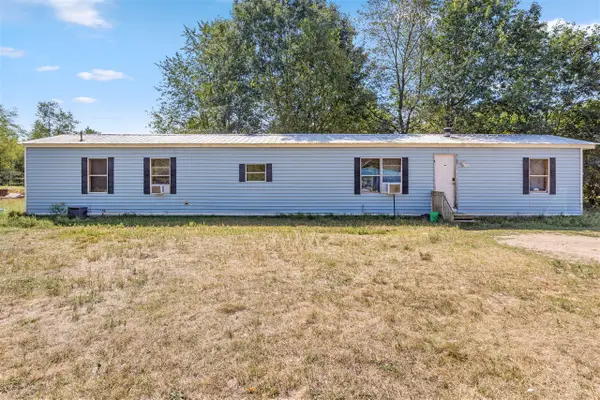 $98,900Active3 beds 2 baths1,050 sq. ft.
1778 N Spruce, White Cloud, MI 49349
MLS# 70555374Listed by: GREENRIDGE REALTY INC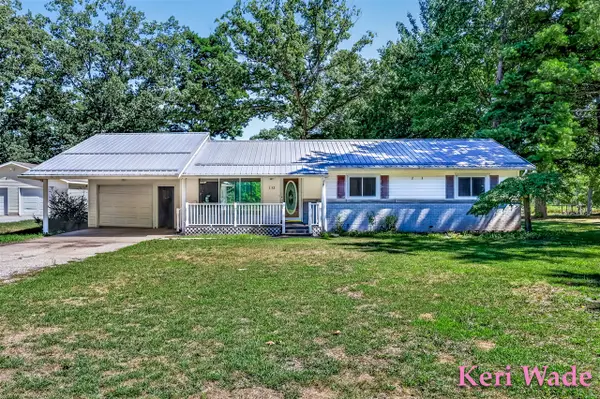 $230,000Active3 beds 1 baths1,247 sq. ft.
152 S Webster, White Cloud, MI 49349
MLS# 70555058Listed by: FIVE STAR REAL ESTATE WHITEHALL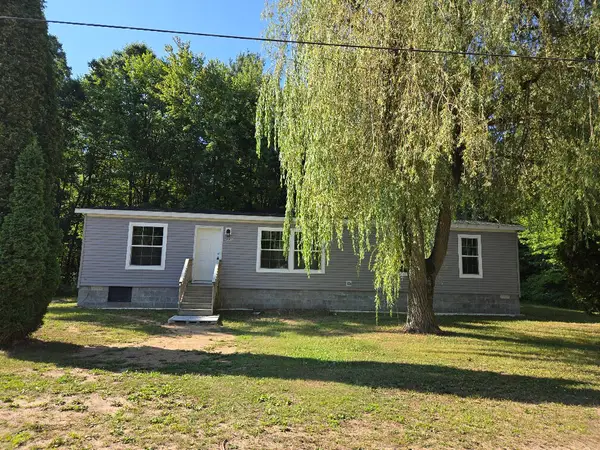
 $321,000Active3 beds 2 baths1,568 sq. ft.
685 S Bingham Avenue, White Cloud, MI 49349
MLS# 26045394Listed by: CENTURY 21 SIGNATURE REALTY $180,000Active1 beds 1 baths1,012 sq. ft.
2029 E 6 Mile Road, White Cloud, MI 49349
MLS# 26045290Listed by: COLDWELL BANKER SCHMIDT FREMONT $150,000Active25.01 Acres
V/L E 8th, White Cloud, MI 49349
MLS# 70554440Listed by: FIVE STAR REAL ESTATE (HOLLAND) $295,000Active3 beds 2 baths2,020 sq. ft.
347 W Foss Avenue, White Cloud, MI 49349
MLS# 26044724Listed by: CB SCHMIDT BIG RAPIDS


Protect your home and budget from life's surprises with an Assurant Home Warranty, backed by a partner that supports you through every step of homeownership. Explore Plans.
©2026 Century 21 Real Estate LLC. All rights reserved. CENTURY 21®, the CENTURY 21 Logo and C21® are service marks owned by Century 21 Real Estate LLC. Century 21 Real Estate LLC fully supports the principles of the Fair Housing Act and the Equal Opportunity Act. Each office is independently owned and operated. Listing information is deemed reliable but not guaranteed accurate.