
6809 N Centerline Road, White Cloud, MI 49349
Local realty services provided by:CENTURY 21 Curran & Oberski
6809 N Centerline Road,Whitecloud, MI 49349
$215,000
- 3 Beds
- 2 Baths
- 1,456 sq. ft.
- Single family
- Pending
Listed by: thomas sherwood
Office: five star real estate (courtland)
MLS#:65026042760
Source:MI_REALCOMP
Price summary
- Price:$215,000
- Price per sq. ft.:$147.66
About this home
Enjoy room to spread out on nearly 10 wooded acres in Brohman! Situated behind the original home, the updated manufactured home offers 3 bedrooms and 2 full baths, a brand-new roof, new flooring throughout, fresh interior paint, and updated bathrooms. Kitchen appliances are included. Outside, relax on the deck, gather around the large fire pit, and take advantage of two storage sheds for tools and outdoor equipment. A large concrete slab behind the manufactured home may offer a starting point for a future garage or pole barn. The original front home and two-stall garage are gutted and need major work, including roof repairs. Buyers can explore renovation or removal based on their plans. Come tour the updated manufactured home, explore the acreage, and picture how you could make this property your own!
Contact an agent
Home facts
- Year built:1997
- Listing ID #:65026042760
- Added:77 day(s) ago
- Updated:October 31, 2026 at 09:13 AM
Rooms and interior
- Bedrooms:3
- Total bathrooms:2
- Full bathrooms:2
- Rooms Total:9
- Flooring:Laminate
- Living area:1,456 sq. ft.
Heating and cooling
- Cooling:Ceiling Fans, Window Units
- Heating:Forced Air, Propane
Structure and exterior
- Roof:Asphalt, Shingle
- Year built:1997
- Building area:1,456 sq. ft.
- Lot area:9.75 Acres
- Lot Features:Wooded
- Architectural Style:Ranch
- Construction Materials:Vinyl Siding
- Exterior Features:Deck
- Foundation Description:Crawl Space, Permanent, Slab
Utilities
- Water:Well
- Sewer:Septic Tank
Finances and disclosures
- Price:$215,000
- Price per sq. ft.:$147.66
- Tax amount:$1,220
Features and amenities
- Appliances:Dishwasher, Range, Refrigerator
- Laundry features:Main Level, Washer Hookup
- Amenities:Window Treatments
Parking
- Parking description:Detached, Unpaved
- Garage spaces:2

New listings near 6809 N Centerline Road
- New
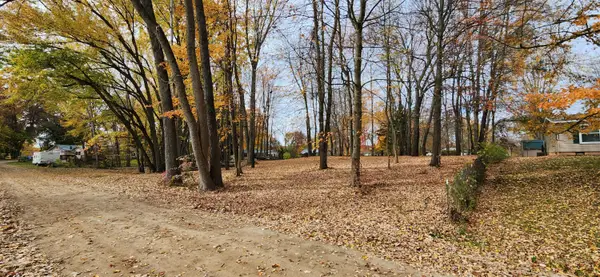 $79,900Active0.45 Acres
609 W Mohawk Trail, White Cloud, MI 49349
MLS# 26057115Listed by: GREENRIDGE TOWN & COUNTRY REAL - New
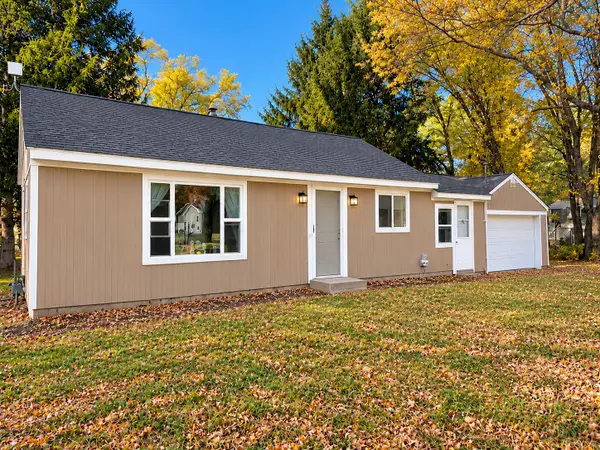 $180,000Active2 beds 1 baths792 sq. ft.
1487 E Pine Hill Avenue, White Cloud, MI 49349
MLS# 26056805Listed by: COLDWELL BANKER SCHMIDT FREMONT - New
 $276,000Active46.02 Acres
2798 E Buchanan Road, White Cloud, MI 49349
MLS# 26055839Listed by: COLDWELL BANKER ANCHOR-HART  $120,600Active12.06 Acres
V/L N. Bear Track, White Cloud, MI 49349
MLS# 26055498Listed by: WHITETAIL PROPERTIES REAL ESTATE, LLC $339,900Active3 beds 2 baths1,352 sq. ft.
2171 S Walnut Avenue, White Cloud, MI 49349
MLS# 26055382Listed by: COLDWELL BANKER SCHMIDT FREMONT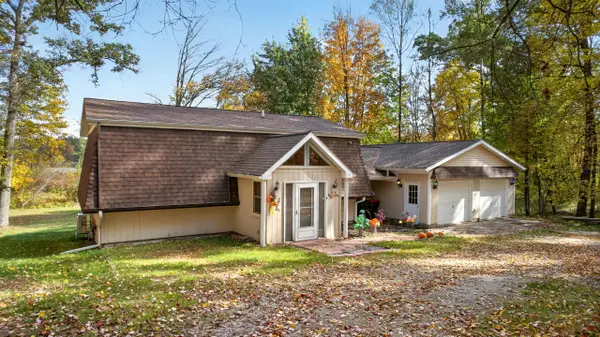 $299,900Active3 beds 2 baths2,046 sq. ft.
1120 W Echo Drive, White Cloud, MI 49349
MLS# 26054810Listed by: COLDWELL BANKER WOODLAND SCHMIDT-HART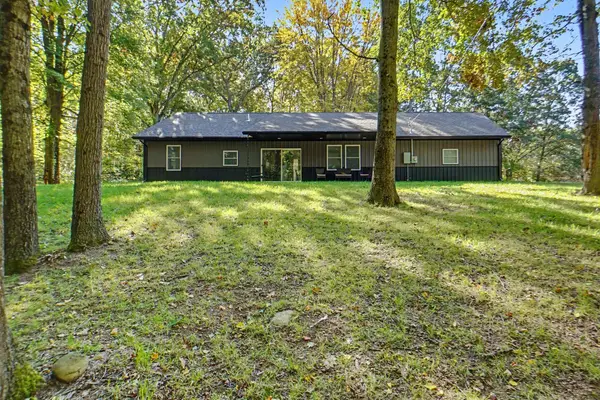 $349,900Active3 beds 2 baths1,288 sq. ft.
1156 W Country Trail, White Cloud, MI 49349
MLS# 26054189Listed by: CHILDRESS ASSOCIATES REALTY $189,900Active1 beds 1 baths664 sq. ft.
738 W Mohawk, White Cloud, MI 49349
MLS# 70563661Listed by: RE/MAX TOGETHER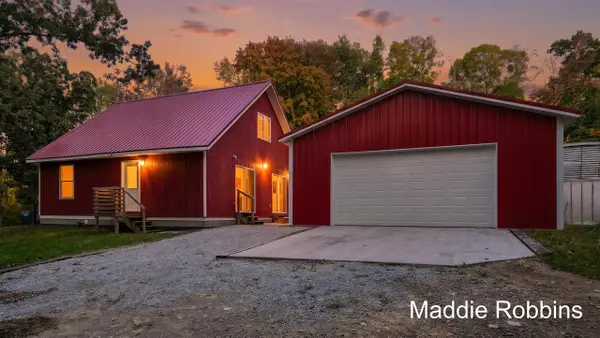 $369,500Active3 beds 2 baths1,476 sq. ft.
4196 W 4 Mile, White Cloud, MI 49349
MLS# 70563301Listed by: BUSKARD GROUP REAL ESTATE $565,500Active5 beds 2 baths2,100 sq. ft.
2500 N Bauer Avenue, White Cloud, MI 49349
MLS# 26053176Listed by: ERA REARDON REALTY GREAT LAKES


Protect your home and budget from life's surprises with an Assurant Home Warranty, backed by a partner that supports you through every step of homeownership. Explore Plans.
©2026 Century 21 Real Estate LLC. All rights reserved. CENTURY 21®, the CENTURY 21 Logo and C21® are service marks owned by Century 21 Real Estate LLC. Century 21 Real Estate LLC fully supports the principles of the Fair Housing Act and the Equal Opportunity Act. Each office is independently owned and operated. Listing information is deemed reliable but not guaranteed accurate.