107 Oxbow Lake RD, White Lake, MI 48386
Local realty services provided by:CENTURY 21 Metro Brokers
107 Oxbow Lake RD,Whitelake, MI 48386
$349,900
- 4 Beds
- 3 Baths
- 2,825 sq. ft.
- Single family
- Active
Listed by: anna holland, joseph sinishtaj
Office: showtime realty
MLS#:20261088764
Source:MI_REALCOMP
Price summary
- Price:$349,900
- Price per sq. ft.:$123.86
About this home
Welcome to this beautifully refreshed 4-bedroom, 2.5-bath home in White Lake Township, featuring lake privileges on all-sports Oxbow Lake!
The updated kitchen boasts quartz countertops with newer appliances, while fresh paint and new carpeting throughout give the home a clean, inviting feel. The living room and family room feature hardwood flooring, with the family room highlighted by a vaulted ceiling and cozy fireplace.
The finished walk-out lower level offers an abundance of additional living and entertaining space, complete with a spacious family room, gas-log brick fireplace, tile flooring, custom wet bar, and a bedroom with a walk-in closet and full bath. Enjoy the outdoors in the fenced backyard, complete with a deck perfect for relaxing or entertaining. With spacious living areas, fresh updates, and lake privileges, this home offers the perfect blend of comfort, functionality, and lakeside living! Seller is related to agent.
Contact an agent
Home facts
- Year built:1970
- Subdivision & Development:BAKER BEACH 1
- Listing ID #:20261088764
- Added:1 day(s) ago
- Updated:November 06, 2026 at 11:40 AM
Rooms and interior
- Bedrooms:4
- Total bathrooms:3
- Full bathrooms:2
- Half bathrooms:1
- Rooms Total:10
- Basement Description:Finished, Walk-Out Access
- Living area:2,825 sq. ft.
Heating and cooling
- Cooling:Ceiling Fans
- Heating:Forced Air, Natural Gas
Structure and exterior
- Year built:1970
- Building area:2,825 sq. ft.
- Lot area:0.35 Acres
- Architectural Style:Ranch
- Construction Materials:Brick, Wood Siding
- Exterior Features:Deck, Patio, Porch
- Foundation Description:Basement, Block
- Levels:One
Utilities
- Water:Well
- Sewer:Septic Tank
Finances and disclosures
- Price:$349,900
- Price per sq. ft.:$123.86
- Tax amount:$4,578
Features and amenities
- Appliances:Dishwasher, Dryer, Free Standing Gas Range, Free Standing Refrigerator, Microwave, Washer
Parking
- Parking description:Attached, Two Car Garage
- Garage spaces:2

New listings near 107 Oxbow Lake RD
- New
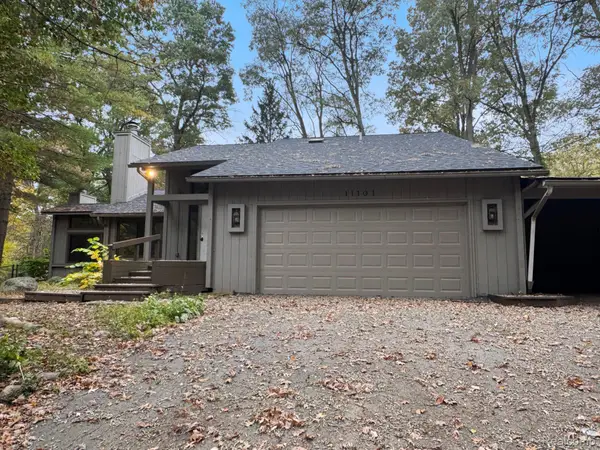 $550,000Active3 beds 3 baths2,848 sq. ft.
11101 Sugden Lake RD, WhiteLake, MI 48386
MLS# 20261089932Listed by: PREFERRED REALTY PROS - New
 $279,900Active3 beds 1 baths1,028 sq. ft.
3751 Overfield ST, WhiteLake, MI 48383
MLS# 20261088973Listed by: CENTURY 21 PROFESSIONALS CLARKSTON - New
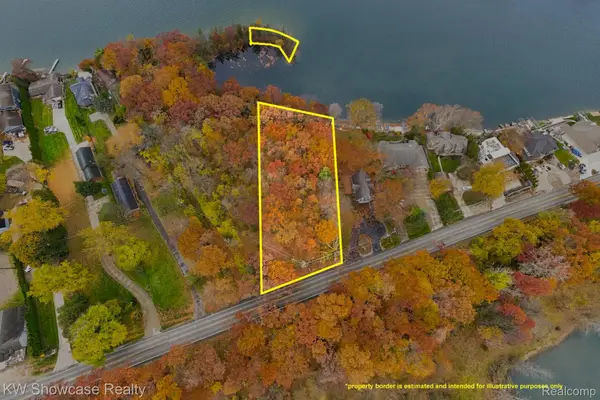 $540,000Active0.78 Acres
000 Ormond RD, WhiteLake, MI 48383
MLS# 20261088840Listed by: KW SHOWCASE REALTY - Open Sun, 1 to 3pmNew
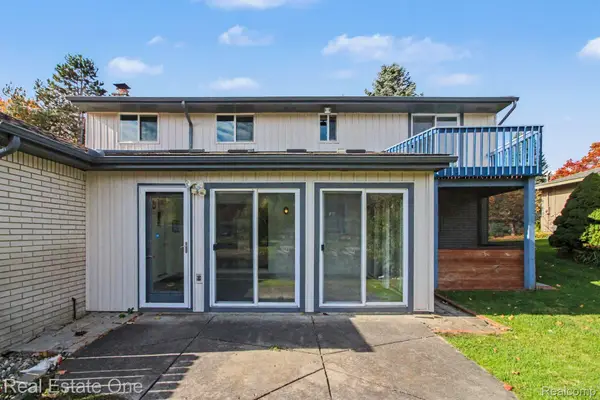 $545,000Active4 beds 3 baths2,204 sq. ft.
899 Rachelle ST, WhiteLake, MI 48386
MLS# 20261089523Listed by: REAL ESTATE ONE-BRIGHTON - New
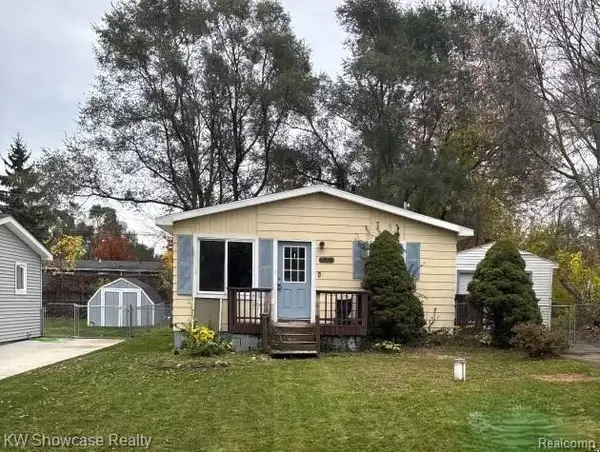 $99,900Active3 beds 1 baths1,051 sq. ft.
5130 Lakeborn DR, WhiteLake, MI 48383
MLS# 20261088873Listed by: KW SHOWCASE REALTY - New
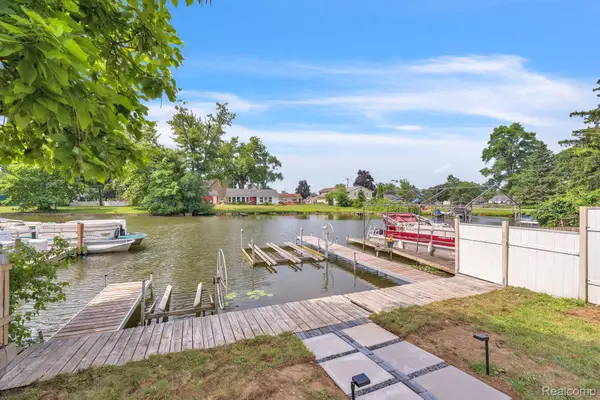 $505,000Active3 beds 3 baths2,090 sq. ft.
8963 Tackles DR, WhiteLake, MI 48386
MLS# 20261089332Listed by: KELLER WILLIAMS LEGACY - New
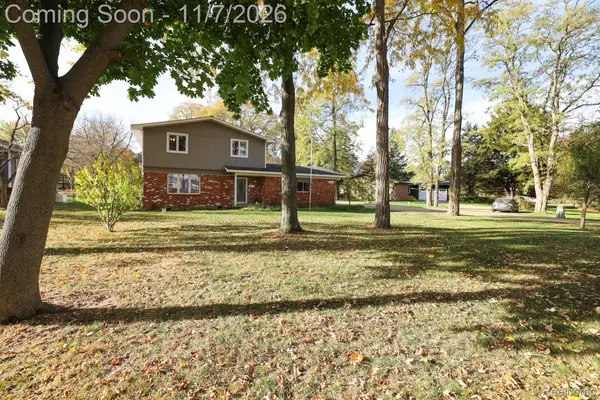 $364,900Active4 beds 2 baths2,379 sq. ft.
10375 Cedar Island RD, WhiteLake, MI 48386
MLS# 20261088359Listed by: EXP REALTY MAIN - Open Sun, 11am to 3pmNew
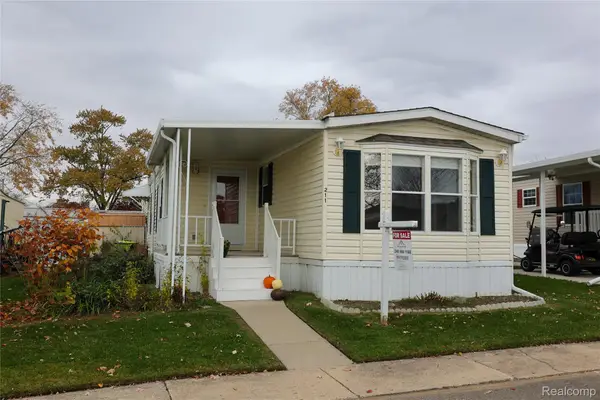 $57,500Active2 beds 2 baths1,450 sq. ft.
211 Pinewood Dr, WhiteLake, MI 48386
MLS# 20261088680Listed by: KELLER WILLIAMS FIRST - Open Sun, 1 to 3pmNew
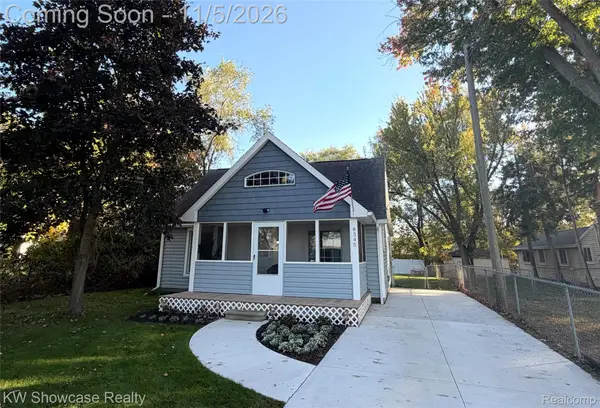 $329,900Active3 beds 2 baths1,051 sq. ft.
8345 Pontiac Lake RD, WhiteLake, MI 48386
MLS# 20261088596Listed by: KW SHOWCASE REALTY


Protect your home and budget from life's surprises with an Assurant Home Warranty, backed by a partner that supports you through every step of homeownership. Explore Plans.
©2026 Century 21 Real Estate LLC. All rights reserved. CENTURY 21®, the CENTURY 21 Logo and C21® are service marks owned by Century 21 Real Estate LLC. Century 21 Real Estate LLC fully supports the principles of the Fair Housing Act and the Equal Opportunity Act. Each office is independently owned and operated. Listing information is deemed reliable but not guaranteed accurate.