
1125 Dolane, White Lake, MI 48383
Local realty services provided by:CENTURY 21 Signature Realty
1125 Dolane,White Lake, MI 48383
$269,000
- 3 Beds
- 1 Baths
- 960 sq. ft.
- Single family
- Active
Upcoming open houses
- Sun, Jul 1212:00 pm - 02:00 pm
Listed by: ann howard
Office: sullivan howard real estate llc.
MLS#:61007464
Source:MI_REALSOURCE
Price summary
- Price:$269,000
- Price per sq. ft.:$280.21
About this home
Welcome to this beautifully maintained 3-bedroom ranch in desirable White Lake Township, perfectly situated on a quiet, tree-lined dead-end street backing directly to a township park with Brendel Lake privileges. This move-in-ready home features new carpet, an updated kitchen with cherry cabinetry, granite countertops, reverse osmosis water system, and all appliances included. Enjoy year-round comfort with central air conditioning, a high-efficiency furnace, and water softener. Step outside to a private, fully fenced backyard with a covered deck, shade sail, fire pit, mature landscaping, productive raspberry bushes, and stunning sunset views. With direct access to playgrounds, basketball courts, walking trails, and open green space just beyond the fence, this home offers the perfect blend of comfort, privacy, and outdoor living. Don't miss this rare opportunity - schedule your private showing today!
Contact an agent
Home facts
- Year built:1967
- Listing ID #:61007464
- Added:10 day(s) ago
- Updated:July 12, 2026 at 12:18 AM
Rooms and interior
- Bedrooms:3
- Total bathrooms:1
- Full bathrooms:1
- Rooms Total:7
- Kitchen Description:Dishwasher, Microwave, On Entry Level, Range/Oven, Refrigerator
- Bedroom Description:Bedroom 1 on Entry Level, Bedroom 2 on Entry Level, Bedroom 3 on Entry Level
- Living area:960 sq. ft.
Heating and cooling
- Cooling:Central A/C
- Heating:Forced Air, Natural Gas
Structure and exterior
- Year built:1967
- Building area:960 sq. ft.
- Lot area:0.3 Acres
- Architectural Style:Ranch
- Construction Materials:Aluminum, Vinyl Siding
- Exterior Features:Deck, Fenced Yard, Patio
- Foundation Description:Crawl
- Levels:1 Story
Utilities
- Water:Private Well
- Sewer:Septic
Finances and disclosures
- Price:$269,000
- Price per sq. ft.:$280.21
- Tax amount:$3,431
Features and amenities
- Appliances:Dishwasher, Dryer, Microwave, Range/Oven, Refrigerator, Washer
- Laundry features:Dryer, On Entry Level, Washer
- Amenities:Cable/Internet Available
Parking
- Parking description:Attached Garage
- Garage spaces:2
New listings near 1125 Dolane
- Open Sun, 12 to 2pmNew
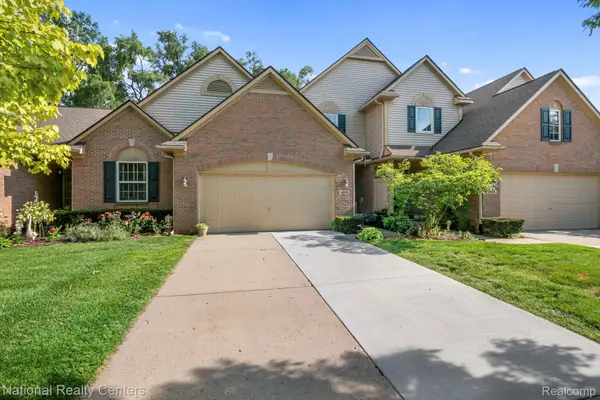 $325,000Active2 beds 3 baths2,177 sq. ft.
8019 Springdale Drive, WhiteLake, MI 48386
MLS# 20261053019Listed by: NATIONAL REALTY CENTERS, INC
- New
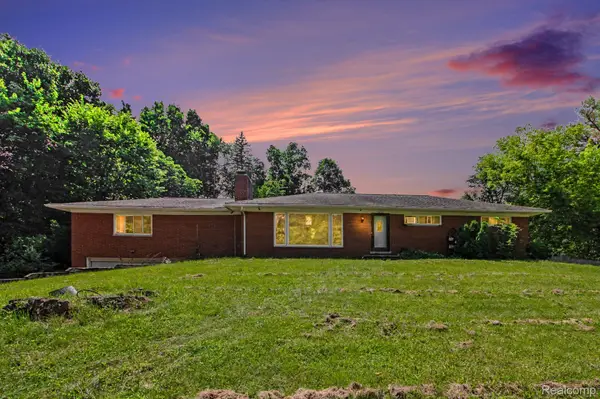 $289,000Active3 beds 2 baths2,901 sq. ft.
1131 Lake Lane Drive, WhiteLake, MI 48386
MLS# 20261053131Listed by: VM REAL ESTATE GROUP - New
 $209,900Active3 beds 1 baths864 sq. ft.
870 Farnsworth Road, WhiteLake, MI 48386
MLS# 20261053073Listed by: NEW MICHIGAN REALTY - New
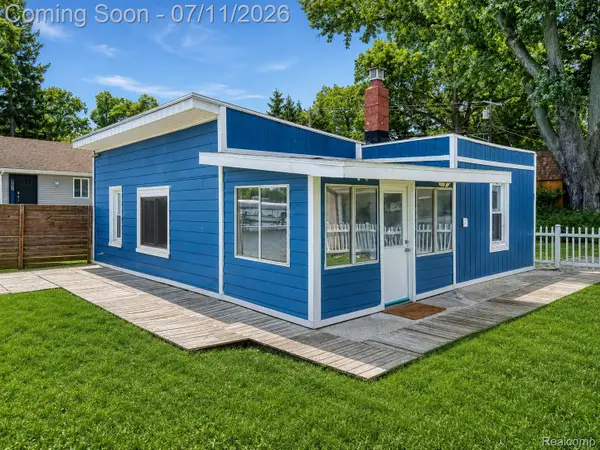 $999,999Active-- beds 2 baths858 sq. ft.
95 N Hulbert Street, WhiteLake, MI 48386
MLS# 20261052936Listed by: EXP REALTY THE PERNA TEAM - Open Sun, 2 to 4pmNew
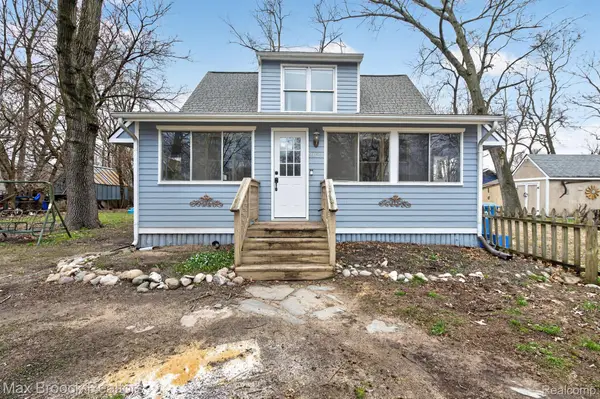 $239,900Active3 beds 1 baths1,206 sq. ft.
9024 Mandon Road, WhiteLake, MI 48386
MLS# 20261052867Listed by: MAX BROOCK, REALTORS-BLOOMFIELD HILLS - New
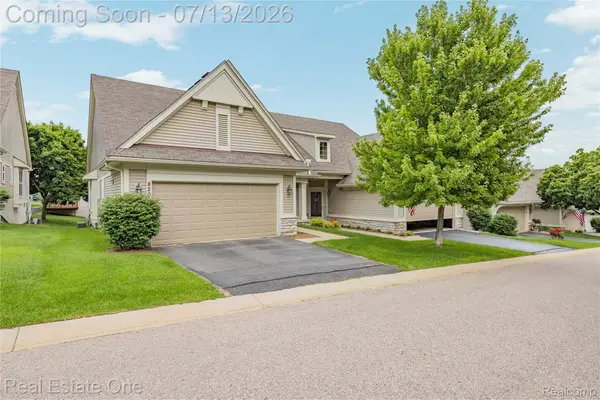 $350,000Active4 beds 3 baths2,394 sq. ft.
8206 Timber Trail #82, WhiteLake, MI 48386
MLS# 20261049539Listed by: REAL ESTATE ONE-COMMERCE - New
 $425,000Active2 beds 3 baths1,427 sq. ft.
9046 Rhyan, White Lake, MI 48386
MLS# 61009775Listed by: @PROPERTIES CHRISTIE'S INT'L R E ROCHESTER - New
 $1,690,000Active3.77 Acres
8300 Pontiac Lake, White Lake, MI 48386
MLS# 61009841Listed by: RE/MAX NEW TREND - New
 $380,000Active5 beds 2 baths1,355 sq. ft.
9155 Satelite, White Lake, MI 48386
MLS# 70544634Listed by: REDFIN CORPORATION - Open Sun, 1am to 5pmNew
 $359,900Active3 beds 3 baths1,856 sq. ft.
16 Grandview Ci Grandview #56, White Lake, MI 48386
MLS# 61009732Listed by: THE KENNY GROUP LLC


Protect your home and budget from life's surprises with an Assurant Home Warranty, backed by a partner that supports you through every step of homeownership. Explore Plans.
©2026 Century 21 Real Estate LLC. All rights reserved. CENTURY 21®, the CENTURY 21 Logo and C21® are service marks owned by Century 21 Real Estate LLC. Century 21 Real Estate LLC fully supports the principles of the Fair Housing Act and the Equal Opportunity Act. Each office is independently owned and operated. Listing information is deemed reliable but not guaranteed accurate.