
251 Quartz Way, White Lake, MI 48386
Local realty services provided by:CENTURY 21 Signature Realty
251 Quartz Way,Whitelake, MI 48386
$469,999
- 4 Beds
- 3 Baths
- 2,563 sq. ft.
- Single family
- Active
Listed by: kayla tiller
Office: exp realty, llc.
MLS#:81026046723
Source:MI_REALCOMP
Price summary
- Price:$469,999
- Price per sq. ft.:$183.38
- Monthly HOA dues:$100
About this home
Welcome to 251 Quartz Way! Built in 2023 and located in White Lake's desirable Trailside Meadows community, this beautiful 4-bedroom, 2.5-bath home offers modern style, abundant space, and a layout designed for today's lifestyle. The bright, open-concept main level is perfect for everyday living and entertaining, while a versatile first-floor bonus room makes an ideal home office, playroom, gym, or flex space. Upstairs, you'll find four spacious bedrooms, convenient second-floor laundry, and an impressive oversized loft--perfect for a second living room, media area, or game room. Enjoy the backyard patio for relaxing or entertaining, plus a full unfinished basement offering endless possibilities for future living space or storage. Newer construction without the wait--move right in and make this beautiful home your own! BATVAI
Contact an agent
Home facts
- Year built:2023
- Listing ID #:81026046723
- Added:9 day(s) ago
- Updated:September 11, 2026 at 10:21 AM
Rooms and interior
- Bedrooms:4
- Total bathrooms:3
- Full bathrooms:2
- Half bathrooms:1
- Rooms Total:13
- Flooring:Carpet, Vinyl
- Basement Description:Full, Sump Pump
- Living area:2,563 sq. ft.
Heating and cooling
- Cooling:Central Air
- Heating:Forced Air, Natural Gas
Structure and exterior
- Roof:Shingle
- Year built:2023
- Building area:2,563 sq. ft.
- Lot area:0.2 Acres
- Lot Features:Cul-de-Sac
- Architectural Style:Colonial
- Construction Materials:Brick, Vinyl Siding
- Exterior Features:Patio
- Foundation Description:Basement
Utilities
- Water:Public
- Sewer:Public Sewer
Finances and disclosures
- Price:$469,999
- Price per sq. ft.:$183.38
- Tax amount:$7,400
Features and amenities
- Appliances:Dishwasher, Disposal, Dryer, Microwave, Range, Refrigerator, Washer
- Laundry features:Laundry Room, Upper Level
Parking
- Parking description:Attached, Concrete, Garage Door Opener, Garage Faces Front
- Garage spaces:2

New listings near 251 Quartz Way
- Open Sun, 11am to 1pmNew
 $339,900Active6 beds 2 baths1,368 sq. ft.
9985 Cedar Island, White Lake, MI 48386
MLS# 61029166Listed by: EXP REALTY MAIN - New
 $239,999Active3 beds 1 baths1,008 sq. ft.
10530 Parshall, White Lake, MI 48386
MLS# 61029066Listed by: APEX REALTY CENTERS - Open Sun, 11am to 1pmNew
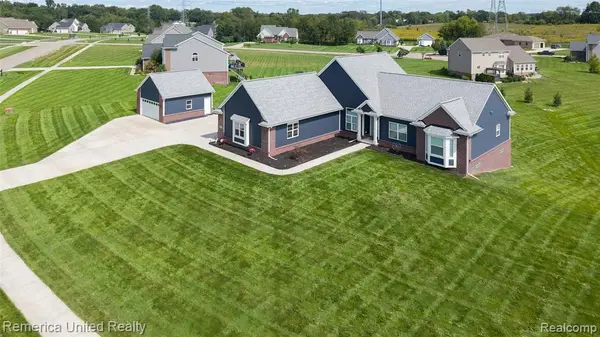 $625,000Active3 beds 3 baths2,101 sq. ft.
1303 Cedar Meadows, White Lake, MI 48383
MLS# 61028839Listed by: REMERICA UNITED REALTY - Open Sun, 11am to 1pmNew
 $320,000Active3 beds 2 baths1,092 sq. ft.
4510 Meadow, White Lake, MI 48383
MLS# 61028706Listed by: RE/MAX CLASSIC - Open Sun, 1 to 4pmNew
 $450,000Active3 beds 3 baths2,368 sq. ft.
8651 Brazos, White Lake, MI 48386
MLS# 61028542Listed by: RE/MAX CLASSIC - Open Sat, 12 to 2pmNew
 $345,900Active4 beds 3 baths1,706 sq. ft.
8719 Sandy Crest, White Lake, MI 48386
MLS# 61028595Listed by: RE/MAX PLATINUM - New
 $299,900Active5 beds 2 baths1,691 sq. ft.
240 Bogie Lake RD, WhiteLake, MI 48383
MLS# 58050221259Listed by: RE/MAX FIRST - New
 $325,000Active4 beds 3 baths2,189 sq. ft.
456 Rosario, White Lake, MI 48386
MLS# 61028428Listed by: REAL ESTATE ONE-COMMERCE - New
 $425,000Active3 beds 2 baths1,200 sq. ft.
9484 Bonnie Briar, White Lake, MI 48386
MLS# 61028314Listed by: KW DOMAIN - New
 $400,000Active3 beds 2 baths2,030 sq. ft.
430 Sunset, White Lake, MI 48383
MLS# 61028029Listed by: MICHIGAN PREMIER REAL ESTATE, LLC


Protect your home and budget from life's surprises with an Assurant Home Warranty, backed by a partner that supports you through every step of homeownership. Explore Plans.
©2026 Century 21 Real Estate LLC. All rights reserved. CENTURY 21®, the CENTURY 21 Logo and C21® are service marks owned by Century 21 Real Estate LLC. Century 21 Real Estate LLC fully supports the principles of the Fair Housing Act and the Equal Opportunity Act. Each office is independently owned and operated. Listing information is deemed reliable but not guaranteed accurate.