348 Decca, White Lake, MI 48386
Local realty services provided by:CENTURY 21 Realty North
Listed by: erika karder
Office: real estate one-commerce
MLS#:61037602
Source:MI_REALSOURCE
Price summary
- Price:$314,999
- Price per sq. ft.:$197.86
About this home
Welcome to this lovely, move-in ready quad-level with thoughtful updates and plenty of space to make it your own! This 3-bedroom, 1.5-bath home is conveniently located near Stanley Park, where you can enjoy a peaceful gravel walking trail leading to beautiful views of Brendel Lake. Nearby Hawley Community Park offers even more outdoor recreation with a pet-friendly paved walking trail, playground, sandbox, basketball courts, soccer fields, and a large pavilion with tables and seating--offering something for everyone to enjoy. With easy access to M-59/Highland Rd, shopping, groceries, dining, and everyday conveniences are just a short drive away. This home features a bright kitchen with new quartz countertops, sink, faucet, and garbage disposal (2026). A sliding door off the kitchen opens to the patio and fenced backyard, perfect for relaxing, entertaining, or enjoying the outdoors. Original hardwood floors bring warmth and character to the dining room and continue throughout the second level, while the inviting living room features freshly cleaned carpet. The partially finished basement offers flexible bonus space--perfect for additional storage, a hobby area, or whatever best fits your needs--along with a dedicated laundry room. An attached 2-car garage with direct access to the kitchen adds everyday convenience. Many of the big-ticket items have already been updated, including a newer roof (3 yrs), furnace (2 yrs), water heater (2 yrs), pressure tank (2026), and sump pump (2026). Additional updates include new blinds (2026), and a recently maintained septic system (2026). With a great combination of updates, character, and functional living space, this home is ready to welcome its next occupant! BATVAI...
Contact an agent
Home facts
- Year built:1965
- Subdivision & Development:Houcrest
- Listing ID #:61037602
- Added:15 day(s) ago
- Updated:October 25, 2026 at 01:08 AM
Rooms and interior
- Bedrooms:3
- Total bathrooms:2
- Full bathrooms:1
- Half bathrooms:1
- Rooms Total:10
- Dining Description:On Entry Level
- Kitchen Description:On Entry Level
- Bedroom Description:Bedroom 1 on Second Level, Bedroom 2 on Second Level, Bedroom 3 on Second Level
- Basement Description:Finished
- Living area:1,397 sq. ft.
Heating and cooling
- Cooling:Central A/C
- Heating:Forced Air, Natural Gas
Structure and exterior
- Year built:1965
- Building area:1,397 sq. ft.
- Lot area:0.26 Acres
- Architectural Style:Quad-Level, Split Level
- Construction Materials:Brick, Wood
- Exterior Features:Fenced Yard, Patio
- Foundation Description:Basement
Utilities
- Water:Private Well
- Sewer:Septic
Finances and disclosures
- Price:$314,999
- Price per sq. ft.:$197.86
- Tax amount:$3,585
Features and amenities
- Laundry features:On Basement Level
Parking
- Parking description:Attached Garage, Direct Access Garage, Electric in Garage, Garage Door Opener
- Garage spaces:2
 Provided through IDX via MiRealSource. Courtesy of MiRealSource Shareholder. Copyright MiRealSource. The information published and disseminated by MiRealSource is communicated verbatim, without change by MiRealSource, as filed with MiRealSource by its members. The accuracy of all information, regardless of source, is not guaranteed or warranted. All information should be independently verified. Copyright 2026 MiRealSource. All rights reserved. The information provided hereby constitutes proprietary information of MiRealSource, Inc. and its shareholders, affiliates and licensees and may not be reproduced or transmitted in any form or by any means, electronic or mechanical, including photocopy, recording, scanning or any information storage and retrieval system, without written permission from MiRealSource, Inc.
New listings near 348 Decca
- New
 $215,000Active2 beds 1 baths820 sq. ft.
10235 Elizabeth Lake RD, WhiteLake, MI 48386
MLS# 20261085804Listed by: REAL ESTATE ONE-OXFORD - New
 $184,900Active2 beds 2 baths1,000 sq. ft.
27 Shotwell ST, WhiteLake, MI 48386
MLS# 20261086311Listed by: RE/MAX CLASSIC - New
 $340,000Active2 beds 2 baths1,455 sq. ft.
8421 Solca, White Lake, MI 48386
MLS# 61041623Listed by: COLDWELL BANKER PROFESSIONALS - New
 $340,000Active2 beds 2 baths1,855 sq. ft.
8421 Solca DR, WhiteLake, MI 48386
MLS# 20261084444Listed by: COLDWELL BANKER PROFESSIONALS - New
 $219,990Active3 beds 1 baths1,206 sq. ft.
9024 MANDON RD, WhiteLake, MI 48386
MLS# 20261086182Listed by: MAX BROOCK, REALTORS-BLOOMFIELD HILLS - New

 $475,000Active3 beds 4 baths2,848 sq. ft.
4651 Cooley Lake RD, WhiteLake, MI 48383
MLS# 20261081671Listed by: CENTURY 21 CURRAN & OBERSKI - New
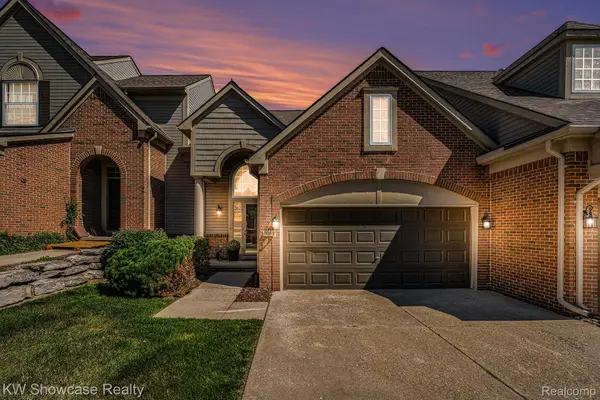 $339,000Active2 beds 3 baths2,024 sq. ft.
9064 Rhyan RD, WhiteLake, MI 48386
MLS# 20261085541Listed by: KW SHOWCASE REALTY - New
 $212,000Active3 beds 1 baths920 sq. ft.
9650 Cooley Lake RD, WhiteLake, MI 48386
MLS# 20261085335Listed by: CENTURY 21 CURRAN & OBERSKI - New
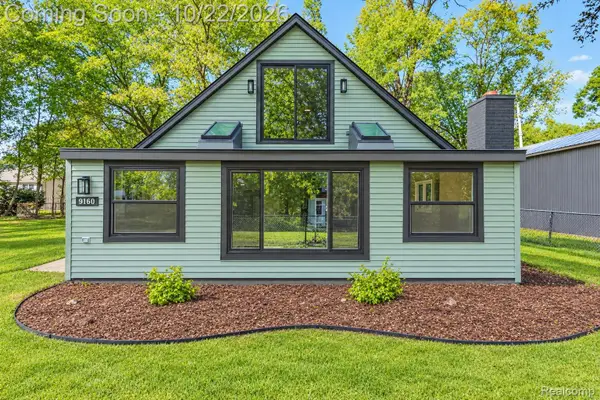 $285,000Active3 beds 1 baths1,484 sq. ft.
9160 Blondell AVE, WhiteLake, MI 48386
MLS# 20261085399Listed by: GOODHOME REALTY LLC - New
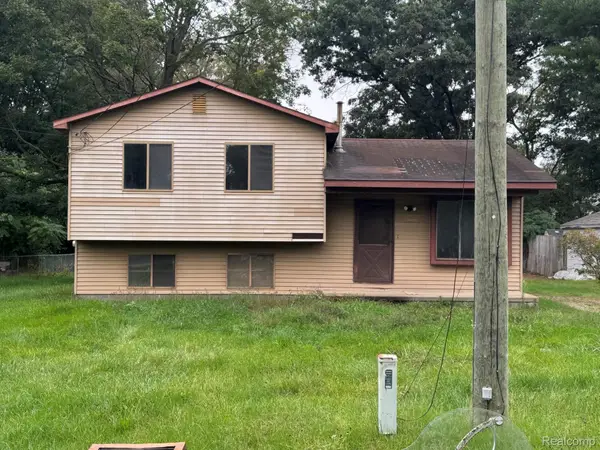 $200,000Active3 beds 1 baths1,424 sq. ft.
5705 Lake Grove DR, WhiteLake, MI 48383
MLS# 20261083055Listed by: PREFERRED REALTY PROS


Protect your home and budget from life's surprises with an Assurant Home Warranty, backed by a partner that supports you through every step of homeownership. Explore Plans.
©2026 Century 21 Real Estate LLC. All rights reserved. CENTURY 21®, the CENTURY 21 Logo and C21® are service marks owned by Century 21 Real Estate LLC. Century 21 Real Estate LLC fully supports the principles of the Fair Housing Act and the Equal Opportunity Act. Each office is independently owned and operated. Listing information is deemed reliable but not guaranteed accurate.