41 Hurondale DR, White Lake, MI 48386
Local realty services provided by:CENTURY 21 Signature Realty
41 Hurondale DR,Whitelake, MI 48386
$499,900
- 3 Beds
- 3 Baths
- 3,068 sq. ft.
- Single family
- Active
Listed by: stephen hohl, boyd e rudy
Office: kw professionals brighton
MLS#:20261084552
Source:MI_REALCOMP
Price summary
- Price:$499,900
- Price per sq. ft.:$162.94
- Monthly HOA dues:$20.83
About this home
Some homes offer space. Others offer a lifestyle. At 41 Hurondale Drive, you get the best of both! Nestled in a private lake community in White Lake Township, this beautifully maintained 2508 sq ft., 3-bedroom, 2.5-bath colonial is being sold with an adjoining vacant lot, offering a combined .76 sprawling acres of beautifully landscaped, park-like property!
Step inside & discover spacious living areas designed for everyday comfort & memorable gatherings. The renovated kitchen features quartz countertops, updated cabinetry, stainless steel appliances & a welcoming breakfast area overlooking the backyard. Generous living & dining spaces offer plenty of room to entertain, while new carpeting & porcelain tile flooring add comfort & style throughout.
Upstairs, the expansive primary suite offers a beautifully renovated bath with dual sinks, updated cabinetry & a spacious walk-in closet with custom organizers. Additional bedrooms provide flexibility for guests, hobbies or a home office. Updated bathrooms bring thoughtful improvements throughout.
Updates extend beyond appearances, including improvements to the furnace & A/C, water heater, roof, windows & sprinkler system. The spacious basement offers additional possibilities for recreation, storage or future customization.
But the outdoor living may steal the show! With a combined .76 acres, enjoy a sprawling backyard with room for outdoor games, entertaining or simply relaxing beneath the trees. A multilevel deck with covered gazebo creates the perfect setting for summer cookouts, morning coffee & evenings with friends. An oversized 2.5-car garage with heat & A/C adds exceptional convenience.
Beyond your doorstep, enjoy the charm of a private lake community w/canal leading to Oxbow Lake, with a neighborhood park, beautiful surroundings & convenient access to White Lake's shopping, dining, parks & outdoor recreation.
More than a house, this is a place to gather, unwind & make lasting memories. Welcome home!...
Contact an agent
Home facts
- Year built:1979
- Subdivision & Development:RIVERDALE
- Listing ID #:20261084552
- Added:4 day(s) ago
- Updated:October 25, 2026 at 10:01 AM
Rooms and interior
- Bedrooms:3
- Total bathrooms:3
- Full bathrooms:2
- Half bathrooms:1
- Rooms Total:9
- Basement Description:Partially Finished
- Living area:3,068 sq. ft.
Heating and cooling
- Cooling:Attic Fan, Ceiling Fans, Central Air
- Heating:Forced Air, Natural Gas
Structure and exterior
- Roof:Asphalt
- Year built:1979
- Building area:3,068 sq. ft.
- Lot area:0.38 Acres
- Architectural Style:Colonial
- Construction Materials:Brick, Vinyl Siding
- Exterior Features:Deck, Patio
- Foundation Description:Basement, Block
- Levels:Two
Utilities
- Water:Well
- Sewer:Septic Tank
Finances and disclosures
- Price:$499,900
- Price per sq. ft.:$162.94
- Tax amount:$3,442
Features and amenities
- Appliances:Convection Oven, Dishwasher, Disposal, Dryer, ENERGY STAR Qualified Dishwasher, Free Standing Gas Range, Free Standing Refrigerator, Humidifier, Microwave, Range Hood, Trash Compactor, Washer
- Amenities:Central Vacuum, Wet Bar
Parking
- Parking description:Attached, Two and Half Car Garage
- Garage spaces:2.5

New listings near 41 Hurondale DR
- New
 $215,000Active2 beds 1 baths820 sq. ft.
10235 Elizabeth Lake RD, WhiteLake, MI 48386
MLS# 20261085804Listed by: REAL ESTATE ONE-OXFORD - New
 $184,900Active2 beds 2 baths1,000 sq. ft.
27 Shotwell ST, WhiteLake, MI 48386
MLS# 20261086311Listed by: RE/MAX CLASSIC - New
 $340,000Active2 beds 2 baths1,455 sq. ft.
8421 Solca, White Lake, MI 48386
MLS# 61041623Listed by: COLDWELL BANKER PROFESSIONALS - New
 $340,000Active2 beds 2 baths1,855 sq. ft.
8421 Solca DR, WhiteLake, MI 48386
MLS# 20261084444Listed by: COLDWELL BANKER PROFESSIONALS - New
 $219,990Active3 beds 1 baths1,206 sq. ft.
9024 MANDON RD, WhiteLake, MI 48386
MLS# 20261086182Listed by: MAX BROOCK, REALTORS-BLOOMFIELD HILLS - New

 $475,000Active3 beds 4 baths2,848 sq. ft.
4651 Cooley Lake RD, WhiteLake, MI 48383
MLS# 20261081671Listed by: CENTURY 21 CURRAN & OBERSKI - New
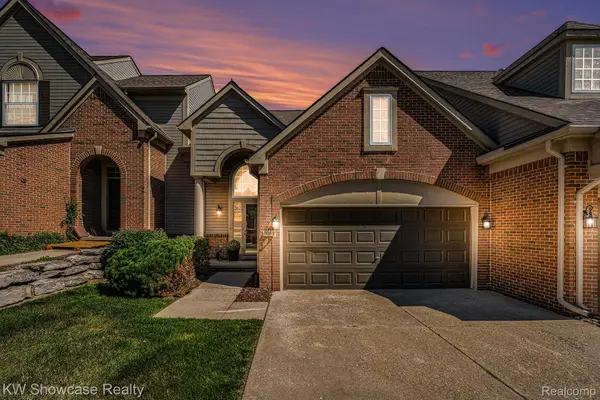 $339,000Active2 beds 3 baths2,024 sq. ft.
9064 Rhyan RD, WhiteLake, MI 48386
MLS# 20261085541Listed by: KW SHOWCASE REALTY - New
 $212,000Active3 beds 1 baths920 sq. ft.
9650 Cooley Lake RD, WhiteLake, MI 48386
MLS# 20261085335Listed by: CENTURY 21 CURRAN & OBERSKI - New
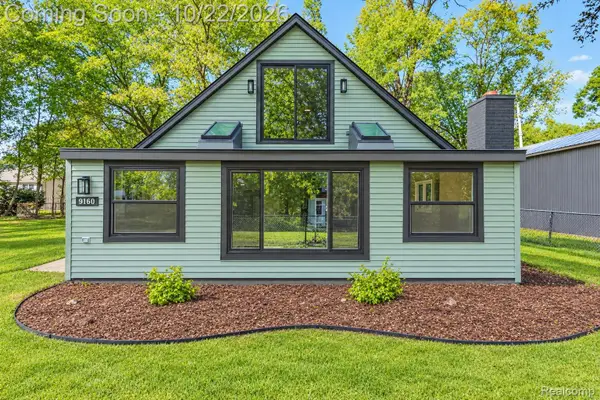 $285,000Active3 beds 1 baths1,484 sq. ft.
9160 Blondell AVE, WhiteLake, MI 48386
MLS# 20261085399Listed by: GOODHOME REALTY LLC - New
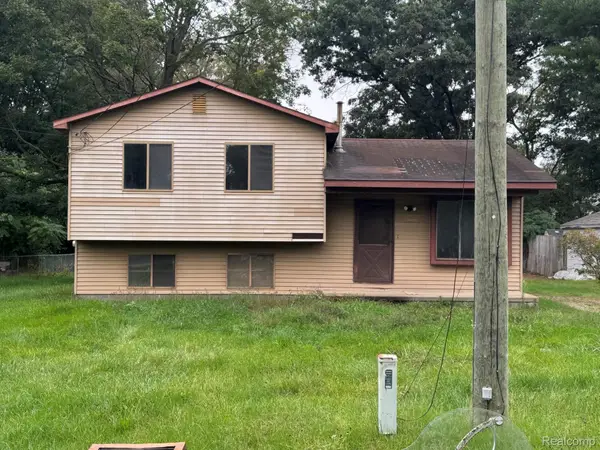 $200,000Active3 beds 1 baths1,424 sq. ft.
5705 Lake Grove DR, WhiteLake, MI 48383
MLS# 20261083055Listed by: PREFERRED REALTY PROS


Protect your home and budget from life's surprises with an Assurant Home Warranty, backed by a partner that supports you through every step of homeownership. Explore Plans.
©2026 Century 21 Real Estate LLC. All rights reserved. CENTURY 21®, the CENTURY 21 Logo and C21® are service marks owned by Century 21 Real Estate LLC. Century 21 Real Estate LLC fully supports the principles of the Fair Housing Act and the Equal Opportunity Act. Each office is independently owned and operated. Listing information is deemed reliable but not guaranteed accurate.