
525 Hillwood Road, White Lake, MI 48383
Local realty services provided by:CENTURY 21 Curran & Oberski
525 Hillwood Road,Whitelake, MI 48383
$615,000
- 2 Beds
- 2 Baths
- 1,430 sq. ft.
- Single family
- Active
Listed by: c michael krecek
Office: independent broker network llc.
MLS#:20261069648
Source:MI_REALCOMP
Price summary
- Price:$615,000
- Price per sq. ft.:$430.07
- Monthly HOA dues:$10.42
About this home
Outstanding lakefront property just steps from Brendel Lake. Brendel Lake is a private all-sports lake that is very scenic with tall trees and property protected from development. The lake is great for a variety of users including: swimming, boating, kayaking, water sports, fishing, and ice fishing. Unique setting with many great features including: Great water frontage with sandy beach and stone break wall, panoramic sunsets, great views of native property across and the Alpine Valley Ski Resort. While once a seasonal cottage, home was completely rebuilt during the 2005-2008 timeframe which included County approved water and wastewater systems. House is move in ready and has nice living areas with the majority of square footage on the main floor. Covered porch at entrance provides protection from the elements. Lakeside deck is perfect for relaxing and entertaining. Two car garage includes upper level storage of approx 240 sf with normal stairs (not a pull down). All information is thought to be accurate but not guaranteed....
Contact an agent
Home facts
- Year built:1939
- Subdivision & Development:BRENDEL HEIGHTS
- Listing ID #:20261069648
- Added:1 day(s) ago
- Updated:September 13, 2026 at 03:37 PM
Rooms and interior
- Bedrooms:2
- Total bathrooms:2
- Full bathrooms:2
- Rooms Total:8
- Living area:1,430 sq. ft.
Heating and cooling
- Cooling:Ceiling Fans, Central Air
- Heating:Forced Air, Natural Gas
Structure and exterior
- Roof:Asphalt
- Year built:1939
- Building area:1,430 sq. ft.
- Lot area:0.31 Acres
- Architectural Style:Cape Cod
- Construction Materials:Brick Veneer, Shingle Siding, Vinyl Siding
- Exterior Features:Covered, Deck, Lighting, Porch
- Foundation Description:Crawl Space
Utilities
- Water:Well
- Sewer:Septic Tank
Finances and disclosures
- Price:$615,000
- Price per sq. ft.:$430.07
- Tax amount:$4,989
Features and amenities
- Appliances:Built-In Electric Range, Built-In Refrigerator, Dishwasher, Disposal, Microwave
- Laundry features:Electric Dryer Hookup, Gas Dryer Hookup, Washer Hookup
- Amenities:Entrance Foyer, High Speed Internet, Programmable Thermostat
Parking
- Parking description:Detached, Driveway, Garage Door Opener, Garage Faces Front, Two Car Garage, Workshop in Garage
- Garage spaces:2

New listings near 525 Hillwood Road
- Open Sun, 11am to 1pmNew
 $339,900Active6 beds 2 baths1,368 sq. ft.
9985 Cedar Island, White Lake, MI 48386
MLS# 61029166Listed by: EXP REALTY MAIN - New
 $239,999Active3 beds 1 baths1,008 sq. ft.
10530 Parshall, White Lake, MI 48386
MLS# 61029066Listed by: APEX REALTY CENTERS - Open Sun, 11am to 1pmNew
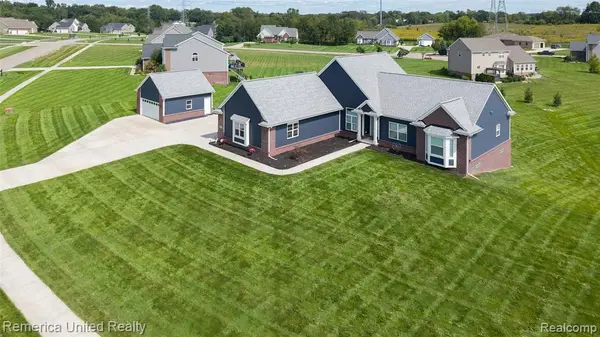 $625,000Active3 beds 3 baths2,101 sq. ft.
1303 Cedar Meadows, White Lake, MI 48383
MLS# 61028839Listed by: REMERICA UNITED REALTY - Open Sun, 11am to 1pm
 $320,000Pending3 beds 2 baths2,092 sq. ft.
4510 Meadow Way, WhiteLake, MI 48383
MLS# 20261072805Listed by: RE/MAX CLASSIC - Open Sun, 1 to 4pmNew
 $450,000Active3 beds 3 baths2,368 sq. ft.
8651 Brazos, White Lake, MI 48386
MLS# 61028542Listed by: RE/MAX CLASSIC - New
 $345,900Active4 beds 3 baths1,706 sq. ft.
8719 Sandy Crest Drive, WhiteLake, MI 48386
MLS# 20261072286Listed by: RE/MAX PLATINUM - New
 $299,900Active5 beds 2 baths1,691 sq. ft.
240 Bogie Lake RD, WhiteLake, MI 48383
MLS# 58050221259Listed by: RE/MAX FIRST - New
 $325,000Active4 beds 3 baths2,189 sq. ft.
456 Rosario, White Lake, MI 48386
MLS# 61028428Listed by: REAL ESTATE ONE-COMMERCE - New
 $425,000Active3 beds 2 baths1,200 sq. ft.
9484 Bonnie Briar, White Lake, MI 48386
MLS# 61028314Listed by: KW DOMAIN


Protect your home and budget from life's surprises with an Assurant Home Warranty, backed by a partner that supports you through every step of homeownership. Explore Plans.
©2026 Century 21 Real Estate LLC. All rights reserved. CENTURY 21®, the CENTURY 21 Logo and C21® are service marks owned by Century 21 Real Estate LLC. Century 21 Real Estate LLC fully supports the principles of the Fair Housing Act and the Equal Opportunity Act. Each office is independently owned and operated. Listing information is deemed reliable but not guaranteed accurate.