5735 Lake Grove DR, White Lake, MI 48383
Local realty services provided by:CENTURY 21 Metro Brokers
5735 Lake Grove DR,Whitelake, MI 48383
$239,900
- 3 Beds
- 1 Baths
- 1,056 sq. ft.
- Single family
- Active
Upcoming open houses
- Sun, Oct 2501:00 pm - 03:00 pm
Listed by: jeanine m gustin
Office: real estate one-northville
MLS#:20261085016
Source:MI_REALCOMP
Price summary
- Price:$239,900
- Price per sq. ft.:$227.18
About this home
Don't miss out on the beautiful 3-bedroom ranch with a 2+ garage with electricity. Move-in ready, all you have to do is move in and enjoy. Gourmet kitchen with snack bar and stainless steel appliances included. Open floor plan, large living room open to kitchen/dining room. Beautiful hardwood floors throughout. First-floor laundry with washer and dryer included. Nice-sized bedrooms, newer windows, newer roof, and all mechanicals have been maintained and serviced. You will not be disappointed!!
Contact an agent
Home facts
- Year built:1970
- Subdivision & Development:WHITE LAKE GROVENO 1
- Listing ID #:20261085016
- Added:4 day(s) ago
- Updated:October 25, 2026 at 10:01 AM
Rooms and interior
- Bedrooms:3
- Total bathrooms:1
- Full bathrooms:1
- Rooms Total:7
- Living area:1,056 sq. ft.
Heating and cooling
- Heating:Forced Air, Natural Gas
Structure and exterior
- Year built:1970
- Building area:1,056 sq. ft.
- Lot area:0.15 Acres
- Architectural Style:Ranch
- Construction Materials:Vinyl Siding
- Foundation Description:Crawl Space
- Levels:One
Utilities
- Water:Well
- Sewer:Septic Tank
Finances and disclosures
- Price:$239,900
- Price per sq. ft.:$227.18
- Tax amount:$3,281
Parking
- Parking description:Detached, Electricity In Garage, Two Car Garage
- Garage spaces:2

New listings near 5735 Lake Grove DR
- New
 $215,000Active2 beds 1 baths820 sq. ft.
10235 Elizabeth Lake RD, WhiteLake, MI 48386
MLS# 20261085804Listed by: REAL ESTATE ONE-OXFORD - New
 $184,900Active2 beds 2 baths1,000 sq. ft.
27 Shotwell ST, WhiteLake, MI 48386
MLS# 20261086311Listed by: RE/MAX CLASSIC - New
 $340,000Active2 beds 2 baths1,455 sq. ft.
8421 Solca, White Lake, MI 48386
MLS# 61041623Listed by: COLDWELL BANKER PROFESSIONALS - New
 $340,000Active2 beds 2 baths1,855 sq. ft.
8421 Solca DR, WhiteLake, MI 48386
MLS# 20261084444Listed by: COLDWELL BANKER PROFESSIONALS - New
 $219,990Active3 beds 1 baths1,206 sq. ft.
9024 MANDON RD, WhiteLake, MI 48386
MLS# 20261086182Listed by: MAX BROOCK, REALTORS-BLOOMFIELD HILLS - New

 $475,000Active3 beds 4 baths2,848 sq. ft.
4651 Cooley Lake RD, WhiteLake, MI 48383
MLS# 20261081671Listed by: CENTURY 21 CURRAN & OBERSKI - New
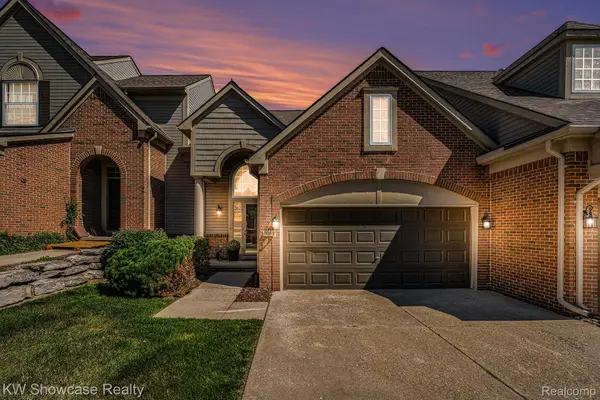 $339,000Active2 beds 3 baths2,024 sq. ft.
9064 Rhyan RD, WhiteLake, MI 48386
MLS# 20261085541Listed by: KW SHOWCASE REALTY - New
 $212,000Active3 beds 1 baths920 sq. ft.
9650 Cooley Lake RD, WhiteLake, MI 48386
MLS# 20261085335Listed by: CENTURY 21 CURRAN & OBERSKI - New
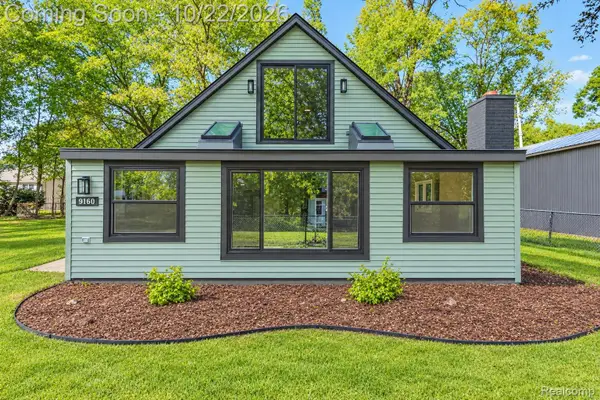 $285,000Active3 beds 1 baths1,484 sq. ft.
9160 Blondell AVE, WhiteLake, MI 48386
MLS# 20261085399Listed by: GOODHOME REALTY LLC - New
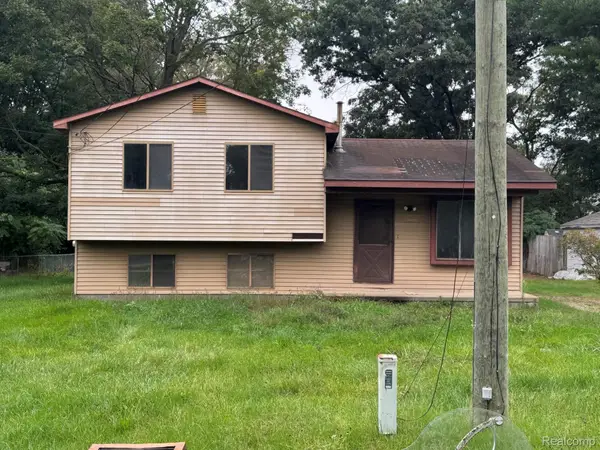 $200,000Active3 beds 1 baths1,424 sq. ft.
5705 Lake Grove DR, WhiteLake, MI 48383
MLS# 20261083055Listed by: PREFERRED REALTY PROS


Protect your home and budget from life's surprises with an Assurant Home Warranty, backed by a partner that supports you through every step of homeownership. Explore Plans.
©2026 Century 21 Real Estate LLC. All rights reserved. CENTURY 21®, the CENTURY 21 Logo and C21® are service marks owned by Century 21 Real Estate LLC. Century 21 Real Estate LLC fully supports the principles of the Fair Housing Act and the Equal Opportunity Act. Each office is independently owned and operated. Listing information is deemed reliable but not guaranteed accurate.