
8710 Scenic Bluff, White Lake, MI 48386
Local realty services provided by:CENTURY 21 Signature Realty
8710 Scenic Bluff,White Lake, MI 48386
$514,000
- 4 Beds
- 3 Baths
- 1,859 sq. ft.
- Single family
- Active
Listed by: mary rettig
Office: re/max classic
MLS#:61042624
Source:MI_REALSOURCE
Price summary
- Price:$514,000
- Price per sq. ft.:$153.02
- Monthly HOA dues:$41.67
About this home
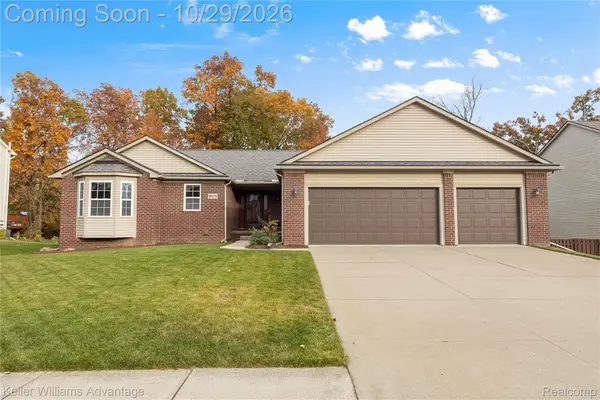
Fabulous views of private woods/wetlands in this Twin Lakes Village walkout ranch home. Set on cul-de-sac location with Huron River rolling thru the back edge of undisturbed 1 acre lot. Great room w/vaulted ceiling, skylights and gas fireplace complement the generous dining room and kitchen w/convenient buffet island. Plus, the cozy sitting room leads to newer composite deck for outside relaxation. Two (2) Bedrooms on main level include the primary suite w/private deck, walk-in closet, jetted tub, shower, plus extra mini-split air conditioner. Multiple living spaces in this well maintained home invite relaxation to enjoy the picturesque views including butterflies during the day and fireflies shows in the evening! The finished walkout lower level features 2 Bedrooms (1 currently set up as at-home office), full bath, expanded family room with fireplace and convenient wet bar. You'll find another cozy alcove leads to the screened-in 16' x 16' patio--another perfect spot to enjoy nature's sights & sounds--day or night. Convenient full bath, extra-large laundry & storage room; plus dedicated utility room completes the lower level. The 3.5-car garage has mini-split heating/cooling unit; door openers w/battery back-up, extra-deep 3rd bay is great for storing tools, recreation equipment and more. Recent Improvements include: Marvin windows (2022) w/transferable warranty, screened in patio, composite decks, Sun-setter retractable awning w/lights (2022), newer Kasa lighting fixtures/outlets allow programmable lighting via smart-home app, 20" blown-in insulation (2022), plus new carpet (Oct 2026) in the lower level family room. HOA access to Tull Lake beach/park access. All potential buyers must be accompanied by licensed agent during all showings, inspections & walk thru. Sellers prefer 3% EMD & prefer buyer(s) to avoid a split closing; using Embassy Title Agency for owner's policy & closing. MINIMUM 72 hrs for review of offer w/Sellers. HOA info in agent remarks....
Contact an agent
Home facts
- Year built:1994
- Subdivision & Development:Twin Lakes Village Occpn 580
- Listing ID #:61042624
- Added:1 day(s) ago
- Updated:October 29, 2026 at 01:34 AM
Rooms and interior
- Bedrooms:4
- Total bathrooms:3
- Full bathrooms:3
- Rooms Total:16
- Dining Description:On Entry Level
- Kitchen Description:Bar-Refrigerator, Dishwasher, Disposal, Microwave, On Entry Level, Range/Oven, Refrigerator
- Bedroom Description:Bedroom 1 on Entry Level, Bedroom 2 on Entry Level, Bedroom 3 on Lower Level, Bedroom 4 on Lower Level
- Basement Description:Finished, Walk Out
- Living area:1,859 sq. ft.
Heating and cooling
- Cooling:Attic Fan, Ceiling Fan(s), Central A/C, Wall/Window A/C
- Heating:Forced Air, Natural Gas
Structure and exterior
- Year built:1994
- Building area:1,859 sq. ft.
- Lot area:1.01 Acres
- Architectural Style:Raised Ranch, Ranch
- Construction Materials:Brick, Wood
- Exterior Features:Deck, Lawn Sprinkler, Patio, Porch
- Foundation Description:Basement
- Levels:1 Story
Utilities
- Water:Community, Private Well
- Sewer:Septic
Finances and disclosures
- Price:$514,000
- Price per sq. ft.:$153.02
- Tax amount:$8,087
Features and amenities
- Appliances:Dishwasher, Disposal, Dryer, Microwave, Range/Oven, Refrigerator, Washer
- Laundry features:Dryer, On Lower Level, Washer
- Amenities:DSL Available
- Smart home:Yes
Parking
- Parking description:Attached Garage, Direct Access Garage, Electric in Garage, Garage Door Opener, Heated Garage
- Garage spaces:4
 Provided through IDX via MiRealSource. Courtesy of MiRealSource Shareholder. Copyright MiRealSource. The information published and disseminated by MiRealSource is communicated verbatim, without change by MiRealSource, as filed with MiRealSource by its members. The accuracy of all information, regardless of source, is not guaranteed or warranted. All information should be independently verified. Copyright 2026 MiRealSource. All rights reserved. The information provided hereby constitutes proprietary information of MiRealSource, Inc. and its shareholders, affiliates and licensees and may not be reproduced or transmitted in any form or by any means, electronic or mechanical, including photocopy, recording, scanning or any information storage and retrieval system, without written permission from MiRealSource, Inc. MI_REALSOURCE Member Broker: Andrew Hauck
New listings near 8710 Scenic Bluff
- New
 $449,500Active4 beds 3 baths2,974 sq. ft.
9573 Shelby DR, WhiteLake, MI 48386
MLS# 20261086808Listed by: KELLER WILLIAMS ADVANTAGE NORTHVILLE - New
 $1,499,000Active3 beds 5 baths5,286 sq. ft.
500 Lakeside DR, WhiteLake, MI 48386
MLS# 20261086090Listed by: SIGNATURE SOTHEBY'S INTERNATIONAL REALTY BHAM - New
 $400,000Active3 beds 3 baths1,633 sq. ft.
8795 Cove CT, WhiteLake, MI 48386
MLS# 20261083432Listed by: RE/MAX NEW TREND - New
 $829,000Active5 beds 5 baths6,206 sq. ft.
2282 Sandlewood DR, WhiteLake, MI 48383
MLS# 20261086407Listed by: HB REALTY PARTNERS  $403,715Active3 beds 3 baths1,856 sq. ft.
5 Grandview, White Lake, MI 48386
MLS# 61025915Listed by: THE KENNY GROUP LLC- New
 $215,000Active2 beds 1 baths820 sq. ft.
10235 Elizabeth Lake RD, WhiteLake, MI 48386
MLS# 20261085804Listed by: REAL ESTATE ONE-OXFORD - New
 $184,900Active2 beds 2 baths1,000 sq. ft.
27 Shotwell ST, WhiteLake, MI 48386
MLS# 20261086311Listed by: RE/MAX CLASSIC - New
 $340,000Active2 beds 2 baths1,855 sq. ft.
8421 Solca DR, WhiteLake, MI 48386
MLS# 20261084444Listed by: COLDWELL BANKER PROFESSIONALS - New
 $219,990Active3 beds 1 baths1,206 sq. ft.
9024 MANDON RD, WhiteLake, MI 48386
MLS# 20261086182Listed by: MAX BROOCK, REALTORS-BLOOMFIELD HILLS


Protect your home and budget from life's surprises with an Assurant Home Warranty, backed by a partner that supports you through every step of homeownership. Explore Plans.
©2026 Century 21 Real Estate LLC. All rights reserved. CENTURY 21®, the CENTURY 21 Logo and C21® are service marks owned by Century 21 Real Estate LLC. Century 21 Real Estate LLC fully supports the principles of the Fair Housing Act and the Equal Opportunity Act. Each office is independently owned and operated. Listing information is deemed reliable but not guaranteed accurate.