
8965 Van Gordon Street, White Lake, MI 48386
Local realty services provided by:CENTURY 21 Curran & Oberski
8965 Van Gordon Street,Whitelake, MI 48386
$359,900
- 3 Beds
- 2 Baths
- 1,507 sq. ft.
- Single family
- Active
Upcoming open houses
- Sun, Sep 1312:00 pm - 02:00 pm
Listed by: naeem mumin
Office: amin realty
MLS#:20261068227
Source:MI_REALCOMP
Price summary
- Price:$359,900
- Price per sq. ft.:$238.82
About this home
***OPEN HOUSE SUNDAY, September 13th, 12 PM-2 PM****
Newly staged and move-in ready! Turnkey Long Lake-view home offering 1,500+ sq ft of finished living space across multiple levels. Enjoy beautiful water views from the primary bedroom, main living areas, and finished walkout lower level. Resident beach and lake access is just a few houses down Van Gordon Street, with a public boat launch off Cooley Lake Road only minutes away—enjoy swimming, boating, and recreation on all-sports Long Lake. The open-concept interior features a designer kitchen with Taj Mahal quartz countertops, brand-new appliances, updated bathrooms, new flooring, and updated lighting throughout. Major improvements include a new roof (2023), central A/C, gutters, city-approved plumbing, mechanical and building upgrades, and new sliding doors. The finished walkout lower level provides additional living space and a full bath. Spacious backyard, gorgeous lake views, move-in-ready condition, and highly sought-after Walled Lake schools. Seller is willing to consider buyer closing-cost concessions with an acceptable offer. Schedule your private showing today!...
Contact an agent
Home facts
- Year built:1968
- Subdivision & Development:FO TWIN SHORES SUB
- Listing ID #:20261068227
- Added:18 day(s) ago
- Updated:September 13, 2026 at 02:06 AM
Rooms and interior
- Bedrooms:3
- Total bathrooms:2
- Full bathrooms:2
- Rooms Total:8
- Living area:1,507 sq. ft.
Heating and cooling
- Cooling:Ceiling Fans, Central Air
- Heating:Forced Air, Natural Gas
Structure and exterior
- Roof:Asphalt
- Year built:1968
- Building area:1,507 sq. ft.
- Lot area:0.26 Acres
- Architectural Style:Contemporary, Split Level
- Construction Materials:Brick, Vinyl Siding
- Exterior Features:Chimney Caps, Deck, Lighting, Porch
- Foundation Description:Brick Mortar, Crawl Space
- Levels:Tri-Level
Utilities
- Water:Well
- Sewer:Septic Tank
Finances and disclosures
- Price:$359,900
- Price per sq. ft.:$238.82
- Tax amount:$2,275
Features and amenities
- Appliances:Dishwasher, Dryer, Free Standing Electric Range, Free Standing Refrigerator, Ice Maker, Range Hood, Stainless Steel Appliances, Washer, Washer Dryer All in One
- Laundry features:Gas Dryer Hookup, Laundry Room, Washer Hookup
Parking
- Parking description:Attached, Driveway, Garage Door Opener, Two Car Garage
- Garage spaces:2

New listings near 8965 Van Gordon Street
- New
 $615,000Active2 beds 2 baths1,430 sq. ft.
525 Hillwood, White Lake, MI 48383
MLS# 61029721Listed by: INDEPENDENT BROKER NETWORK LLC - Open Sun, 11am to 1pmNew
 $339,900Active6 beds 2 baths1,368 sq. ft.
9985 Cedar Island, White Lake, MI 48386
MLS# 61029166Listed by: EXP REALTY MAIN - New
 $239,999Active3 beds 1 baths1,008 sq. ft.
10530 Parshall, White Lake, MI 48386
MLS# 61029066Listed by: APEX REALTY CENTERS - Open Sun, 11am to 1pmNew
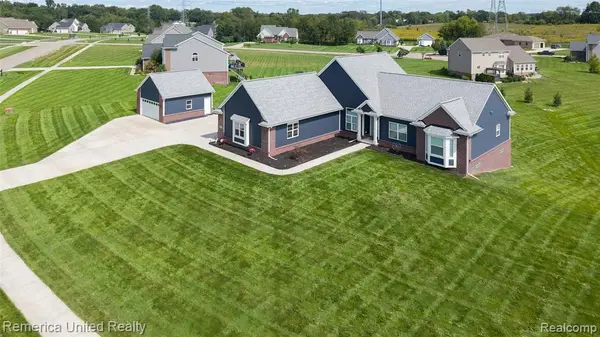 $625,000Active3 beds 3 baths2,101 sq. ft.
1303 Cedar Meadows, White Lake, MI 48383
MLS# 61028839Listed by: REMERICA UNITED REALTY - Open Sun, 11am to 1pmNew
 $320,000Active3 beds 2 baths1,092 sq. ft.
4510 Meadow, White Lake, MI 48383
MLS# 61028706Listed by: RE/MAX CLASSIC - Open Sun, 1 to 4pmNew
 $450,000Active3 beds 3 baths2,368 sq. ft.
8651 Brazos, White Lake, MI 48386
MLS# 61028542Listed by: RE/MAX CLASSIC - New
 $345,900Active4 beds 3 baths1,706 sq. ft.
8719 Sandy Crest Drive, WhiteLake, MI 48386
MLS# 20261072286Listed by: RE/MAX PLATINUM - New
 $299,900Active5 beds 2 baths1,691 sq. ft.
240 Bogie Lake RD, WhiteLake, MI 48383
MLS# 58050221259Listed by: RE/MAX FIRST - New
 $325,000Active4 beds 3 baths2,189 sq. ft.
456 Rosario, White Lake, MI 48386
MLS# 61028428Listed by: REAL ESTATE ONE-COMMERCE - New
 $425,000Active3 beds 2 baths1,200 sq. ft.
9484 Bonnie Briar, White Lake, MI 48386
MLS# 61028314Listed by: KW DOMAIN


Protect your home and budget from life's surprises with an Assurant Home Warranty, backed by a partner that supports you through every step of homeownership. Explore Plans.
©2026 Century 21 Real Estate LLC. All rights reserved. CENTURY 21®, the CENTURY 21 Logo and C21® are service marks owned by Century 21 Real Estate LLC. Century 21 Real Estate LLC fully supports the principles of the Fair Housing Act and the Equal Opportunity Act. Each office is independently owned and operated. Listing information is deemed reliable but not guaranteed accurate.