
9669 Steephollow Drive, White Lake, MI 48386
Local realty services provided by:CENTURY 21 Affiliated
Listed by: diana shea
Office: mba real estate services
MLS#:20261053528
Source:MI_REALCOMP
Price summary
- Price:$2,250,000
- Price per sq. ft.:$359.14
- Monthly HOA dues:$41.67
About this home
Sellers have acquired a new home and are motivated. Will entertain all reasonable offers. This stunning Tull Lake property spans over an acre with 639 feet of lake frontage, a tennis court, and beautifully landscaped grounds. Located on a 90-acre limited all-sports lake with regulated use, it’s perfect for waterskiing, tubing, kayaking, fishing, and boating during permitted hours. . Built in 2001, remodeled in 2011, and a large addition in 2024, the home offers about 6,265 sq ft of living space, with lake views from most rooms. Many updates. Inside, you’ll find 6 bedrooms plus a bonus room and library, 5.5 baths, and a first-floor primary suite with deck access, oversized shower, and soaking tub. The layout features two wings, with the east wing housing two bedrooms and a full bath. Outdoor perks include two boat docks, a four-car garage, extra parking pad, open yard space, and a tennis court. Additional highlights are three laundry rooms, a finished walkout lower level, two kitchens, three family rooms, three fireplaces (two gas, one natural), Pure Air/Pure Water systems with R/O, new 2024 flooring, a new tear-off roof, floor-specific thermostats, a whole-house Generac generator, and abundant storage. Tons of updates, including new flooring throughout most of home, tear-off roof 2024. Lots of neighborhood activities including July 4th boat parade, Turkey Trot, parties, garden club, fishing derby, etc. It's like living in your own resort! Lake rules prohibit jet skis and inboard or inboard/outboard boats, with limits of a 90 HP outboard motor, 16 ft powerboat length, and 24 ft pontoon length. Waterford school district; School of choice may be available, contact school district to verify. All information is deemed to be reliable but should be independently verified by purchaser....
Contact an agent
Home facts
- Year built:2001
- Subdivision & Development:TWIN LAKES VILLAGE 6
- Listing ID #:20261053528
- Added:30 day(s) ago
- Updated:August 14, 2026 at 10:04 AM
Rooms and interior
- Bedrooms:6
- Total bathrooms:6
- Full bathrooms:5
- Half bathrooms:1
- Rooms Total:24
- Bathrooms Description:Dual Flush Toilets
- Basement Description:Finished, Full, Interior Entry, Walk-Out Access
- Living area:6,265 sq. ft.
Heating and cooling
- Cooling:Ceiling Fans, Central Air
- Heating:Forced Air, Natural Gas, Zoned
Structure and exterior
- Roof:Asphalt
- Year built:2001
- Building area:6,265 sq. ft.
- Lot area:1.69 Acres
- Lot Features:Corner Lot, Dead End Street, Hilly Ravine, Sprinklers, Vacation Home, Water View
- Architectural Style:Contemporary
- Construction Materials:Brick, Vinyl Siding
- Exterior Features:Awnings, Balcony, Deck, Gutter Guard System, Lighting, Patio, Porch, Tennis Courts
- Foundation Description:Basement, Poured
- Levels:Three
Utilities
- Water:Community
- Sewer:Public Sewer
Finances and disclosures
- Price:$2,250,000
- Price per sq. ft.:$359.14
- Tax amount:$17,815
Features and amenities
- Appliances:Dishwasher, ENERGY STAR Qualified Washer, Electric Cooktop, Exhaust Fan, Free Standing Electric Oven, Free Standing Electric Range, Free Standing Freezer, Free Standing Refrigerator, Humidifier, Ice Maker, Induction Cooktop, Microwave, Range Hood, Self Cleaning Oven, Stainless Steel Appliances, Vented Exhaust Fan, Warming Drawer, Washer, Water Purifier Owned, Water Softener Owned
- Laundry features:Laundry Room
- Amenities:Central Vacuum, Dual Flush Toilets, Entrance Foyer, High Speed Internet, Programmable Thermostat, Sound System
Parking
- Parking description:Attached, Direct Access, Driveway, Electricity In Garage, Four Car Garage, Garage Faces Side, Parking Pad, Side Entrance, Workshop in Garage
- Garage spaces:4

New listings near 9669 Steephollow Drive
- New
 $128,500Active6.28 Acres
0000 Teggerdine, White Lake, MI
MLS# 61021288Listed by: RE/MAX PLATINUM - New
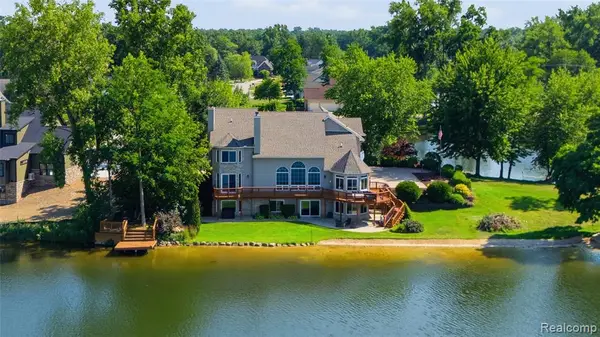 $2,200,000Active6 beds 6 baths4,378 sq. ft.
9669 Steephollow, White Lake, MI 48386
MLS# 61021295Listed by: MBA REAL ESTATE SERVICES - New
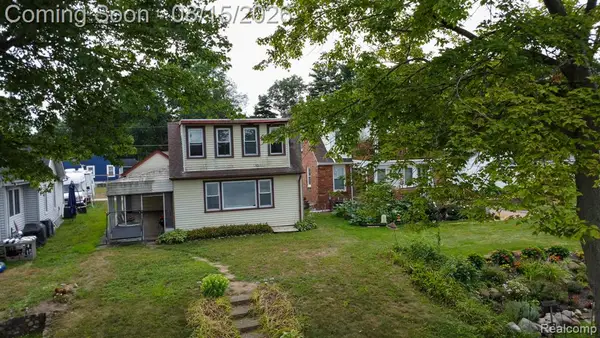 $299,900Active3 beds 1 baths1,289 sq. ft.
9556 Round Lake, White Lake, MI 48386
MLS# 61021193Listed by: EXP REALTY MAIN - New
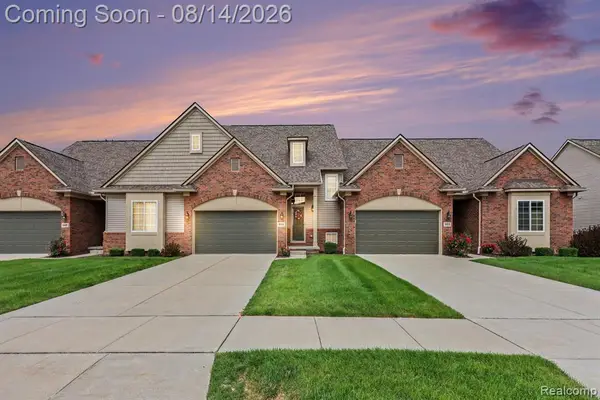 $389,900Active2 beds 3 baths1,560 sq. ft.
950 Sloane, White Lake, MI 48386
MLS# 61021123Listed by: EXP REALTY - FENTON - New
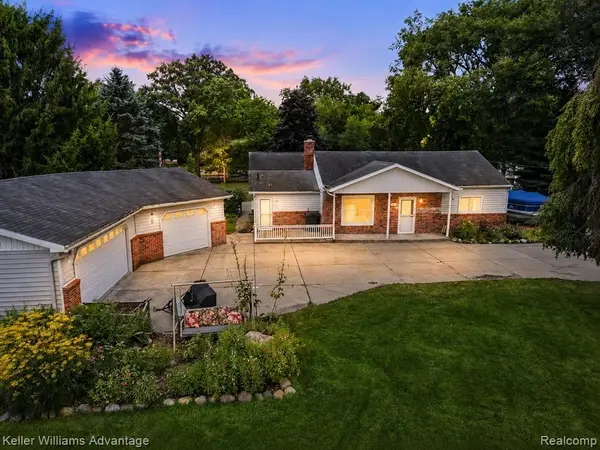 $539,000Active3 beds 2 baths2,357 sq. ft.
701 Artdale, White Lake, MI 48383
MLS# 61021111Listed by: KELLER WILLIAMS ADVANTAGE - New
 $675,000Active4 beds 4 baths2,951 sq. ft.
6304 Pennington, White Lake, MI 48383
MLS# 61021041Listed by: WENTWORTH REAL ESTATE GROUP - New
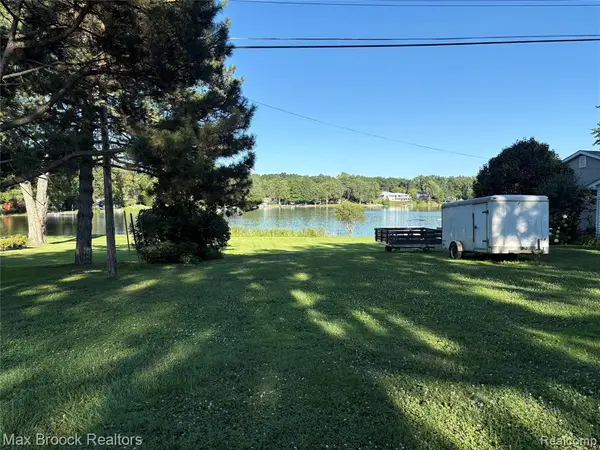 $199,000Active0.26 Acres
1105 Pinecrest, White Lake, MI 48386
MLS# 61020843Listed by: MAX BROOCK REALTORS - Open Sat, 1 to 3pmNew
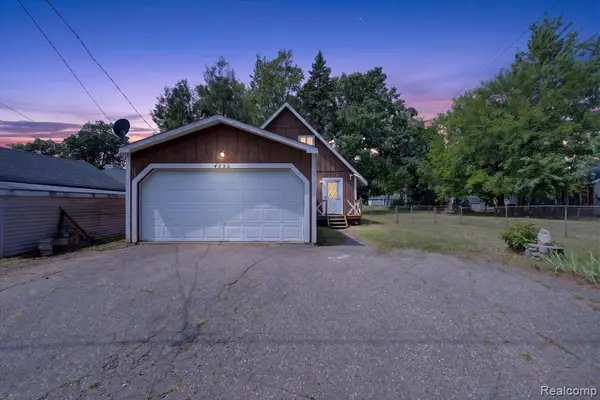 $440,000Active3 beds 2 baths1,344 sq. ft.
4235 Lake Grove, White Lake, MI 48383
MLS# 61020422Listed by: THE BRAND REAL ESTATE - Open Sun, 12 to 2pmNew
 $424,900Active3 beds 2 baths1,577 sq. ft.
121 Coppice, White Lake, MI 48386
MLS# 61020398Listed by: ANTHONY DJON LUXURY REAL ESTATE - Open Sun, 12 to 2pmNew
 $200,000Active3 beds 1 baths861 sq. ft.
1039 Ennest, White Lake, MI 48386
MLS# 61020172Listed by: EXP REALTY ROMEO


Protect your home and budget from life's surprises with an Assurant Home Warranty, backed by a partner that supports you through every step of homeownership. Explore Plans.
©2026 Century 21 Real Estate LLC. All rights reserved. CENTURY 21®, the CENTURY 21 Logo and C21® are service marks owned by Century 21 Real Estate LLC. Century 21 Real Estate LLC fully supports the principles of the Fair Housing Act and the Equal Opportunity Act. Each office is independently owned and operated. Listing information is deemed reliable but not guaranteed accurate.