
1365 W Timber Trail Drive, Whitehall, MI 49461
Local realty services provided by:CENTURY 21 Signature Realty
1365 W Timber Trail Drive,Whitehall, MI 49461
$570,000
- 5 Beds
- 4 Baths
- - sq. ft.
- Single family
- Sold
Listed by: sarah riehl, chris dykema
Office: five star real estate whitehall
MLS#:26047717
Source:MI_MICHRIC
Sorry, we are unable to map this address
Price summary
- Price:$570,000
About this home
Welcome home to this gorgeous lakefront property in Whitehall Schools, set on a private 3-acre wooded setting with 170 feet of frontage on Austin Lake. Offering 5 bedrooms and 3.5 baths, this spacious home provides plenty of room for everyday living, entertaining, and enjoying the peaceful surroundings. The main level features beautiful oak hardwood flooring throughout most of the living space, a convenient main-floor laundry, and a well-appointed kitchen with solid surface countertops, stainless steel appliances, and two pantries for excellent storage. The inviting family room showcases a wood-burning fireplace, a unique stained-glass window, and access to the deck overlooking the property and lake. The family room, primary bedroom, and lower level rec room are wired for surround sound. The expansive 21x25-foot primary suite is located on the upper level and offers a private retreat with its own bathroom, which includes a Jacuzzi tub, walk-in shower, double sinks, skylight and walk-in closet. The mostly finished lower level adds even more living space, with an additional bedroom, a non-conforming bedroom, a full bathroom, and a spacious recreation room complete with a gas-log fireplace and a wet bar area. Outside, enjoy the privacy of 3 acres with underground sprinkling, an attached 2-stall garage, and a detached 1-stall garage. This property offers a peaceful nature retreat where you can relax on the deck, gather around a lakeside bonfire, or enjoy the abundant wildlife, birds, and sounds of nature. A truly special lakefront setting with space, privacy, and plenty of room to enjoy the best of West Michigan living. Buyer and buyer's agent to verify all information....
Contact an agent
Home facts
- Year built:1999
- Listing ID #:26047717
- Added:44 day(s) ago
- Updated:October 24, 2026 at 08:34 AM
Rooms and interior
- Bedrooms:5
- Total bathrooms:4
- Full bathrooms:3
- Half bathrooms:1
- Rooms Total:12
- Kitchen Description:Dishwasher, Microwave, Oven, Refrigerator, Wet Bar
- Basement:Yes
Heating and cooling
- Heating:Forced Air
- Central air:Yes
Structure and exterior
- Year built:1999
- Lot Features:Wooded
- Construction Materials:Vinyl Siding
Utilities
- Water:Well
Finances and disclosures
- Price:$570,000
- Tax amount:$6,009 (2026)
Features and amenities
- Laundry features:Washer
Parking
- Garage:Yes
- Garage spaces:3
New listings near 1365 W Timber Trail Drive
- New
 $165,000Active12.32 Acres
Michillinda Road, Whitehall, MI 49461
MLS# 26056417Listed by: FIVE STAR REAL ESTATE - N MUSK - New
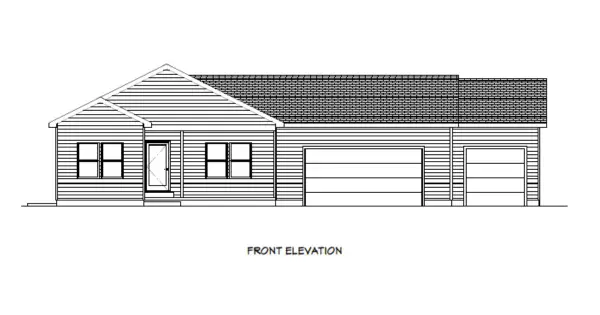 $430,000Active3 beds 2 baths1,560 sq. ft.
6140 N Weber Road, Whitehall, MI 49461
MLS# 71026055275Listed by: REAL ESTATE WEST
 $415,000Pending3 beds 2 baths1,386 sq. ft.
6158 N Weber Road, Whitehall, MI 49461
MLS# 26055273Listed by: REAL ESTATE WEST- New
 $149,900Active0.34 Acres
S Shore Drive, Whitehall, MI 49461
MLS# 26055287Listed by: COLDWELL BANKER WOODLAND SCHMIDT WHITEHALL - New
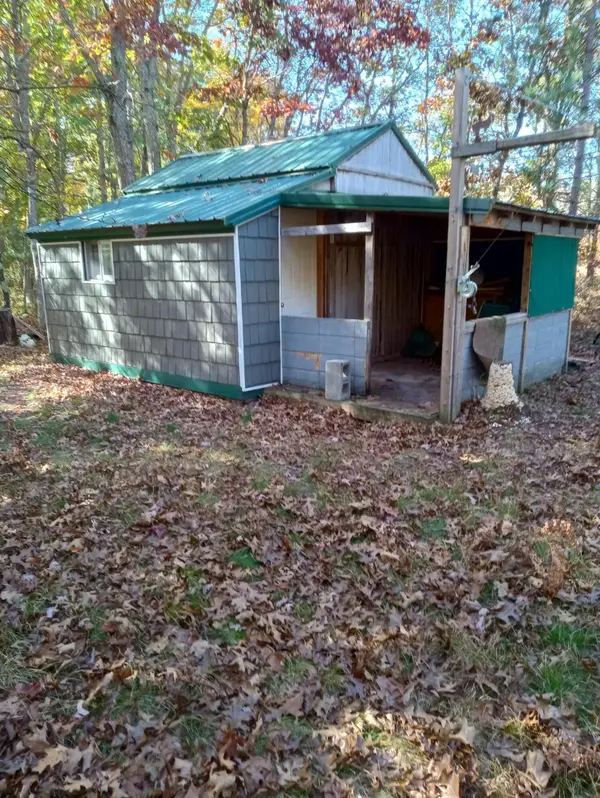 $79,900Active9.74 Acres
E Skeels Road, Whitehall, MI 49461
MLS# 26054508Listed by: COLDWELL BANKER WOODLAND SCHMIDT WHITEHALL  $524,900Active5 beds 3 baths2,842 sq. ft.
1375 Estate Street, Whitehall, MI 49461
MLS# 71026054406Listed by: FIVE STAR REAL ESTATE - N MUSK $474,900Active0.66 Acres
415 S Lake, Whitehall, MI 49461
MLS# 70563622Listed by: HOMEREALTY, LLC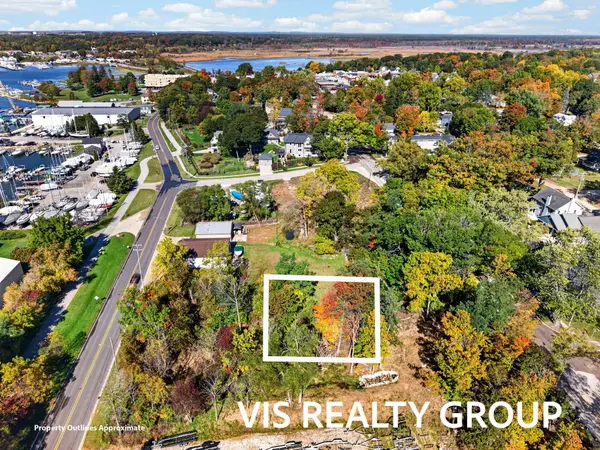 $474,900Active0.66 Acres
415 S Lake Street #V/L, Whitehall, MI 49461
MLS# 26053965Listed by: HOMEREALTY, LLC- Open Sat, 12 to 2pm
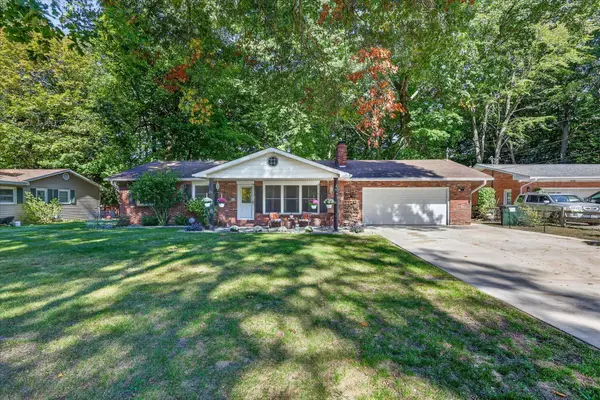 $320,000Active4 beds 3 baths2,151 sq. ft.
416 Spring Valley Lane, Whitehall, MI 49461
MLS# 65026053847Listed by: BELLABAY REALTY LLC 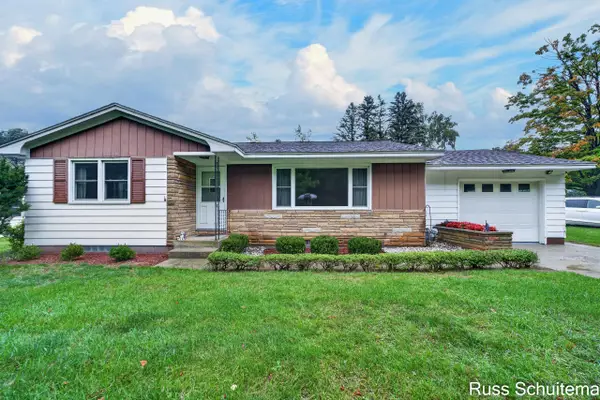 $269,900Pending3 beds 2 baths1,084 sq. ft.
918 Benston Road, Whitehall, MI 49461
MLS# 26052880Listed by: GREENRIDGE - NEXES


Protect your home and budget from life's surprises with an Assurant Home Warranty, backed by a partner that supports you through every step of homeownership. Explore Plans.
©2026 Century 21 Real Estate LLC. All rights reserved. CENTURY 21®, the CENTURY 21 Logo and C21® are service marks owned by Century 21 Real Estate LLC. Century 21 Real Estate LLC fully supports the principles of the Fair Housing Act and the Equal Opportunity Act. Each office is independently owned and operated. Listing information is deemed reliable but not guaranteed accurate.