
3161 W White Lake, Whitehall, MI 49461
Local realty services provided by:CENTURY 21 Realty North
Listed by: mckenna johnson, amy myers
Office: re/max west
MLS#:70551292
Source:MI_REALSOURCE
Price summary
- Price:$344,900
- Price per sq. ft.:$163.38
About this home
This inviting 4-bedroom, 2-bath home offers a comfortable and functional layout with plenty of natural light throughout. The spacious living area features a vaulted ceiling and flows into the kitchen and dining space, creating an open feel for everyday living and entertaining. Conveniently located near Whitehall High School and close to the amenities of the Whitehall area, this property combines space, functionality, and a great location. Schedule your showing and see everything this home has to offer!
Contact an agent
Home facts
- Year built:2005
- Listing ID #:70551292
- Added:75 day(s) ago
- Updated:October 21, 2026 at 05:36 PM
Rooms and interior
- Bedrooms:4
- Total bathrooms:2
- Full bathrooms:2
- Rooms Total:8
- Kitchen Description:Dishwasher, Microwave, On Main Level, Range/Oven, Refrigerator
- Bedroom Description:Bedroom 2 on Main Level, Bedroom 3 on Main Level, Bedroom 4 in Basement
- Living area:1,441 sq. ft.
Heating and cooling
- Heating:Forced Air, Natural Gas
Structure and exterior
- Year built:2005
- Building area:1,441 sq. ft.
- Lot area:0.92 Acres
- Construction Materials:Vinyl Siding
- Foundation Description:Basement
- Levels:1 Story
Finances and disclosures
- Price:$344,900
- Price per sq. ft.:$163.38
- Tax amount:$3,117
Features and amenities
- Appliances:Dishwasher, Dryer, Microwave, Range/Oven, Refrigerator, Washer
- Laundry features:Dryer, Washer
Parking
- Parking description:Attached Garage, Garage Door Opener
- Garage spaces:2
 Provided through IDX via MiRealSource. Courtesy of MiRealSource Shareholder. Copyright MiRealSource. The information published and disseminated by MiRealSource is communicated verbatim, without change by MiRealSource, as filed with MiRealSource by its members. The accuracy of all information, regardless of source, is not guaranteed or warranted. All information should be independently verified. Copyright 2026 MiRealSource. All rights reserved. The information provided hereby constitutes proprietary information of MiRealSource, Inc. and its shareholders, affiliates and licensees and may not be reproduced or transmitted in any form or by any means, electronic or mechanical, including photocopy, recording, scanning or any information storage and retrieval system, without written permission from MiRealSource, Inc.
New listings near 3161 W White Lake
- New
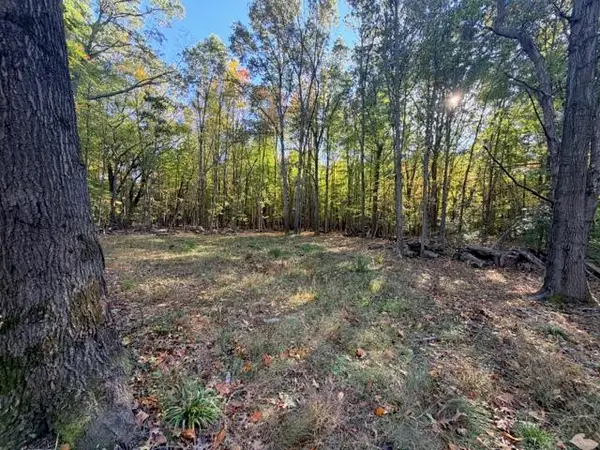 $165,000Active12.32 Acres
Michillinda, Whitehall, MI 49461
MLS# 70566069Listed by: FIVE STAR REAL ESTATE - N MUSK - New
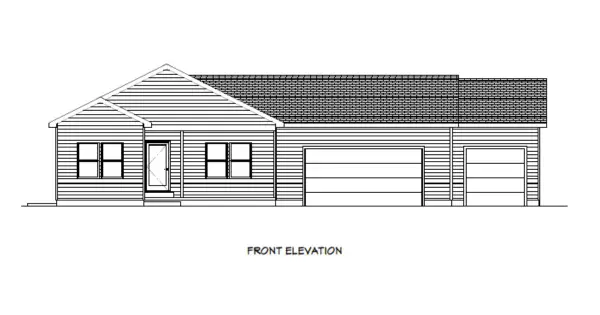 $430,000Active3 beds 2 baths1,560 sq. ft.
6140 N Weber Road, Whitehall, MI 49461
MLS# 71026055275Listed by: REAL ESTATE WEST  $415,000Pending3 beds 2 baths1,386 sq. ft.
6158 N Weber Road, Whitehall, MI 49461
MLS# 26055273Listed by: REAL ESTATE WEST- New
 $149,900Active0.34 Acres
S Shore Drive, Whitehall, MI 49461
MLS# 26055287Listed by: COLDWELL BANKER WOODLAND SCHMIDT WHITEHALL 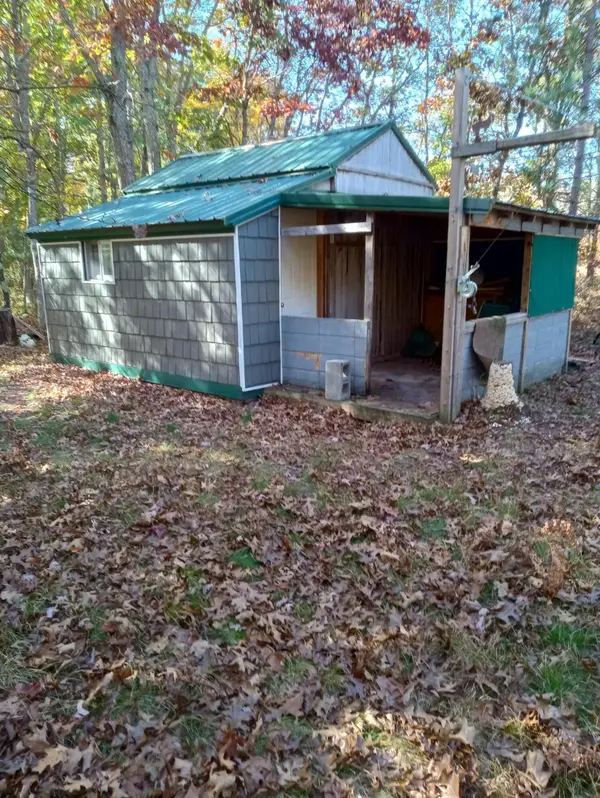 $79,900Active9.74 Acres
E Skeels Road, Whitehall, MI 49461
MLS# 26054508Listed by: COLDWELL BANKER WOODLAND SCHMIDT WHITEHALL $524,900Active5 beds 3 baths2,842 sq. ft.
1375 Estate Street, Whitehall, MI 49461
MLS# 71026054406Listed by: FIVE STAR REAL ESTATE - N MUSK $474,900Active0.66 Acres
415 S Lake, Whitehall, MI 49461
MLS# 70563622Listed by: HOMEREALTY, LLC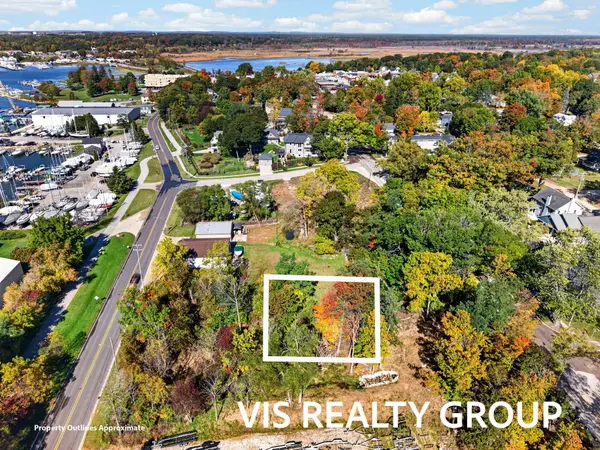 $474,900Active0.66 Acres
415 S Lake Street #V/L, Whitehall, MI 49461
MLS# 26053965Listed by: HOMEREALTY, LLC $320,000Active4 beds 3 baths2,151 sq. ft.
416 Spring Valley Lane, Whitehall, MI 49461
MLS# 26053847Listed by: BELLABAY REALTY LLC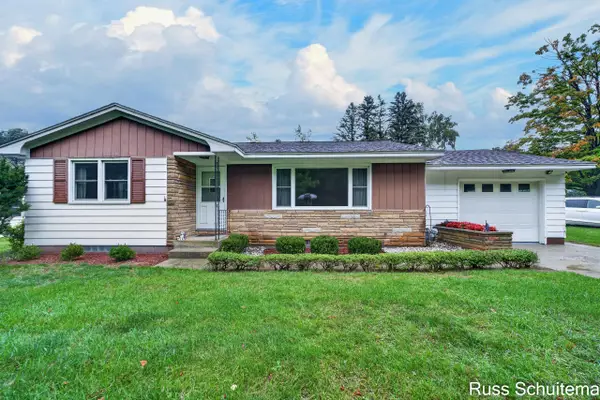 $269,900Pending3 beds 2 baths1,084 sq. ft.
918 Benston Road, Whitehall, MI 49461
MLS# 26052880Listed by: GREENRIDGE - NEXES


Protect your home and budget from life's surprises with an Assurant Home Warranty, backed by a partner that supports you through every step of homeownership. Explore Plans.
©2026 Century 21 Real Estate LLC. All rights reserved. CENTURY 21®, the CENTURY 21 Logo and C21® are service marks owned by Century 21 Real Estate LLC. Century 21 Real Estate LLC fully supports the principles of the Fair Housing Act and the Equal Opportunity Act. Each office is independently owned and operated. Listing information is deemed reliable but not guaranteed accurate.