
5589 Heritage Drive, Whitehall, MI No
Local realty services provided by:CENTURY 21 Metro Brokers
Listed by: matthew johnson, william e carlston
Office: greenridge - nexes
MLS#:71026035675
Source:MI_REALCOMP
Price summary
- Price:$679,900
- Price per sq. ft.:$183.56
About this home
Don't miss this beautiful ranch home offering the perfect blend of comfort, functionality, and future opportunity. Situated on an acre lot with an additional buildable acre lot included, this property provides room to spread out, build, or simply enjoy added privacy. Step inside to a large mudroom featuring a custom bench and storage closet, leading into a thoughtfully designed main floor with elegant finishes throughout. The primary suite features an oversized 11x7 walk-in closet with direct access to the main floor laundry room for everyday convenience. Additional highlights include a tiled primary shower, shiplap detail in the guest bathroom, a massive living room window, and sliders off the dining area that showcase the private wooded backyard and maintenance-free composite deck. The finished walkout lower level offers additional living space complete with a wet bar, plus rough plumbing already in place for a future bathroom. The heated garage includes hot and cold water, while theimpressive 36 x 42 outbuilding is equipped with 100 amp service and water, making it ideal for storage, hobbies, equipment, or workshop space. A rare property with exceptional amenities, flexible use, and room to grow! Buyer and buyer's agent to verify all information....
Contact an agent
Home facts
- Year built:2018
- Listing ID #:71026035675
- Added:14 day(s) ago
- Updated:July 27, 2026 at 11:57 PM
Rooms and interior
- Bedrooms:3
- Total bathrooms:2
- Full bathrooms:2
- Rooms Total:9
- Basement Description:Full, Walk-Out Access
- Living area:2,972 sq. ft.
Heating and cooling
- Cooling:Central Air
- Heating:Forced Air, Natural Gas
Structure and exterior
- Roof:Composition
- Year built:2018
- Building area:2,972 sq. ft.
- Lot area:1 Acres
- Architectural Style:Ranch
- Construction Materials:Vinyl Siding
- Exterior Features:Deck
- Foundation Description:Basement
Utilities
- Water:Well
- Sewer:Septic Tank
Finances and disclosures
- Price:$679,900
- Price per sq. ft.:$183.56
- Tax amount:$5,349
Features and amenities
- Laundry features:Main Level
Parking
- Parking description:Attached, Concrete
- Garage spaces:3

New listings near 5589 Heritage Drive
- New
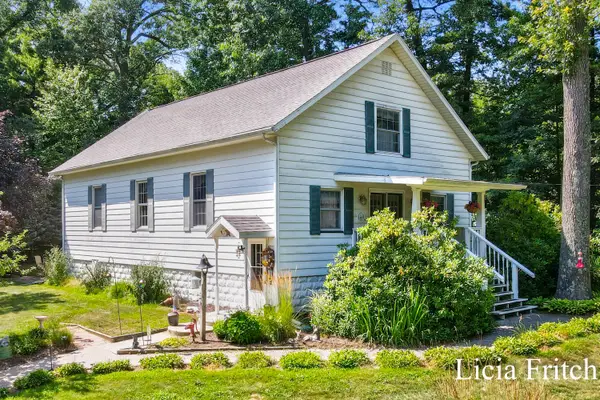 $374,900Active3 beds 3 baths2,504 sq. ft.
6421 Durham Road, Whitehall, MI 49461
MLS# 26038400Listed by: RE/MAX WEST - New
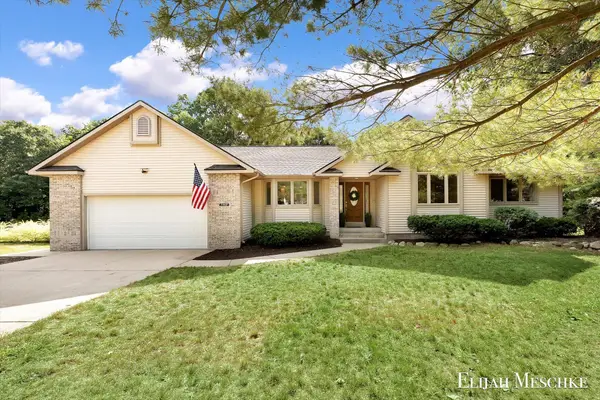 $549,900Active4 beds 5 baths4,042 sq. ft.
7468 A J Court, Whitehall, MI 49461
MLS# 26038085Listed by: UNITED REALTY SERVICES LLC - New
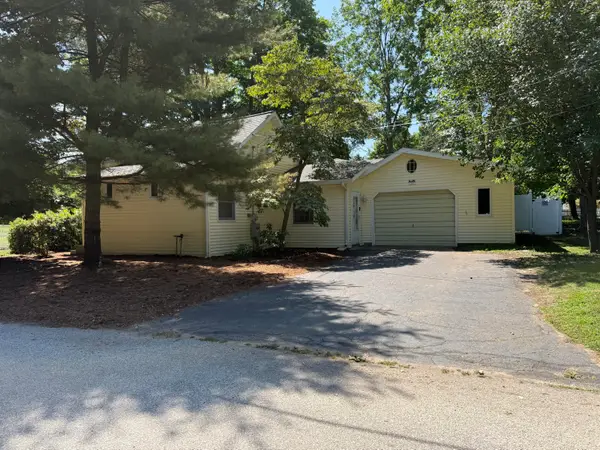 $219,900Active3 beds 2 baths1,417 sq. ft.
105 W Johannah Street, Whitehall, MI 49461
MLS# 26038008Listed by: COLDWELL BANKER WOODLAND SCHMIDT WHITEHALL - New
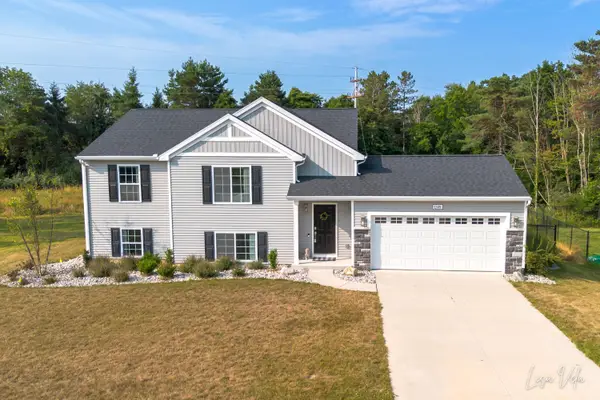 $439,900Active4 beds 3 baths2,192 sq. ft.
1309 Waterpoint Court, Whitehall, MI 49461
MLS# 26037609Listed by: FIVE STAR REAL ESTATE - New
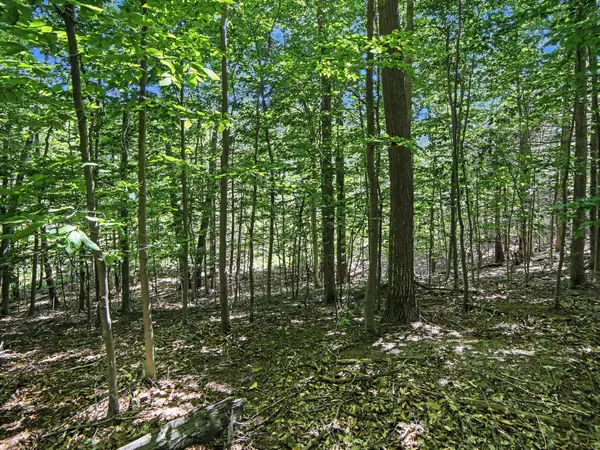 $85,000Active1.71 Acres
V/l South Shore Drive, Whitehall, MI 49461
MLS# 26037138Listed by: GREENRIDGE REALTY WHITE LAKE - New
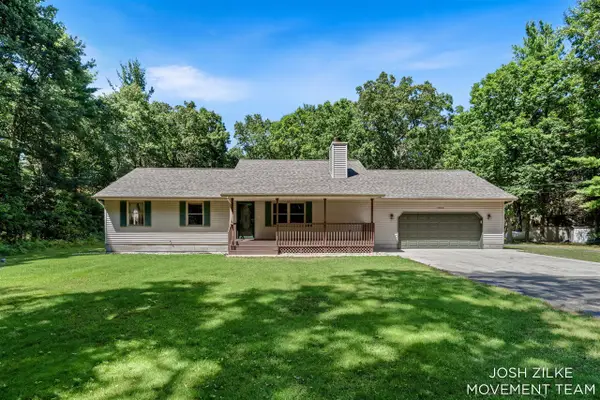 $600,000Active3 beds 3 baths1,496 sq. ft.
1528 Silver Creek, Whitehall, MI 49461
MLS# 70546320Listed by: RE/MAX LAKESHORE 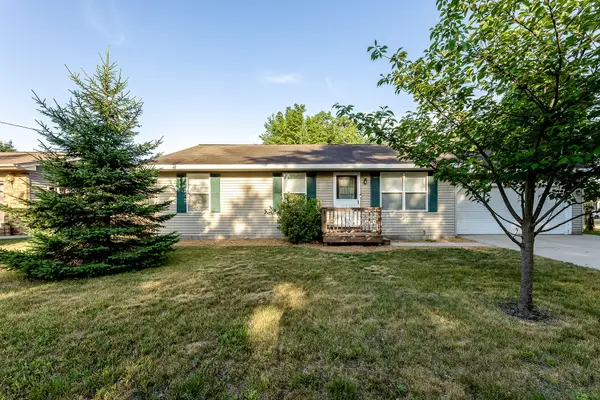 $259,900Pending3 beds 1 baths1,008 sq. ft.
1702 N Southgate Drive, Whitehall, MI 49461
MLS# 26036457Listed by: GREENRIDGE REALTY WHITE LAKE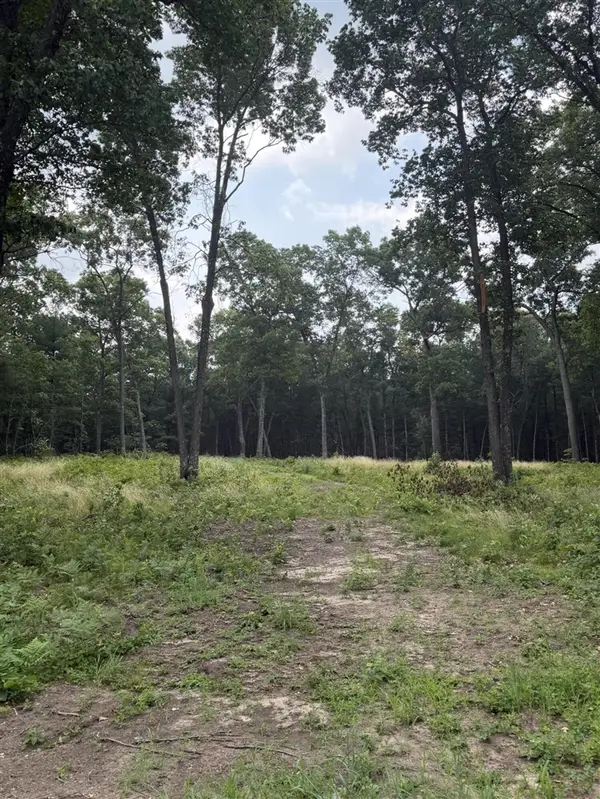 $67,900Active0.95 Acres
1099 Chicago, Whitehall, MI 49461
MLS# 70546087Listed by: KELLER WILLIAMS GR NORTH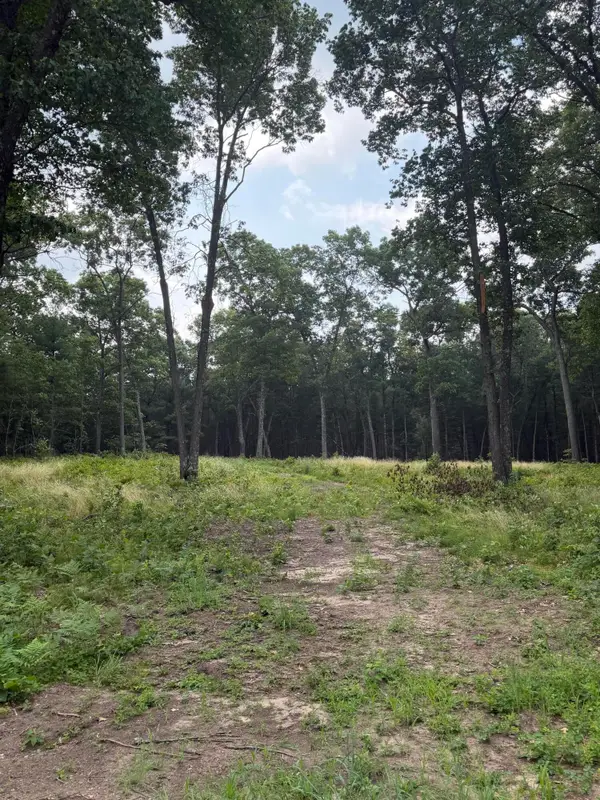 $67,900Active0.95 Acres
1099 Chicago Drive #Lot 20, Whitehall, MI 49461
MLS# 26036374Listed by: KELLER WILLIAMS GR NORTH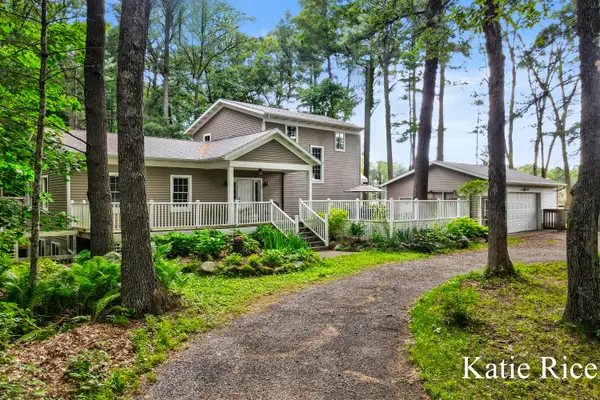 $510,000Active4 beds 3 baths2,497 sq. ft.
7565 Durham Road, Whitehall, MI 49461
MLS# 26036148Listed by: COLDWELL BANKER WOODLAND SCHMIDT WHITEHALL


Protect your home and budget from life's surprises with an Assurant Home Warranty, backed by a partner that supports you through every step of homeownership. Explore Plans.
©2026 Century 21 Real Estate LLC. All rights reserved. CENTURY 21®, the CENTURY 21 Logo and C21® are service marks owned by Century 21 Real Estate LLC. Century 21 Real Estate LLC fully supports the principles of the Fair Housing Act and the Equal Opportunity Act. Each office is independently owned and operated. Listing information is deemed reliable but not guaranteed accurate.