
928 S Lake ST, Whitehall, MI 49461
Local realty services provided by:CENTURY 21 Curran & Oberski
928 S Lake ST,Whitehall, MI 49461
$429,000
- 2 Beds
- 4 Baths
- 2,541 sq. ft.
- Single family
- Pending
Listed by: scott fader
Office: joseph walter realty llc.
MLS#:58050221282
Source:MI_REALCOMP
Price summary
- Price:$429,000
- Price per sq. ft.:$168.83
About this home
Enjoy lake-area living in this spacious 2-bedroom, 2 full -bath plus 2 more half bath home. Offering approximately 2,005 finished square feet across three levels, this property features lake views, two decks. The layout provides comfortable living spaces with room to relax and entertain. Central air conditioning and public water and sewer add everyday convenience. Property being sold as is. Pictures have been edited to remove personal property.
Contact an agent
Home facts
- Year built:2019
- Subdivision & Development:TOWNHOMES/TANNERY BAY
- Listing ID #:58050221282
- Added:42 day(s) ago
- Updated:October 22, 2026 at 08:31 AM
Rooms and interior
- Bedrooms:2
- Total bathrooms:4
- Full bathrooms:2
- Half bathrooms:2
- Rooms Total:5
- Living area:2,541 sq. ft.
Heating and cooling
- Heating:Electric, Other Heating Source
Structure and exterior
- Year built:2019
- Building area:2,541 sq. ft.
- Lot area:0.19 Acres
- Architectural Style:Townhouse
- Construction Materials:Shingle Siding
- Foundation Description:Basement
- Levels:Two
Utilities
- Water:Public
- Sewer:Public Sewer
Finances and disclosures
- Price:$429,000
- Price per sq. ft.:$168.83
- Tax amount:$8,113
Parking
- Parking description:Attached, One Car Garage
- Garage spaces:1

New listings near 928 S Lake ST
- New
 $415,000Active3 beds 2 baths1,386 sq. ft.
6158 N Weber Road, Whitehall, MI 49461
MLS# 26055273Listed by: REAL ESTATE WEST - New
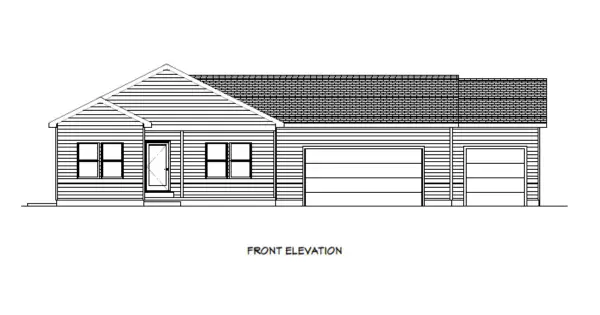 $430,000Active3 beds 2 baths1,560 sq. ft.
6140 N Weber Road, Whitehall, MI 49461
MLS# 26055275Listed by: REAL ESTATE WEST - New
 $149,900Active0.34 Acres
S Shore Drive, Whitehall, MI 49461
MLS# 26055287Listed by: COLDWELL BANKER WOODLAND SCHMIDT WHITEHALL - New
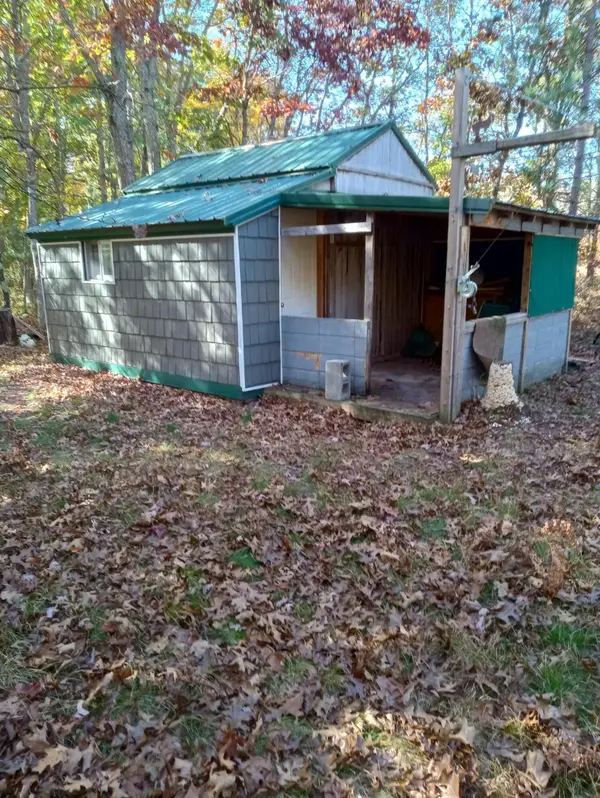 $79,900Active9.74 Acres
E Skeels Road, Whitehall, MI 49461
MLS# 26054508Listed by: COLDWELL BANKER WOODLAND SCHMIDT WHITEHALL - New
 $524,900Active5 beds 3 baths2,842 sq. ft.
1375 Estate Street, Whitehall, MI 49461
MLS# 26054406Listed by: FIVE STAR REAL ESTATE - N MUSK  $474,900Active0.66 Acres
415 S Lake, Whitehall, MI 49461
MLS# 70563622Listed by: HOMEREALTY, LLC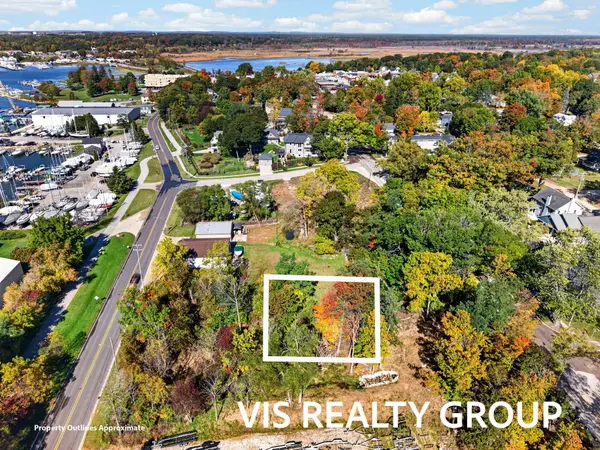 $474,900Active0.66 Acres
415 S Lake Street #V/L, Whitehall, MI 49461
MLS# 26053965Listed by: HOMEREALTY, LLC- Open Sat, 12 to 2pm
 $320,000Active4 beds 3 baths2,151 sq. ft.
416 Spring Valley Lane, Whitehall, MI 49461
MLS# 26053847Listed by: BELLABAY REALTY LLC 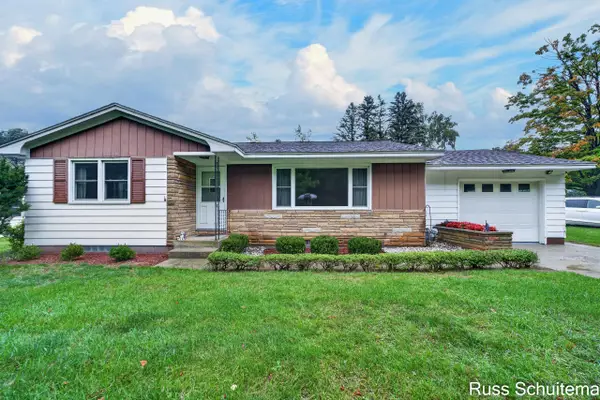 $269,900Pending3 beds 2 baths1,084 sq. ft.
918 Benston Road, Whitehall, MI 49461
MLS# 26052880Listed by: GREENRIDGE - NEXES $29,900Pending0.77 Acres
Orshal, Whitehall, MI 49461
MLS# 70562317Listed by: RE/MAX LAKESHORE


Protect your home and budget from life's surprises with an Assurant Home Warranty, backed by a partner that supports you through every step of homeownership. Explore Plans.
©2026 Century 21 Real Estate LLC. All rights reserved. CENTURY 21®, the CENTURY 21 Logo and C21® are service marks owned by Century 21 Real Estate LLC. Century 21 Real Estate LLC fully supports the principles of the Fair Housing Act and the Equal Opportunity Act. Each office is independently owned and operated. Listing information is deemed reliable but not guaranteed accurate.