
557 Starflower LN, Whitewater, MI 49696
Local realty services provided by:CENTURY 21 Signature Realty
557 Starflower LN,Traversecity, MI 49696
$1,050,000
- 3 Beds
- 4 Baths
- 3,575 sq. ft.
- Single family
- Active
Listed by: ashley stephens
Office: mitch harris building co, inc
MLS#:20261086895
Source:MI_REALCOMP
Price summary
- Price:$1,050,000
- Price per sq. ft.:$293.71
- Monthly HOA dues:$50
About this home
Ranch | 3 Bedrooms | 3.5 Total Baths | Finished Basement | 3-Car Garage | ~5.37 Acres
Welcome to this beautifully built ranch home on one of just 21 exclusive estate-sized parcels in the highly desirable Woodland Trails community. Set on more than five private acres of mature forest that back directly to state land, the property offers exceptional privacy, natural beauty, and immediate access to year-round outdoor recreation. All within an easy drive of downtown Traverse City.
The main level follows the popular Kensington floor plan from Mitch Harris Building Company (approximately 2,100 sq ft). Built in 2021. The first floor features an open, inviting layout with three bedrooms (including a main-floor primary suite), 2.5 bathrooms, and thoughtful indoor-outdoor flow. A generous 3-car garage provides ample parking and storage. The freshly finished basement expands the living space and includes a great room, dedicated office, and a full bathroom. Ideal for guests, remote work, or flexible living.
This home combines quality construction, modern finished living space (main level + finished basement), and the privacy of a large wooded acreage with recorded rights that support horses, outbuildings, and limited recreational camping. Ideal as a primary residence, North Michigan retreat, or property with room for outdoor and equestrian pursuits.
+ Direct adjacency to state land for hiking, cross-country skiing, hunting, snowmobiling, and quiet nature escapes
+ Approximately 1 mile from highly regarded Woodland School (K-8 charter) and within the strong Elk Rapids Schools district
+ Convenient access to Cherry Capital Airport (TVC), downtown Traverse City, shopping, Turtle Creek Casino, and Grand Traverse Resort area
+ Close proximity to Flintfields Horse Park and the Traverse City Horse Shows
+ Quiet, wooded setting in Whitewater Township with excellent equestrian and outdoor potential...
Contact an agent
Home facts
- Year built:2021
- Listing ID #:20261086895
- Added:1 day(s) ago
- Updated:October 29, 2026 at 01:03 PM
Rooms and interior
- Bedrooms:3
- Total bathrooms:4
- Full bathrooms:3
- Half bathrooms:1
- Rooms Total:10
- Basement Description:Daylight, Partially Finished
- Living area:3,575 sq. ft.
Heating and cooling
- Cooling:Ceiling Fans, Central Air
- Heating:Forced Air, Propane
Structure and exterior
- Roof:Asphalt
- Year built:2021
- Building area:3,575 sq. ft.
- Lot area:5.37 Acres
- Architectural Style:Ranch
- Construction Materials:Vinyl Siding
- Exterior Features:Patio, Porch
- Foundation Description:Basement, Poured
- Levels:One
Utilities
- Water:Well
- Sewer:Septic Tank
Finances and disclosures
- Price:$1,050,000
- Price per sq. ft.:$293.71
- Tax amount:$11,619
Features and amenities
- Appliances:Dishwasher, Disposal, Dryer, Free Standing Electric Range, Free Standing Refrigerator, Microwave, Washer
- Laundry features:Laundry Room
Parking
- Parking description:Attached, Garage Door Opener, Side Entrance, Three Car Garage
- Garage spaces:3

New listings near 557 Starflower LN
 $200,000Active4.89 Acres
Lot 3 Elk Vista CT, Williamsburg, MI 49690
MLS# 78080015336Listed by: REO-TCFRONT-233021- New
 $400,000Active3 beds 2 baths800 sq. ft.
6489 Elk View, Williamsburg, MI 49690
MLS# 80074717Listed by: @PROPERTIES CHRISTIE'S INT'L  $329,000Active3 beds 2 baths820 sq. ft.
5331 Moore, Williamsburg, MI 49690
MLS# 80074517Listed by: REMAX BAYSHORE - WEST SHORE DR TC $849,000Active3 beds 3 baths2,510 sq. ft.
8669 Wheeler Pines, Williamsburg, MI 49690
MLS# 80074515Listed by: REMAX BAYSHORE - WEST SHORE DR TC $599,900Active3 beds 2 baths1,818 sq. ft.
8456 Elk Lake, Williamsburg, MI 49690
MLS# 80074402Listed by: REMAX OF ELK RAPIDS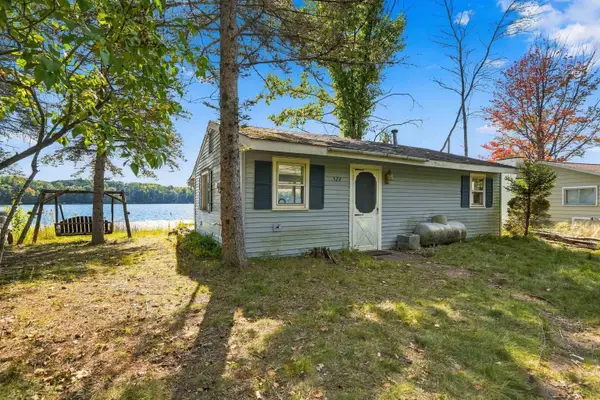 $295,000Active2 beds 1 baths600 sq. ft.
524 Island View, Traverse City, MI 49696
MLS# 80074287Listed by: VIEWPOINT REALTY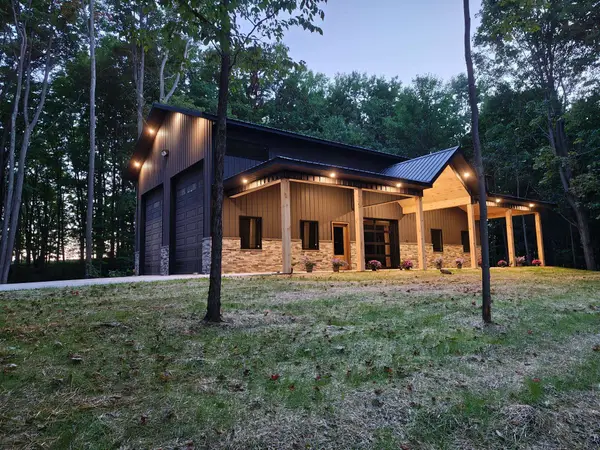 $599,000Active1 beds 1 baths1,792 sq. ft.
11759 E M 72, Williamsburg, MI 49690
MLS# 80074214Listed by: REMAX OF ELK RAPIDS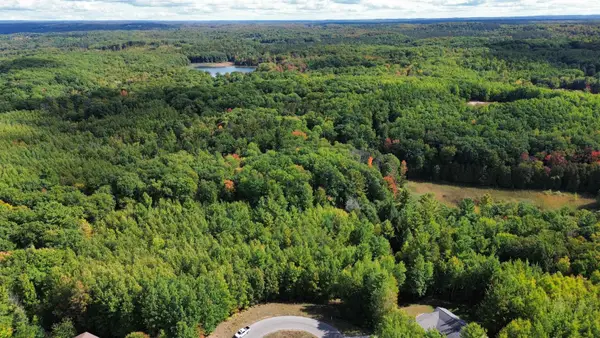 $68,900Active2.84 Acres
5479 Glendenning, Williamsburg, MI 49690
MLS# 80074179Listed by: REMAX OF ELK RAPIDS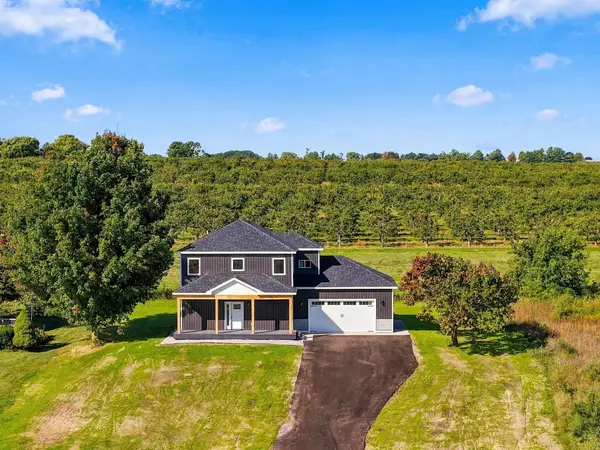 $725,000Active3 beds 3 baths1,840 sq. ft.
11573 Topview, Williamsburg, MI 49690
MLS# 80074012Listed by: THE MITTEN REAL ESTATE GROUP


Protect your home and budget from life's surprises with an Assurant Home Warranty, backed by a partner that supports you through every step of homeownership. Explore Plans.
©2026 Century 21 Real Estate LLC. All rights reserved. CENTURY 21®, the CENTURY 21 Logo and C21® are service marks owned by Century 21 Real Estate LLC. Century 21 Real Estate LLC fully supports the principles of the Fair Housing Act and the Equal Opportunity Act. Each office is independently owned and operated. Listing information is deemed reliable but not guaranteed accurate.