
10802 Charring Cross Circle, Whitmore Lake, MI 48189
Local realty services provided by:CENTURY 21 Affiliated
10802 Charring Cross Circle,Whitmorelake, MI 48189
$459,500
- 4 Beds
- 3 Baths
- 3,294 sq. ft.
- Single family
- Active
Listed by: linda pomorski
Office: coldwell banker town & country
MLS#:20261077637
Source:MI_REALCOMP
Price summary
- Price:$459,500
- Price per sq. ft.:$139.5
- Monthly HOA dues:$4.17
About this home
Fantastic commuter location—only 10 minutes to Ann Arbor, 10 minutes to Brighton and just minutes from I-96! Move-in ready and beautifully updated, this recently remodeled home features a main-floor primary suite with an exceptionally spacious private bath. The large Great Room offers a cozy fireplace, while the fully updated eat-in kitchen features stainless steel appliances. Additional improvements include a newer roof, windows and doors. The walkout basement provides plenty of additional living and entertaining space. A beautifully updated home in a desirable location—this one is definitely worth a look!
Contact an agent
Home facts
- Year built:1994
- Subdivision & Development:STILSONBURG STATION
- Listing ID #:20261077637
- Added:29 day(s) ago
- Updated:October 25, 2026 at 10:01 AM
Rooms and interior
- Bedrooms:4
- Total bathrooms:3
- Full bathrooms:2
- Half bathrooms:1
- Rooms Total:10
- Basement Description:Finished, Walk-Out Access
- Living area:3,294 sq. ft.
Heating and cooling
- Cooling:Ceiling Fans, Central Air
- Heating:Forced Air, Natural Gas
Structure and exterior
- Roof:Asphalt
- Year built:1994
- Building area:3,294 sq. ft.
- Lot area:0.29 Acres
- Architectural Style:Contemporary
- Construction Materials:Brick, Vinyl Siding
- Exterior Features:Covered, Deck, Porch
- Foundation Description:Basement, Poured, Sump Pump
Utilities
- Water:Well
- Sewer:Public Sewer
Finances and disclosures
- Price:$459,500
- Price per sq. ft.:$139.5
- Tax amount:$5,642
Features and amenities
- Appliances:Dishwasher, Dryer, Free Standing Gas Range, Free Standing Refrigerator, Ice Maker, Range Hood, Washer, Water Purifier Owned, Water Softener Owned, Wine Refrigerator
- Laundry features:Electric Dryer Hookup, Washer Hookup
Parking
- Parking description:Attached, Direct Access, Electricity In Garage, Two Car Garage
- Garage spaces:2

New listings near 10802 Charring Cross Circle
- New
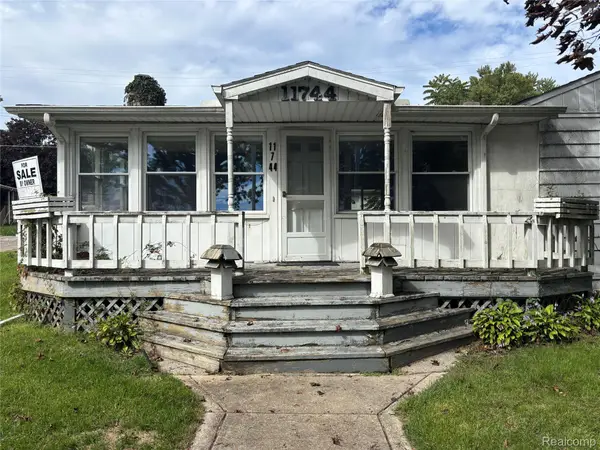 $219,900Active4 beds 2 baths2,000 sq. ft.
11744 Kenton DR, WhitmoreLake, MI 48189
MLS# 20261084045Listed by: JOSEPH WALTER REALTY, LLC - New
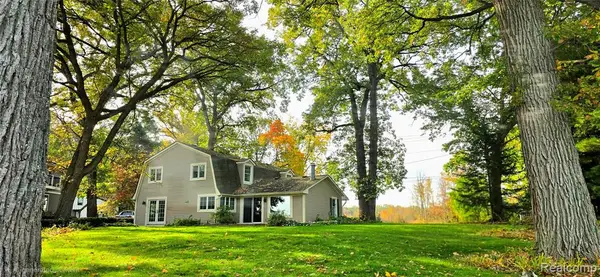 $849,900Active5 beds 3 baths2,349 sq. ft.
4859 Gallagher, Whitmore Lake, MI 48189
MLS# 61039681Listed by: SABUDA & ASSOCIATES LLC - New
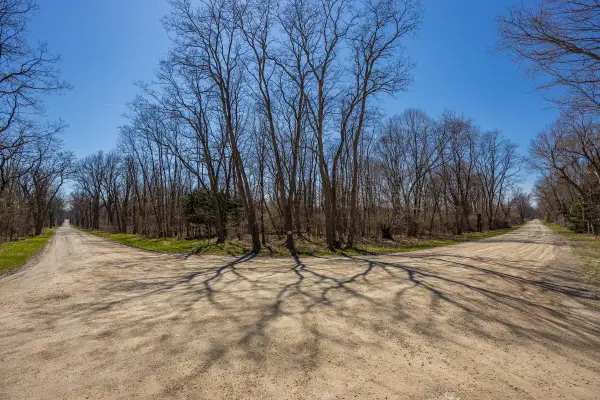 $245,900Active5 Acres
00000 Jennings Road, Whitmore Lake, MI 48189
MLS# 26054653Listed by: BAKER COWAN GROUP LLC 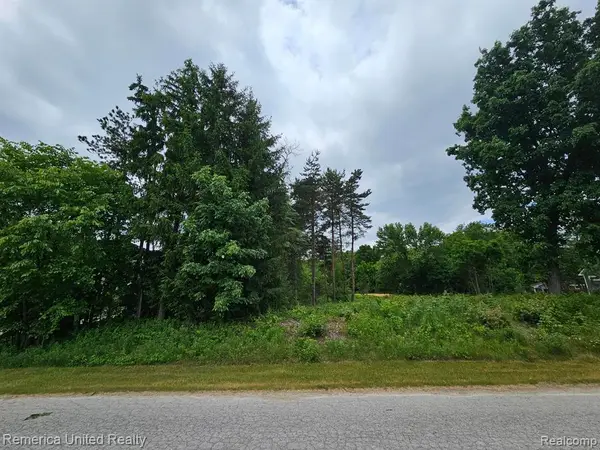 $85,000Active0.51 Acres
10512 Oak Forest, South Lyon, MI 48178
MLS# 61037155Listed by: REMERICA UNITED REALTY-BRIGHTON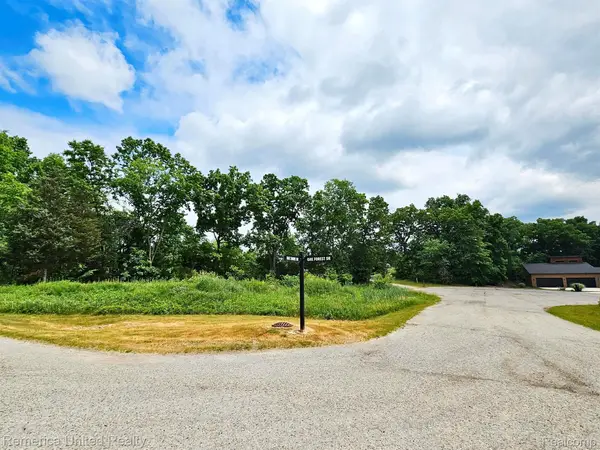 $75,900Active0.52 Acres
10537 OAK FOREST DR, SouthLyon, MI 48178
MLS# 20261081641Listed by: REMERICA UNITED REALTY-BRIGHTON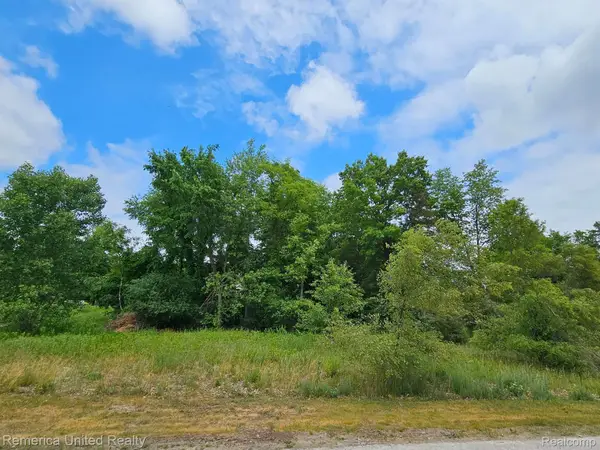 $77,900Active0.53 Acres
10536 Oak Shore DR, SouthLyon, MI 48178
MLS# 20261081660Listed by: REMERICA UNITED REALTY-BRIGHTON- Open Sun, 1 to 4pm
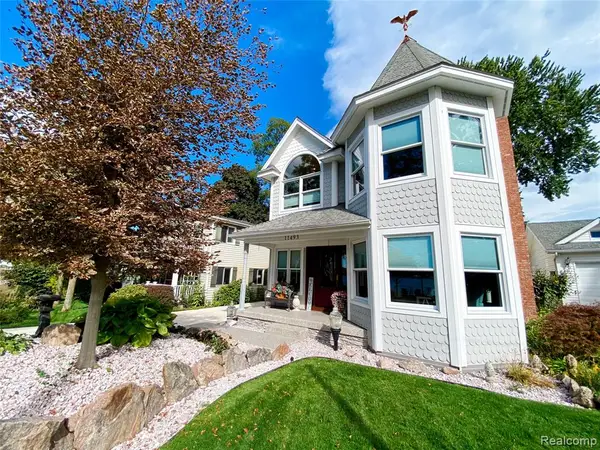 $900,000Active3 beds 3 baths2,536 sq. ft.
11493 E Shore, Whitmore Lake, MI 48189
MLS# 61036110Listed by: VISION REALTY CENTERS 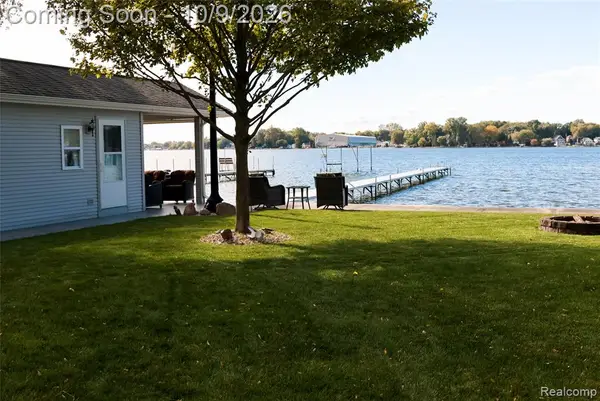 $900,000Active0.03 Acres
000 E Shore, Whitmore Lake, MI
MLS# 61036124Listed by: VISION REALTY CENTERS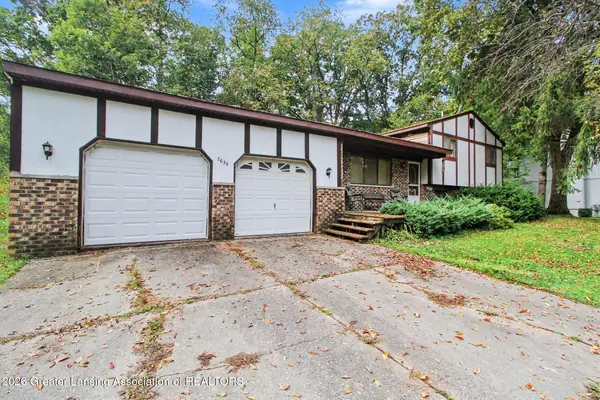 $299,000Active3 beds 2 baths1,789 sq. ft.
7635 Edmund Street, Whitmore Lake, MI 48189
MLS# 299678Listed by: BERKSHIRE HATHAWAY HOMESERVICES $900,000Active0.03 Acres
000 E Shore Drive, WhitmoreLake, MI 48189
MLS# 20261080190Listed by: VISION REALTY CENTERS


Protect your home and budget from life's surprises with an Assurant Home Warranty, backed by a partner that supports you through every step of homeownership. Explore Plans.
©2026 Century 21 Real Estate LLC. All rights reserved. CENTURY 21®, the CENTURY 21 Logo and C21® are service marks owned by Century 21 Real Estate LLC. Century 21 Real Estate LLC fully supports the principles of the Fair Housing Act and the Equal Opportunity Act. Each office is independently owned and operated. Listing information is deemed reliable but not guaranteed accurate.