
400 Jubilee, Whitmore Lake, MI 48189
Local realty services provided by:CENTURY 21 Northland
400 Jubilee,Whitmore Lake, MI 48189
$550,000
- 3 Beds
- 2 Baths
- 1,840 sq. ft.
- Single family
- Active
Listed by: rylee williams
Office: crossroads real estate of brighton
MLS#:61039996
Source:MI_REALSOURCE
Price summary
- Price:$550,000
- Price per sq. ft.:$298.91
- Monthly HOA dues:$53.17
About this home
Welcome home! Built in 2024, this beautifully maintained home offers 1,840 square feet of inviting, thoughtfully designed living space where comfort, style, and functionality come together seamlessly. From the moment you step inside, you'll appreciate the elegant crown molding, French doors leading to a private office, and a cozy gas fireplace that sets the perfect scene for relaxing evenings at home. The open-concept living and dining areas create a bright, welcoming atmosphere that makes everyday living and entertaining family and friends feel effortless. The well-designed primary suite takes convenience to the next level, with the bedroom, private bathroom, walk-in closet, and laundry room all connected for an easy, everyday routine. Step outside to discover even more to love! The deck complete with steps leading down to a privately fenced backyard and gazebo, creates the perfect setting for summer gatherings, peaceful mornings, or unwinding at the end of the day. And the possibilities don't stop there! The spacious, unfinished daylight basement is ready for your imagination, offering endless potential to create an additional gathering space, entertainment area, home gym, game room, or whatever best fits your lifestyle. With the peace of mind of newer construction, inviting indoor spaces, and room to make it your own, this home is ready to welcome its next chapter-- schedule your private showing today!...
Contact an agent
Home facts
- Year built:2024
- Subdivision & Development:Chestnut Village Condo
- Listing ID #:61039996
- Added:4 day(s) ago
- Updated:October 23, 2026 at 09:34 PM
Rooms and interior
- Bedrooms:3
- Total bathrooms:2
- Full bathrooms:2
- Rooms Total:5
- Kitchen Description:Dishwasher, Microwave, Range/Oven, Refrigerator
- Bedroom Description:Bedroom 1 on Entry Level, Bedroom 2 on Entry Level, Bedroom 3 on Entry Level
- Basement Description:Unfinished
- Living area:1,840 sq. ft.
Heating and cooling
- Cooling:Ceiling Fan(s), Central A/C
- Heating:Forced Air, Natural Gas
Structure and exterior
- Year built:2024
- Building area:1,840 sq. ft.
- Lot area:0.21 Acres
- Architectural Style:Ranch
- Construction Materials:Stone, Vinyl Siding
- Exterior Features:Deck, Fenced Yard, Porch
- Foundation Description:Basement
- Levels:1 Story
Utilities
- Water:Community
Finances and disclosures
- Price:$550,000
- Price per sq. ft.:$298.91
- Tax amount:$12,578
Features and amenities
- Appliances:Dishwasher, Dryer, Microwave, Range/Oven, Refrigerator, Washer
- Laundry features:Dryer, Washer
Parking
- Parking description:Attached Garage, Direct Access Garage, Garage Door Opener
- Garage spaces:2
 Provided through IDX via MiRealSource. Courtesy of MiRealSource Shareholder. Copyright MiRealSource. The information published and disseminated by MiRealSource is communicated verbatim, without change by MiRealSource, as filed with MiRealSource by its members. The accuracy of all information, regardless of source, is not guaranteed or warranted. All information should be independently verified. Copyright 2026 MiRealSource. All rights reserved. The information provided hereby constitutes proprietary information of MiRealSource, Inc. and its shareholders, affiliates and licensees and may not be reproduced or transmitted in any form or by any means, electronic or mechanical, including photocopy, recording, scanning or any information storage and retrieval system, without written permission from MiRealSource, Inc. MI_REALSOURCE Member Broker: Brad Platt
New listings near 400 Jubilee
- New
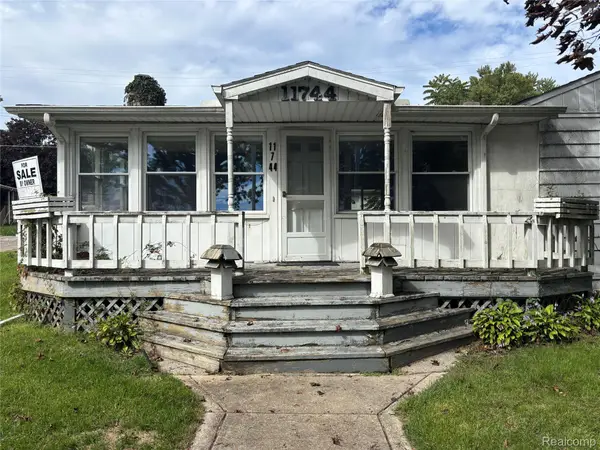 $219,900Active4 beds 2 baths2,000 sq. ft.
11744 Kenton DR, WhitmoreLake, MI 48189
MLS# 20261084045Listed by: JOSEPH WALTER REALTY, LLC - New
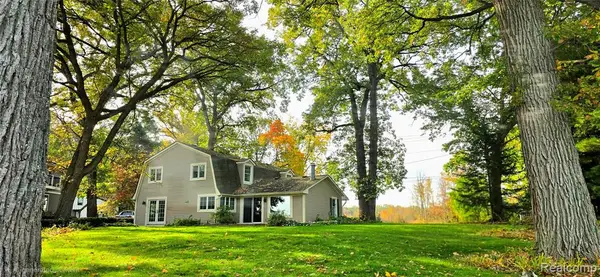 $849,900Active5 beds 3 baths2,349 sq. ft.
4859 Gallagher, Whitmore Lake, MI 48189
MLS# 61039681Listed by: SABUDA & ASSOCIATES LLC - New
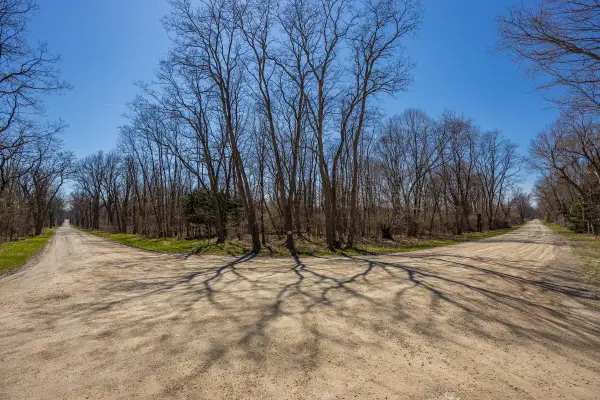 $245,900Active5 Acres
00000 Jennings Road, Whitmore Lake, MI 48189
MLS# 26054653Listed by: BAKER COWAN GROUP LLC 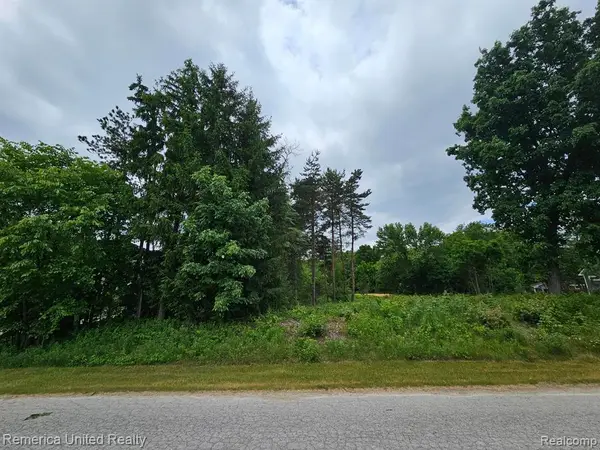 $85,000Active0.51 Acres
10512 Oak Forest, South Lyon, MI 48178
MLS# 61037155Listed by: REMERICA UNITED REALTY-BRIGHTON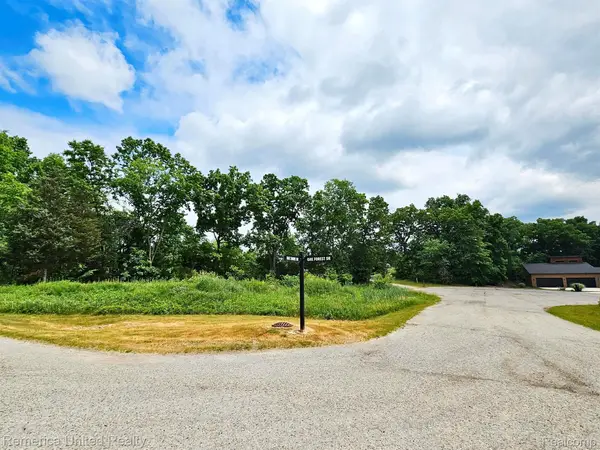 $75,900Active0.52 Acres
10537 OAK FOREST DR, SouthLyon, MI 48178
MLS# 20261081641Listed by: REMERICA UNITED REALTY-BRIGHTON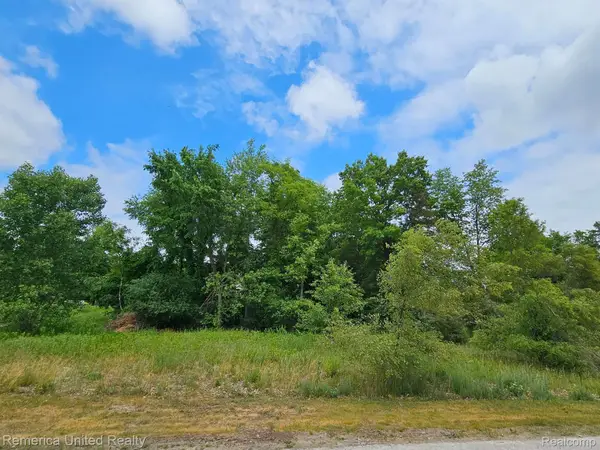 $77,900Active0.53 Acres
10536 Oak Shore DR, SouthLyon, MI 48178
MLS# 20261081660Listed by: REMERICA UNITED REALTY-BRIGHTON- Open Sat, 10am to 3pm
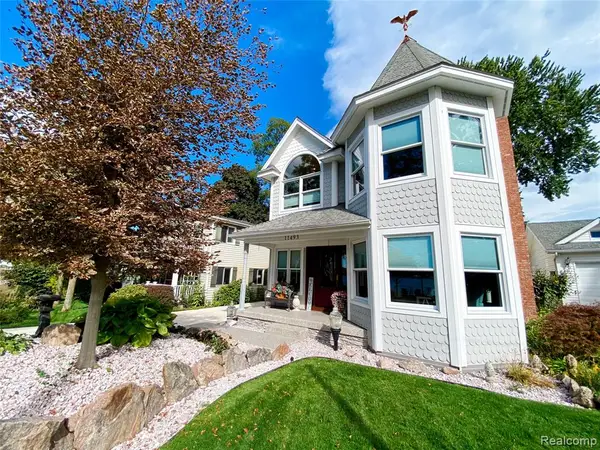 $900,000Active3 beds 3 baths2,536 sq. ft.
11493 E Shore, Whitmore Lake, MI 48189
MLS# 61036110Listed by: VISION REALTY CENTERS 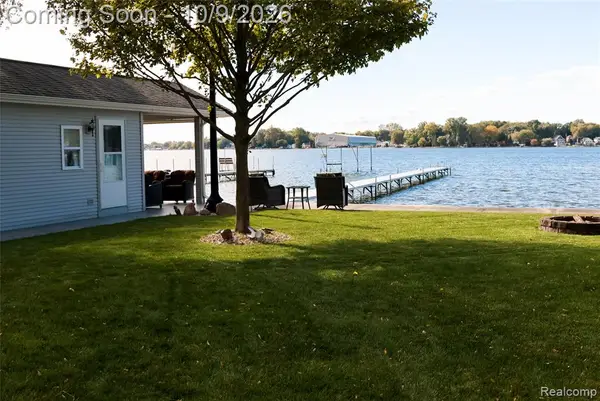 $900,000Active0.03 Acres
000 E Shore, Whitmore Lake, MI
MLS# 61036124Listed by: VISION REALTY CENTERS $299,000Active3 beds 2 baths1,789 sq. ft.
7635 Edmund Street, Whitmore Lake, MI 48189
MLS# 299678Listed by: BERKSHIRE HATHAWAY HOMESERVICES


Protect your home and budget from life's surprises with an Assurant Home Warranty, backed by a partner that supports you through every step of homeownership. Explore Plans.
©2026 Century 21 Real Estate LLC. All rights reserved. CENTURY 21®, the CENTURY 21 Logo and C21® are service marks owned by Century 21 Real Estate LLC. Century 21 Real Estate LLC fully supports the principles of the Fair Housing Act and the Equal Opportunity Act. Each office is independently owned and operated. Listing information is deemed reliable but not guaranteed accurate.