
425 E Shore Drive, Whitmore Lake, MI 48189
Local realty services provided by:CENTURY 21 Metro Brokers
425 E Shore Drive,Whitmorelake, MI 48189
$479,900
- 3 Beds
- 3 Baths
- 2,000 sq. ft.
- Single family
- Pending
Listed by: marilyn handloser
Office: re/max classic
MLS#:20261068240
Source:MI_REALCOMP
Price summary
- Price:$479,900
- Price per sq. ft.:$239.95
About this home
Act fast! The price is not a typo! An opportunity like this rarely becomes available on Whitmore Lake. Approx. 2,000-square-foot lakefront home with beautiful sandy frontage and sunsets year-round. Great open floor plan and a bonus apartment/guest suite attached to the house. Enormous great room with a vaulted ceiling and beautiful lake views. Primary suite with updated private ceramic bath. Large updated kitchen with SS appliances. Great yard with newer concrete seawall. Wonderful swimming area in front of the house with nice gradual sandy drop-off. The home needs additional updating: siding, deck, and flooring, etc., but we tear down houses for this price. You won't find a better deal on Whitmore Lake. The main part of the house has 2 bedrooms and 2 full baths. The apartment / guest suite offers, one large bedroom, full bath, laundry area and living room / 2nd kitchen combo. Not familiar with the lake? The listing agent can provide boat tours. A double-decker pontoon boat and a 20 ft Malibu ski boat and lift is available for purchase. Buyer to assume the county well inspection. Use caution while on the deck....
Contact an agent
Home facts
- Year built:1981
- Subdivision & Development:ROPER-LEECE
- Listing ID #:20261068240
- Added:59 day(s) ago
- Updated:October 24, 2026 at 09:14 AM
Rooms and interior
- Bedrooms:3
- Total bathrooms:3
- Full bathrooms:3
- Rooms Total:8
- Living area:2,000 sq. ft.
Heating and cooling
- Cooling:Ceiling Fans, Window Units
- Heating:Baseboard, Hot Water, Natural Gas
Structure and exterior
- Roof:Asphalt
- Year built:1981
- Building area:2,000 sq. ft.
- Lot area:0.2 Acres
- Architectural Style:Split Level
- Construction Materials:Wood Siding
- Exterior Features:Lighting
- Foundation Description:Block, Crawl Space, Slab
- Levels:Bi-Level
Utilities
- Water:Well
- Sewer:Public Sewer
Finances and disclosures
- Price:$479,900
- Price per sq. ft.:$239.95
- Tax amount:$7,952
Features and amenities
- Appliances:Dishwasher, Disposal, Dryer, Free Standing Gas Range, Free Standing Refrigerator, Microwave, Washer, Water Softener Owned
- Laundry features:Laundry Room
- Amenities:Entrance Foyer
Parking
- Parking description:No Garage

New listings near 425 E Shore Drive
- New
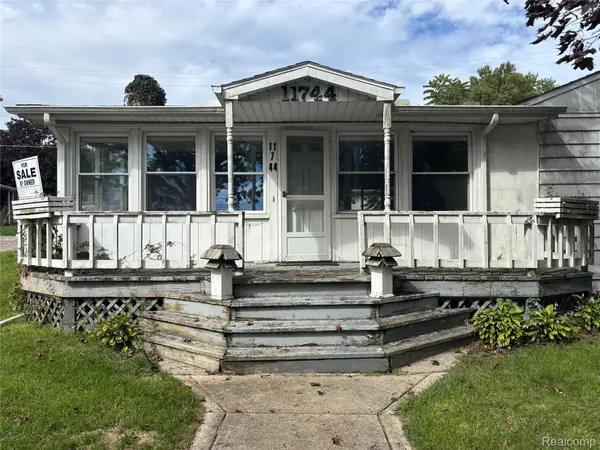 $219,900Active4 beds 2 baths2,000 sq. ft.
11744 Kenton DR, WhitmoreLake, MI 48189
MLS# 20261084045Listed by: JOSEPH WALTER REALTY, LLC - New
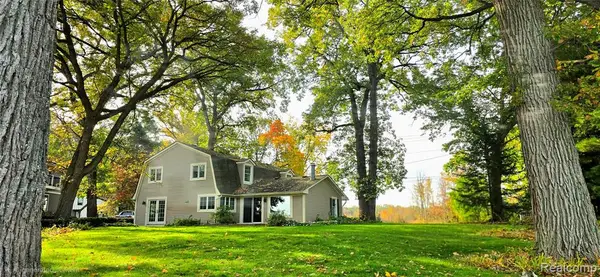 $849,900Active5 beds 3 baths2,349 sq. ft.
4859 Gallagher, Whitmore Lake, MI 48189
MLS# 61039681Listed by: SABUDA & ASSOCIATES LLC - New
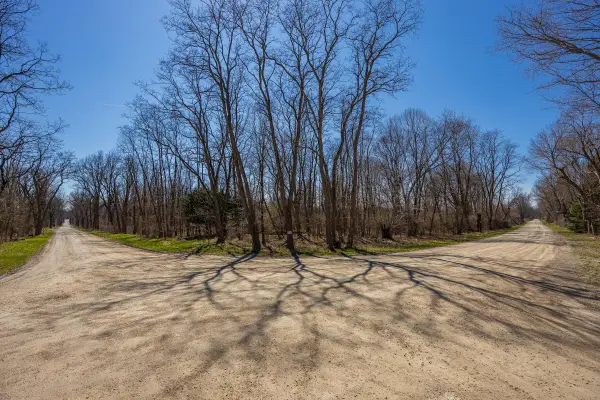 $245,900Active5 Acres
00000 Jennings Road, Whitmore Lake, MI 48189
MLS# 26054653Listed by: BAKER COWAN GROUP LLC 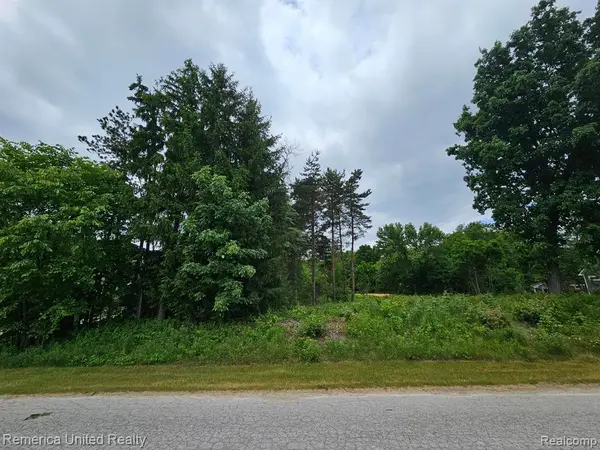 $85,000Active0.51 Acres
10512 Oak Forest, South Lyon, MI 48178
MLS# 61037155Listed by: REMERICA UNITED REALTY-BRIGHTON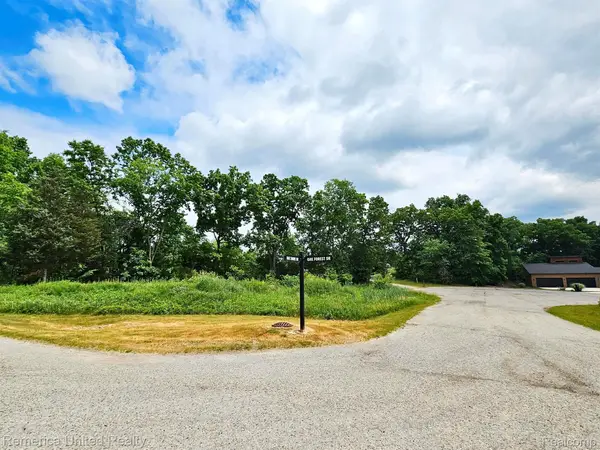 $75,900Active0.52 Acres
10537 OAK FOREST DR, SouthLyon, MI 48178
MLS# 20261081641Listed by: REMERICA UNITED REALTY-BRIGHTON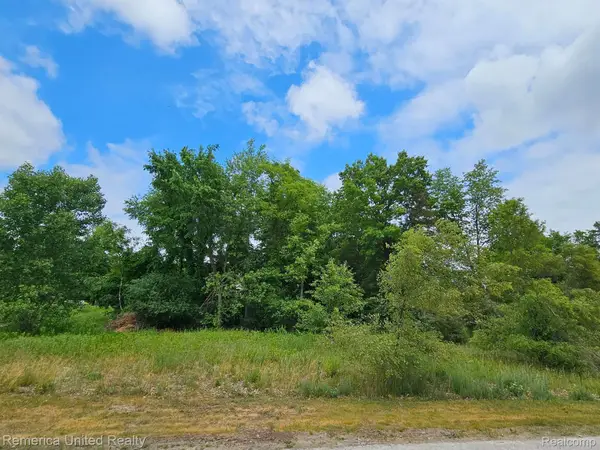 $77,900Active0.53 Acres
10536 Oak Shore DR, SouthLyon, MI 48178
MLS# 20261081660Listed by: REMERICA UNITED REALTY-BRIGHTON- Open Sat, 10am to 3pm
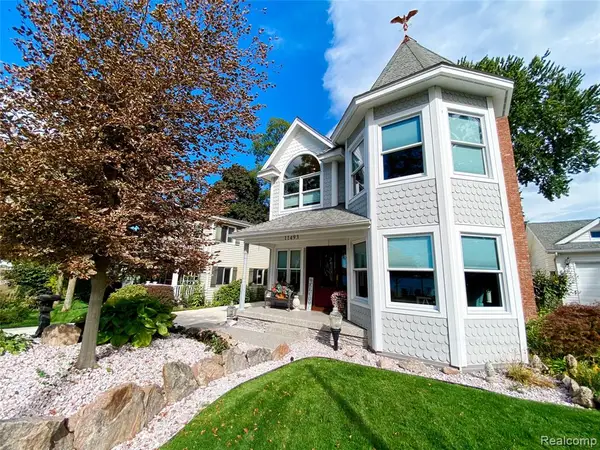 $900,000Active3 beds 3 baths2,536 sq. ft.
11493 E Shore, Whitmore Lake, MI 48189
MLS# 61036110Listed by: VISION REALTY CENTERS 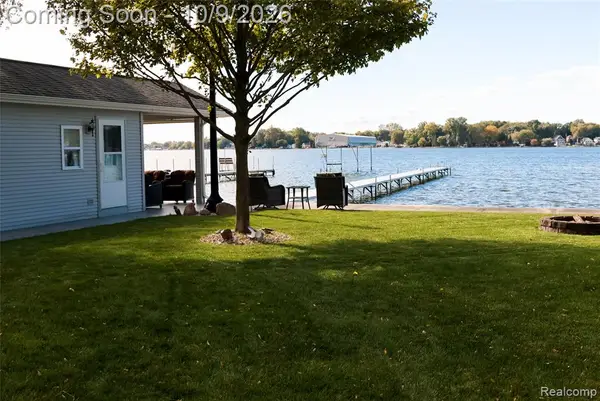 $900,000Active0.03 Acres
000 E Shore, Whitmore Lake, MI
MLS# 61036124Listed by: VISION REALTY CENTERS $299,000Active3 beds 2 baths1,789 sq. ft.
7635 Edmund Street, Whitmore Lake, MI 48189
MLS# 299678Listed by: BERKSHIRE HATHAWAY HOMESERVICES $900,000Active0.03 Acres
000 E Shore Drive, WhitmoreLake, MI 48189
MLS# 20261080190Listed by: VISION REALTY CENTERS


Protect your home and budget from life's surprises with an Assurant Home Warranty, backed by a partner that supports you through every step of homeownership. Explore Plans.
©2026 Century 21 Real Estate LLC. All rights reserved. CENTURY 21®, the CENTURY 21 Logo and C21® are service marks owned by Century 21 Real Estate LLC. Century 21 Real Estate LLC fully supports the principles of the Fair Housing Act and the Equal Opportunity Act. Each office is independently owned and operated. Listing information is deemed reliable but not guaranteed accurate.