
454 E Shore Drive, Whitmore Lake, MI 48189
Local realty services provided by:CENTURY 21 Dynamic Realty
454 E Shore Drive,Whitmorelake, MI 48189
$449,900
- 2 Beds
- 2 Baths
- 1,600 sq. ft.
- Single family
- Active
Listed by: amy neuer
Office: kw realty livingston
MLS#:20261068156
Source:MI_REALCOMP
Price summary
- Price:$449,900
- Price per sq. ft.:$281.19
About this home
Welcome to 454 East Shore Drive, a modern Barndominium built in November 2024 with beautiful Whitmore Lake views and exceptional space for living, entertaining, and storing all your toys. This fully furnished 2-bedroom, 1.5-bath home features an open floor plan, spacious great room, granite countertops, stainless steel appliances, and a large bath with custom-tiled shower and separate lav. Large Trex deck. Enjoy lake and sunset views from your windows.
The impressive 1,600 sq. ft. heated garage offers electricity, epoxy flooring, a generator, and 10-foot garage doors on both sides, providing exceptional flexibility and easy access. Also includes tankless water heater and security system.
With 1,600 sq. ft. of living space, abundant parking, and a modern design, this unique property offers the perfect blend of comfort and functionality.
Contact an agent
Home facts
- Year built:2024
- Listing ID #:20261068156
- Added:59 day(s) ago
- Updated:October 24, 2026 at 10:03 AM
Rooms and interior
- Bedrooms:2
- Total bathrooms:2
- Full bathrooms:1
- Half bathrooms:1
- Rooms Total:5
- Living area:1,600 sq. ft.
Heating and cooling
- Cooling:Ceiling Fans, Central Air
- Heating:Forced Air, Natural Gas
Structure and exterior
- Roof:Asphalt
- Year built:2024
- Building area:1,600 sq. ft.
- Lot area:0.24 Acres
- Architectural Style:A-Frame
- Exterior Features:Deck
- Foundation Description:Slab
Utilities
- Water:Well
- Sewer:Public Sewer
Finances and disclosures
- Price:$449,900
- Price per sq. ft.:$281.19
- Tax amount:$8,909
Features and amenities
- Laundry features:Gas Dryer Hookup, Laundry Room
- Amenities:High Speed Internet, Programmable Thermostat
Parking
- Parking description:Attached, Four Car Garage
- Garage spaces:4

New listings near 454 E Shore Drive
- New
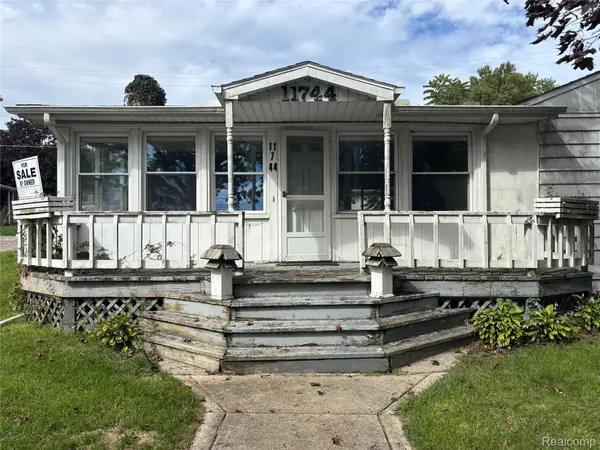 $219,900Active4 beds 2 baths2,000 sq. ft.
11744 Kenton DR, WhitmoreLake, MI 48189
MLS# 20261084045Listed by: JOSEPH WALTER REALTY, LLC - New
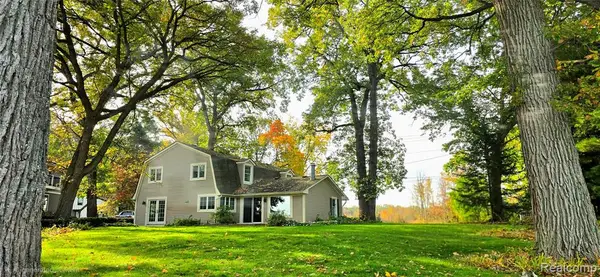 $849,900Active5 beds 3 baths2,349 sq. ft.
4859 Gallagher, Whitmore Lake, MI 48189
MLS# 61039681Listed by: SABUDA & ASSOCIATES LLC - New
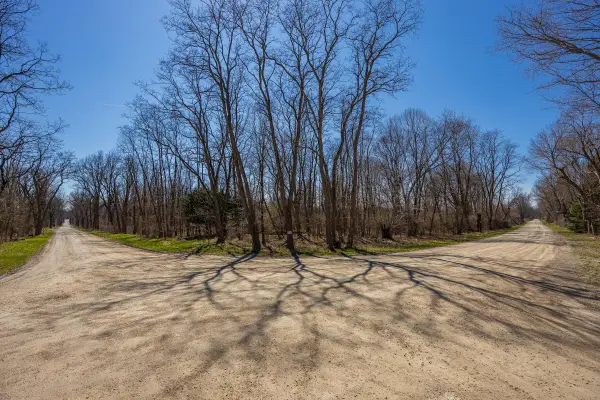 $245,900Active5 Acres
00000 Jennings Road, Whitmore Lake, MI 48189
MLS# 26054653Listed by: BAKER COWAN GROUP LLC 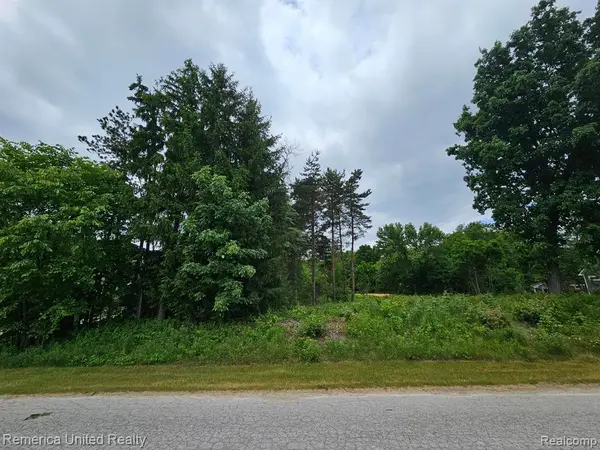 $85,000Active0.51 Acres
10512 Oak Forest, South Lyon, MI 48178
MLS# 61037155Listed by: REMERICA UNITED REALTY-BRIGHTON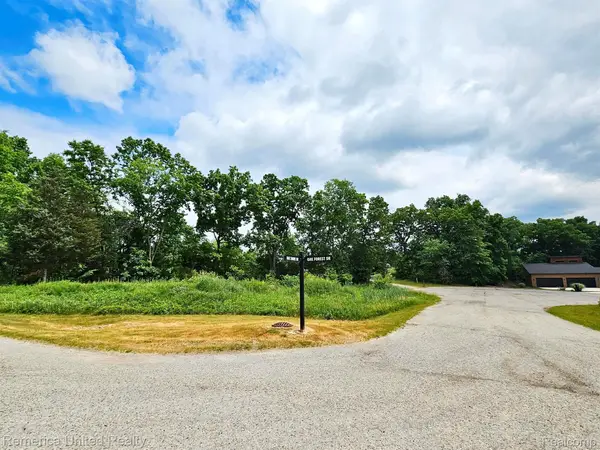 $75,900Active0.52 Acres
10537 OAK FOREST DR, SouthLyon, MI 48178
MLS# 20261081641Listed by: REMERICA UNITED REALTY-BRIGHTON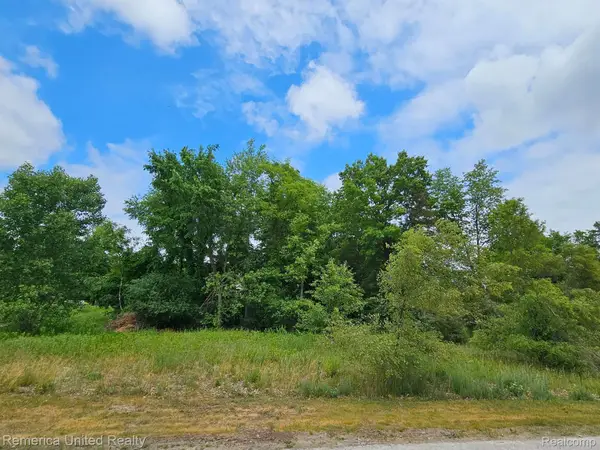 $77,900Active0.53 Acres
10536 Oak Shore DR, SouthLyon, MI 48178
MLS# 20261081660Listed by: REMERICA UNITED REALTY-BRIGHTON- Open Sat, 10am to 3pm
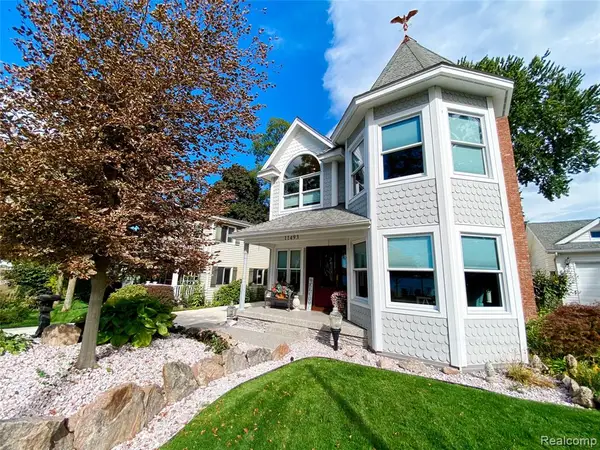 $900,000Active3 beds 3 baths2,536 sq. ft.
11493 E Shore, Whitmore Lake, MI 48189
MLS# 61036110Listed by: VISION REALTY CENTERS 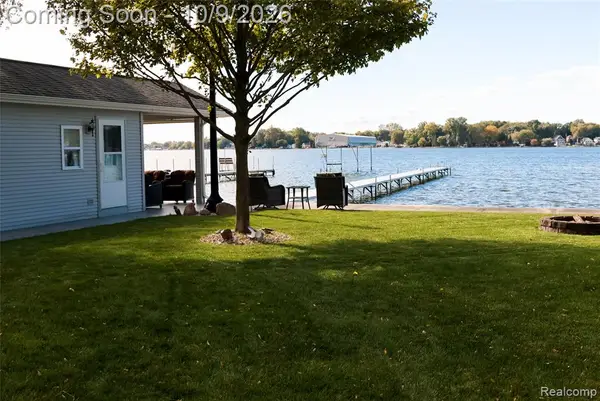 $900,000Active0.03 Acres
000 E Shore, Whitmore Lake, MI
MLS# 61036124Listed by: VISION REALTY CENTERS $299,000Active3 beds 2 baths1,789 sq. ft.
7635 Edmund Street, Whitmore Lake, MI 48189
MLS# 299678Listed by: BERKSHIRE HATHAWAY HOMESERVICES $900,000Active0.03 Acres
000 E Shore Drive, WhitmoreLake, MI 48189
MLS# 20261080190Listed by: VISION REALTY CENTERS


Protect your home and budget from life's surprises with an Assurant Home Warranty, backed by a partner that supports you through every step of homeownership. Explore Plans.
©2026 Century 21 Real Estate LLC. All rights reserved. CENTURY 21®, the CENTURY 21 Logo and C21® are service marks owned by Century 21 Real Estate LLC. Century 21 Real Estate LLC fully supports the principles of the Fair Housing Act and the Equal Opportunity Act. Each office is independently owned and operated. Listing information is deemed reliable but not guaranteed accurate.