
7255 Opfer DR, Whitmore Lake, MI 48189
Local realty services provided by:CENTURY 21 Metro Brokers
7255 Opfer DR,Whitmorelake, MI 48189
$508,000
- 3 Beds
- 2 Baths
- 1,538 sq. ft.
- Single family
- Pending
Listed by: steve j gronow
Office: chestnut real estate
MLS#:20261081959
Source:MI_REALCOMP
Price summary
- Price:$508,000
- Price per sq. ft.:$330.3
- Monthly HOA dues:$53
About this home
FENCING ALLOWED! Just over 1,500sqf sitting on a beautiful lot that includes sod, an irrigation system, tree plantings, a concrete patio, and a wooded rearview. This floor plan features an open living/dining space/kitchen layout with tall, vaulted ceilings and an upgraded lighting package. First floor laundry. Primary ensuite bedroom at the back of the home with walk-in closet & large dual sink vanity with quartz countertop. Quartz countertops throughout, stone surround fireplace & tile backsplash kitchen with stainless steel appliances included! Built using the Superior Wall foundation system which is pre-insulated creating a more energy efficient & comfortable lower level, stronger than traditional poured foundations, studs already in place, ready to finish and so much more. Don’t settle for the typical “builder grade.” Community amenities include walking trails, park area with pavilion, fenced in dog park & more! Photos are from the Model Home. Located at the corner of Whitmore Lake & North Territorial. Extremely Easy US-23 Access & just 7 Miles to the University of Michigan, 8 Miles to University of Michigan Hospital & 10 Miles to Brighton. Seller is the listing broker and builder....
Contact an agent
Home facts
- Year built:2026
- Subdivision & Development:CHESTNUT VILLAGE CONDO
- Listing ID #:20261081959
- Added:1 day(s) ago
- Updated:October 21, 2026 at 07:27 AM
Rooms and interior
- Bedrooms:3
- Total bathrooms:2
- Full bathrooms:2
- Rooms Total:6
- Basement Description:Unfinished
- Living area:1,538 sq. ft.
Heating and cooling
- Cooling:Central Air
- Heating:Forced Air, Natural Gas
Structure and exterior
- Roof:Asphalt
- Year built:2026
- Building area:1,538 sq. ft.
- Lot area:0.2 Acres
- Lot Features:Sprinklers
- Architectural Style:Ranch
- Construction Materials:Stone, Vinyl Siding
- Exterior Features:Patio, Porch
- Foundation Description:Basement, Poured, Sump Pump
- Levels:One
Utilities
- Water:Community
- Sewer:Public Sewer
Finances and disclosures
- Price:$508,000
- Price per sq. ft.:$330.3
- Tax amount:$163
Features and amenities
- Appliances:Dishwasher, Free Standing Gas Range, Humidifier, Microwave
Parking
- Parking description:Attached, Two Car Garage
- Garage spaces:2

New listings near 7255 Opfer DR
- New
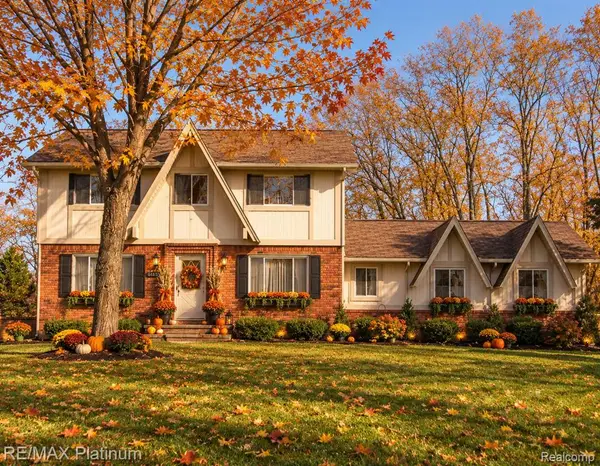 $449,900Active4 beds 3 baths2,216 sq. ft.
6133 Oak Valley, Whitmore Lake, MI 48189
MLS# 61039858Listed by: RE/MAX PLATINUM - New
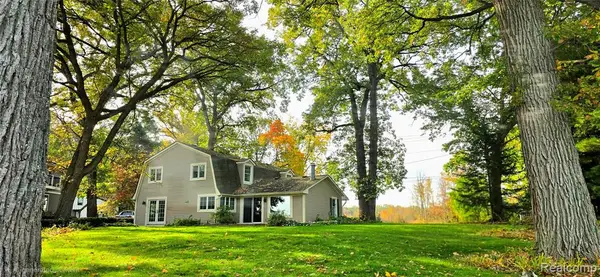 $849,900Active5 beds 3 baths2,349 sq. ft.
4859 Gallagher, Whitmore Lake, MI 48189
MLS# 61039681Listed by: SABUDA & ASSOCIATES LLC - New
 $219,900Active4 beds 2 baths2,000 sq. ft.
11744 Kenton, Whitmore Lake, MI 48189
MLS# 61039492Listed by: JOSEPH WALTER REALTY, LLC - New
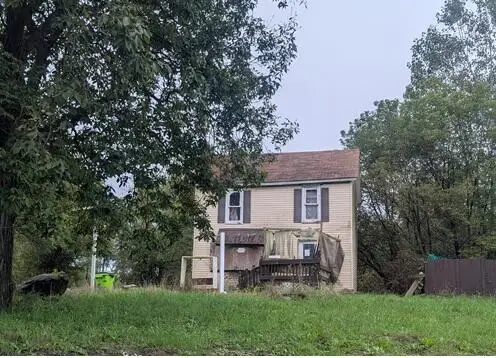 $232,000Active2 beds 1 baths768 sq. ft.
7551 Nollar Road, Whitmore Lake, MI 48189
MLS# 26054848Listed by: WILLINGHAM REAL ESTATE - New
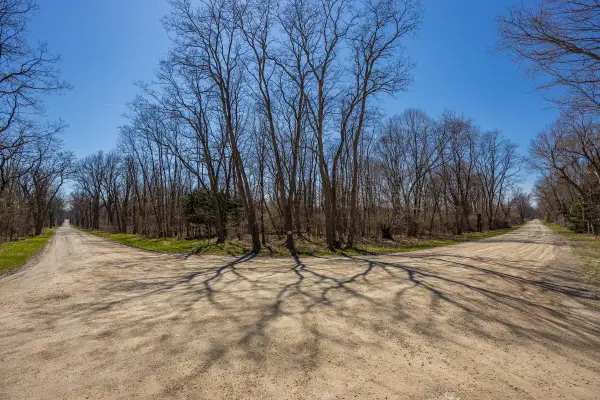 $245,900Active5 Acres
00000 Jennings Road, Whitmore Lake, MI 48189
MLS# 26054653Listed by: BAKER COWAN GROUP LLC 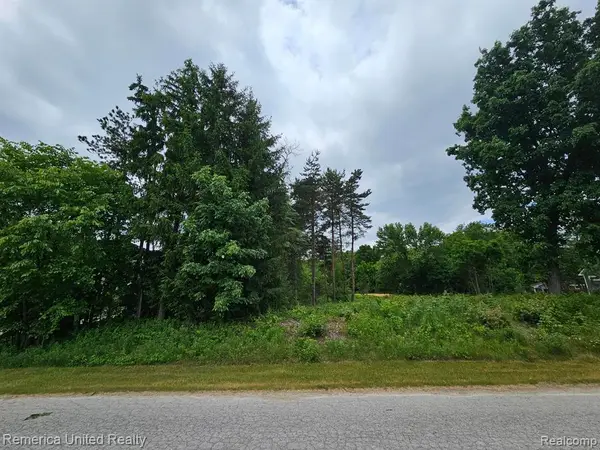 $85,000Active0.51 Acres
10512 Oak Forest, South Lyon, MI 48178
MLS# 61037155Listed by: REMERICA UNITED REALTY-BRIGHTON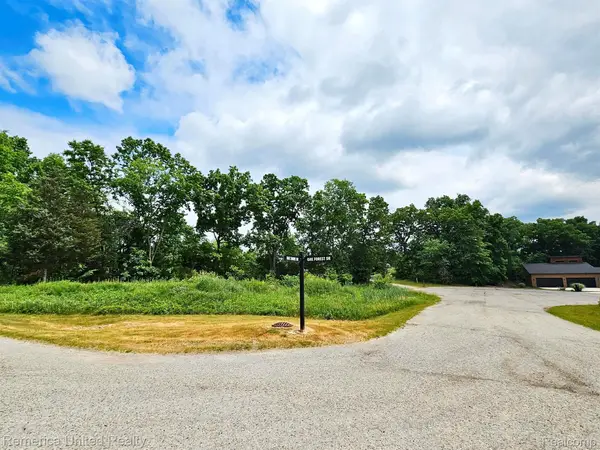 $75,900Active0.52 Acres
10537 OAK FOREST DR, SouthLyon, MI 48178
MLS# 20261081641Listed by: REMERICA UNITED REALTY-BRIGHTON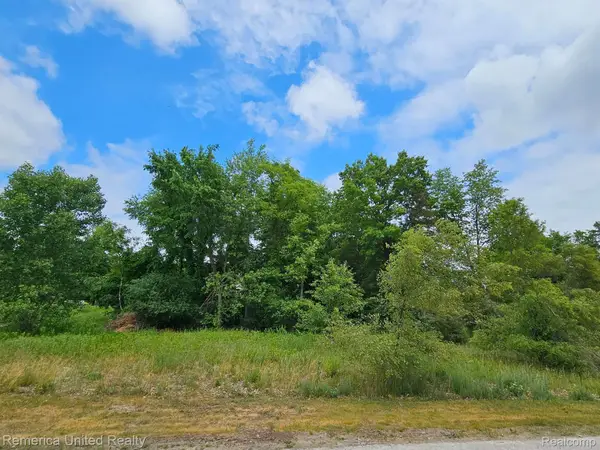 $77,900Active0.53 Acres
10536 Oak Shore DR, SouthLyon, MI 48178
MLS# 20261081660Listed by: REMERICA UNITED REALTY-BRIGHTON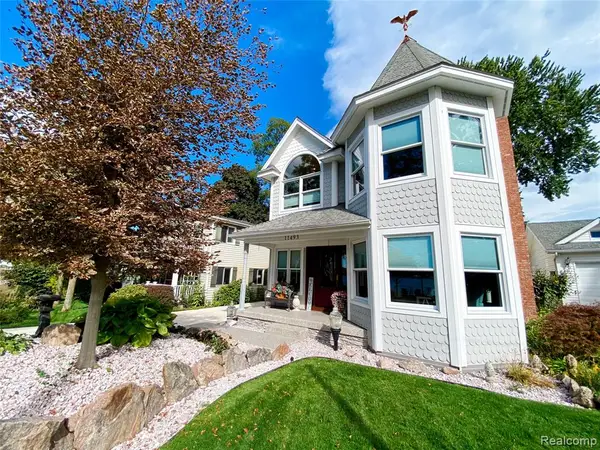 $900,000Active3 beds 3 baths2,536 sq. ft.
11493 E Shore, Whitmore Lake, MI 48189
MLS# 61036110Listed by: VISION REALTY CENTERS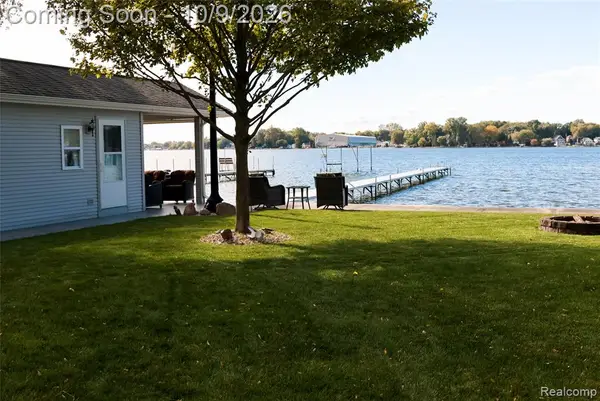 $900,000Active0.03 Acres
000 E Shore, Whitmore Lake, MI
MLS# 61036124Listed by: VISION REALTY CENTERS


Protect your home and budget from life's surprises with an Assurant Home Warranty, backed by a partner that supports you through every step of homeownership. Explore Plans.
©2026 Century 21 Real Estate LLC. All rights reserved. CENTURY 21®, the CENTURY 21 Logo and C21® are service marks owned by Century 21 Real Estate LLC. Century 21 Real Estate LLC fully supports the principles of the Fair Housing Act and the Equal Opportunity Act. Each office is independently owned and operated. Listing information is deemed reliable but not guaranteed accurate.