
9070 Walnut Drive, Whitmore Lake, MI 48189
Local realty services provided by:CENTURY 21 White House Realty
9070 Walnut Drive,Whitmore Lake, MI 48189
$339,900
- 4 Beds
- 2 Baths
- 1,456 sq. ft.
- Single family
- Active
Listed by: iryna king
Office: 3dx real estate, llc.
MLS#:26041806
Source:MI_MICHRIC
Price summary
- Price:$339,900
- Price per sq. ft.:$233.45
About this home
Use $5,000 Seller Credit to buy down your Interest Rate or for your Closing Costs! Why rent in Ann Arbor/Brighton if you can own a 4-bedroom home for less? Here you are within walking distance to the beautiful all-sports Whitmore Lake and public boat launch is only 2 miles away. You can benefit from all that this town and surrounding cities have to offer: great people, blue ribbon-level education (School of Choice area), amazing restaurants, parks, hiking trails, and lake life! This spacious colonial features a truly open layout, with a ginormous living room, dining space and kitchen, and a main-level bedroom and a half bath too. Upstairs are the remaining 3 bedrooms, a full bathroom, and primary bedroom with a walk-in closet. Basement has 2 additional rooms. Recent improvements include a new furnace, well pressure tank, and a new deck! Agent is a part-owner. Come tour your new home today! BATVAI
Contact an agent
Home facts
- Year built:1979
- Subdivision & Development:Jg Prays Whitmore Lake
- Listing ID #:26041806
- Added:74 day(s) ago
- Updated:October 22, 2026 at 04:01 PM
Rooms and interior
- Bedrooms:4
- Total bathrooms:2
- Full bathrooms:1
- Half bathrooms:1
- Rooms Total:9
- Kitchen Description:Dishwasher, Disposal, Range, Refrigerator
- Basement:Yes
- Basement Description:Crawl Space
- Living area:1,456 sq. ft.
Heating and cooling
- Heating:Forced Air
- Central air:Yes
Structure and exterior
- Year built:1979
- Building area:1,456 sq. ft.
- Lot area:0.41 Acres
- Construction Materials:Aluminum Siding, Brick
Utilities
- Water:Well
Finances and disclosures
- Price:$339,900
- Price per sq. ft.:$233.45
- Tax amount:$4,670 (2025)
Features and amenities
- Laundry features:Washer
Parking
- Garage:Yes
- Garage spaces:1
New listings near 9070 Walnut Drive
- New
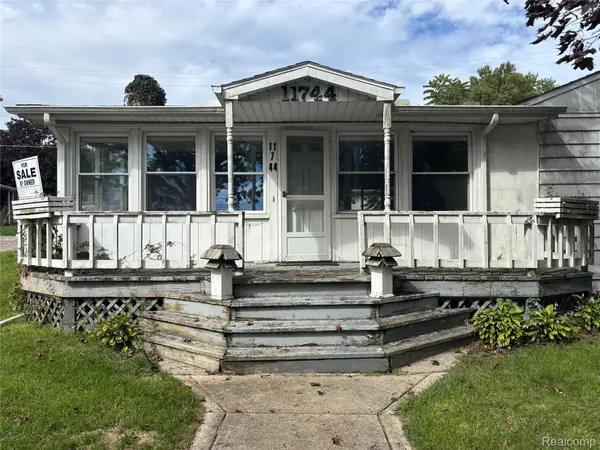 $219,900Active4 beds 2 baths2,000 sq. ft.
11744 Kenton DR, WhitmoreLake, MI 48189
MLS# 20261084045Listed by: JOSEPH WALTER REALTY, LLC
- New
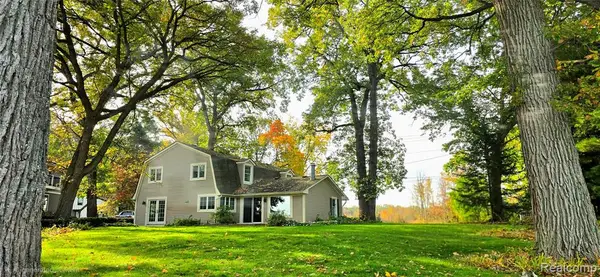 $849,900Active5 beds 3 baths2,349 sq. ft.
4859 Gallagher, Whitmore Lake, MI 48189
MLS# 61039681Listed by: SABUDA & ASSOCIATES LLC - New
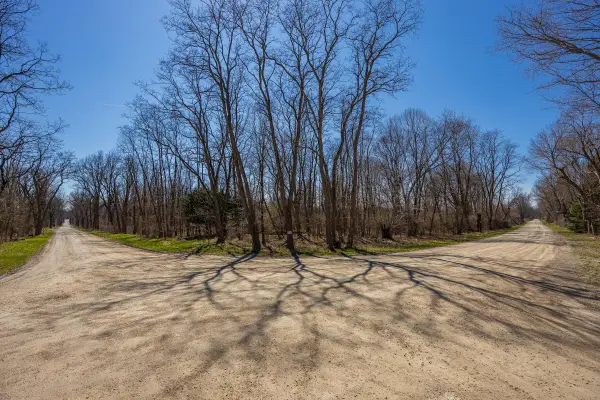 $245,900Active5 Acres
00000 Jennings Road, Whitmore Lake, MI 48189
MLS# 26054653Listed by: BAKER COWAN GROUP LLC 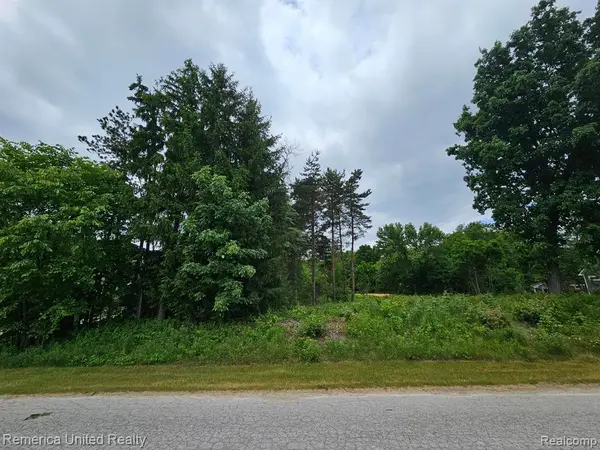 $85,000Active0.51 Acres
10512 Oak Forest, South Lyon, MI 48178
MLS# 61037155Listed by: REMERICA UNITED REALTY-BRIGHTON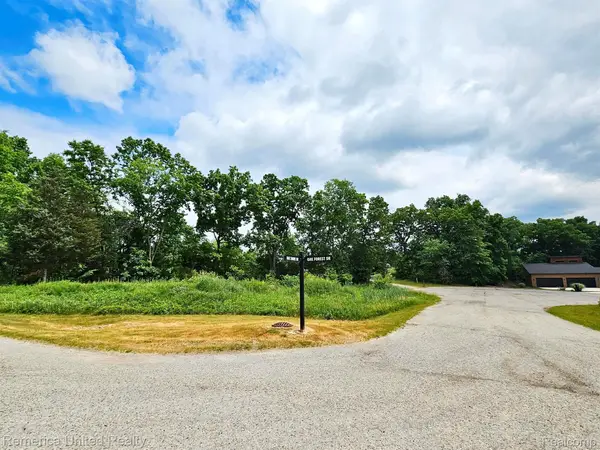 $75,900Active0.52 Acres
10537 OAK FOREST DR, SouthLyon, MI 48178
MLS# 20261081641Listed by: REMERICA UNITED REALTY-BRIGHTON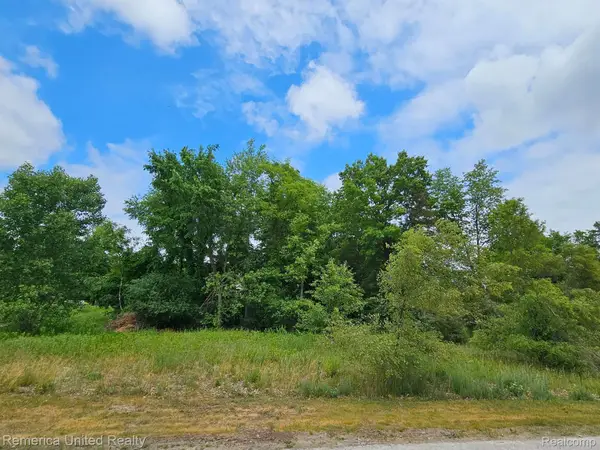 $77,900Active0.53 Acres
10536 Oak Shore DR, SouthLyon, MI 48178
MLS# 20261081660Listed by: REMERICA UNITED REALTY-BRIGHTON- Open Sat, 10am to 3pm
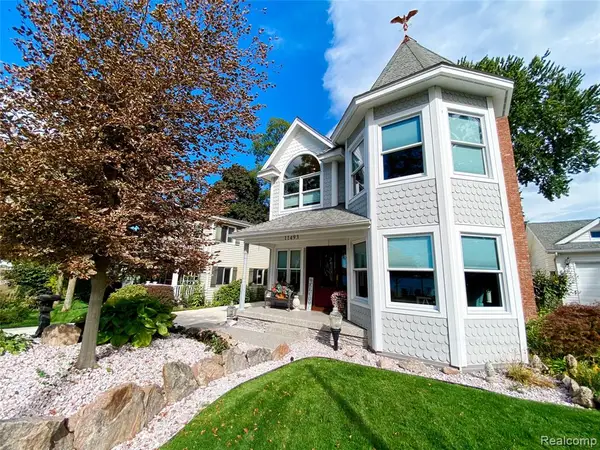 $900,000Active3 beds 3 baths2,536 sq. ft.
11493 E Shore, Whitmore Lake, MI 48189
MLS# 61036110Listed by: VISION REALTY CENTERS 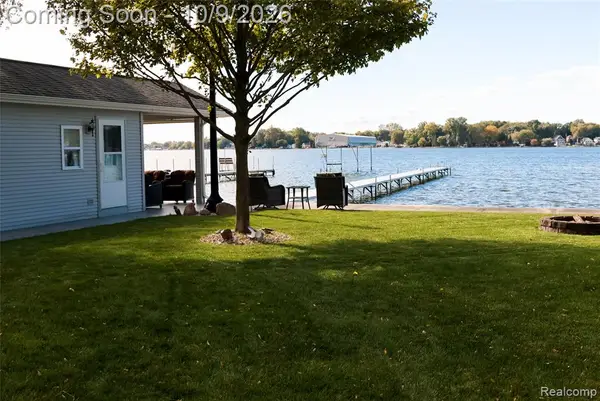 $900,000Active0.03 Acres
000 E Shore, Whitmore Lake, MI
MLS# 61036124Listed by: VISION REALTY CENTERS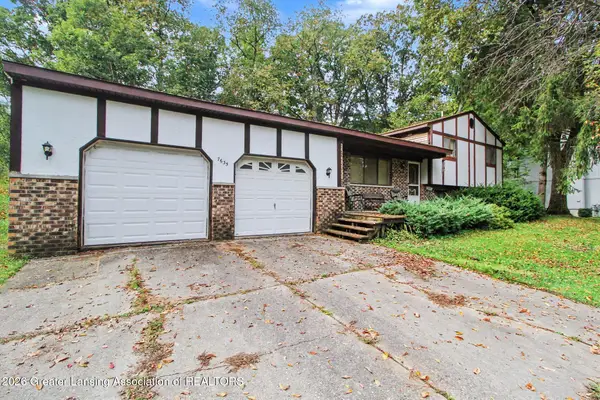 $299,000Active3 beds 2 baths1,789 sq. ft.
7635 Edmund Street, Whitmore Lake, MI 48189
MLS# 299678Listed by: BERKSHIRE HATHAWAY HOMESERVICES $900,000Active0.03 Acres
000 E Shore Drive, WhitmoreLake, MI 48189
MLS# 20261080190Listed by: VISION REALTY CENTERS


Protect your home and budget from life's surprises with an Assurant Home Warranty, backed by a partner that supports you through every step of homeownership. Explore Plans.
©2026 Century 21 Real Estate LLC. All rights reserved. CENTURY 21®, the CENTURY 21 Logo and C21® are service marks owned by Century 21 Real Estate LLC. Century 21 Real Estate LLC fully supports the principles of the Fair Housing Act and the Equal Opportunity Act. Each office is independently owned and operated. Listing information is deemed reliable but not guaranteed accurate.