
9081 Posey CT, Whitmore Lake, MI 48189
Local realty services provided by:CENTURY 21 Affiliated
9081 Posey CT,Whitmorelake, MI 48189
$370,000
- 3 Beds
- 3 Baths
- 2,525 sq. ft.
- Single family
- Active
Listed by: stephanie prior
Office: community choice realty associates, llc.
MLS#:20261088069
Source:MI_REALCOMP
Price summary
- Price:$370,000
- Price per sq. ft.:$146.53
- Monthly HOA dues:$20.83
About this home
Location location location! Sprawling ranch backing to woods on private cul-de-sac within walking distance of downtown Whitmore Lake! Views of the woods can be seen across the windows on the back of the home. Kitchen features French doors that lead to a multi-level deck and a large fenced backyard. Living room features cathedral ceiling and beautiful gas fireplace. Hardwood flooring in foyer, kitchen and first floor laundry room. Bedrooms feature oversized closets and carpeting. Primary bedroom features large walk-in closet and attached bath. Finished lower level with half bath and wet bar (Fridge included!) Come see this beautiful home for yourself. Shelving units in storage area in the basement, table booth, wall mounted TVs, wall mounts, soundbar and microwave all excluded in sale. BATVAI
Contact an agent
Home facts
- Year built:1996
- Subdivision & Development:EAGLE GARDENS CONDO
- Listing ID #:20261088069
- Added:1 day(s) ago
- Updated:October 31, 2026 at 10:32 AM
Rooms and interior
- Bedrooms:3
- Total bathrooms:3
- Full bathrooms:2
- Half bathrooms:1
- Rooms Total:7
- Basement Description:Finished, Full
- Living area:2,525 sq. ft.
Heating and cooling
- Cooling:Ceiling Fans, Central Air
- Heating:Forced Air, Natural Gas
Structure and exterior
- Roof:Asphalt
- Year built:1996
- Building area:2,525 sq. ft.
- Lot area:0.19 Acres
- Architectural Style:Ranch
- Construction Materials:Aluminum Siding
- Exterior Features:Deck
- Foundation Description:Basement, Poured, Sump Pump
- Levels:One
Utilities
- Water:Well
- Sewer:Public Sewer
Finances and disclosures
- Price:$370,000
- Price per sq. ft.:$146.53
- Tax amount:$4,730
Features and amenities
- Appliances:Dishwasher, Disposal, Dryer, Free Standing Gas Range, Free Standing Refrigerator, Plumbed For Ice Maker, Range Hood, Stainless Steel Appliances, Washer, Water Softener Owned
- Laundry features:Gas Dryer Hookup, Washer Hookup
- Amenities:Wet Bar
Parking
- Parking description:Attached, Two Car Garage
- Garage spaces:2

New listings near 9081 Posey CT
- New
 $314,900Active3 beds 2 baths1,456 sq. ft.
350 Barker RD, WhitmoreLake, MI 48189
MLS# 20261087397Listed by: ADAMS REALTY SERVICES - Open Sat, 12 to 2pmNew
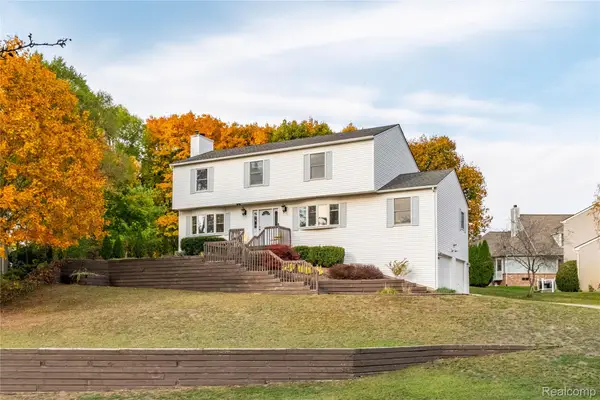 $445,000Active5 beds 4 baths2,799 sq. ft.
10944 Charring Cross CIR, WhitmoreLake, MI 48189
MLS# 20261086644Listed by: REAL ESTATE ONE-NORTHVILLE 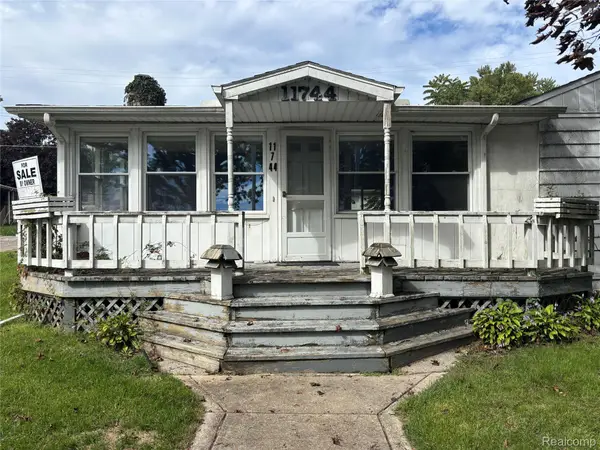 $219,900Pending4 beds 2 baths2,000 sq. ft.
11744 Kenton DR, WhitmoreLake, MI 48189
MLS# 20261084045Listed by: JOSEPH WALTER REALTY, LLC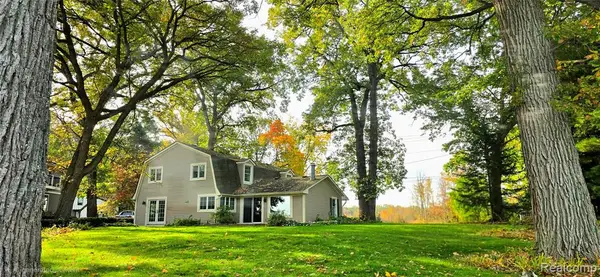 $849,900Pending5 beds 3 baths2,349 sq. ft.
4859 Gallagher, Whitmore Lake, MI 48189
MLS# 61039681Listed by: SABUDA & ASSOCIATES LLC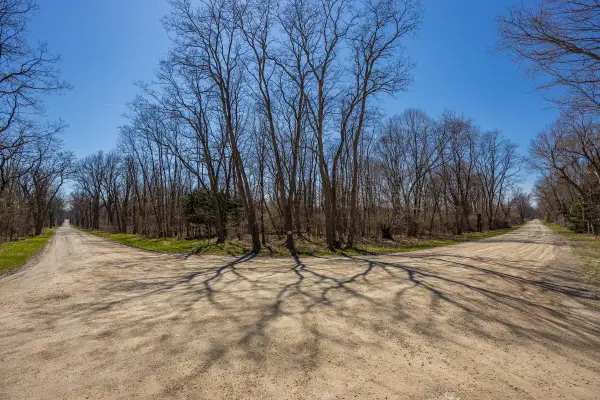 $245,900Active5 Acres
00000 Jennings Road, Whitmore Lake, MI 48189
MLS# 26054653Listed by: BAKER COWAN GROUP LLC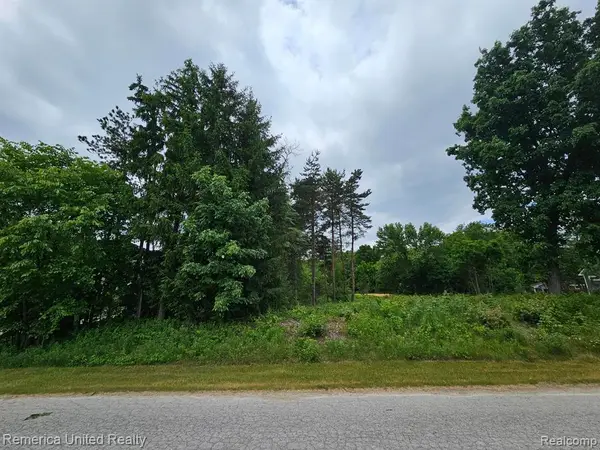 $85,000Active0.51 Acres
10512 Oak Forest, South Lyon, MI 48178
MLS# 61037155Listed by: REMERICA UNITED REALTY-BRIGHTON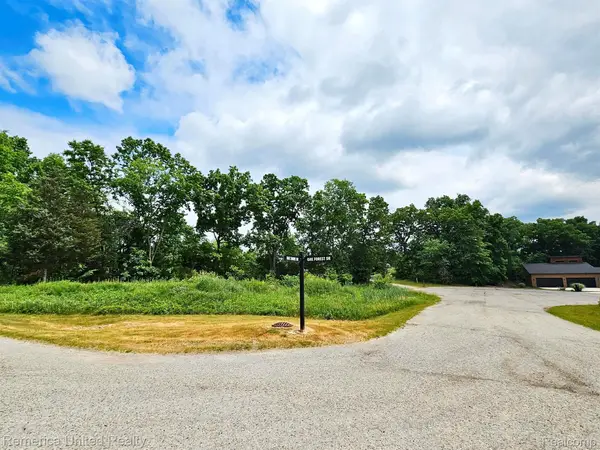 $75,900Active0.52 Acres
10537 OAK FOREST DR, SouthLyon, MI 48178
MLS# 20261081641Listed by: REMERICA UNITED REALTY-BRIGHTON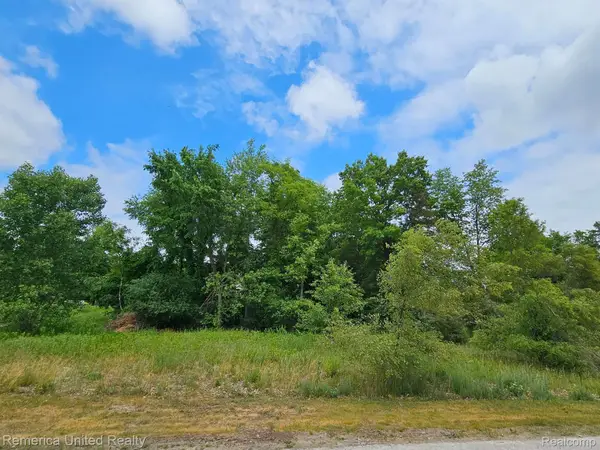 $77,900Active0.53 Acres
10536 Oak Shore DR, SouthLyon, MI 48178
MLS# 20261081660Listed by: REMERICA UNITED REALTY-BRIGHTON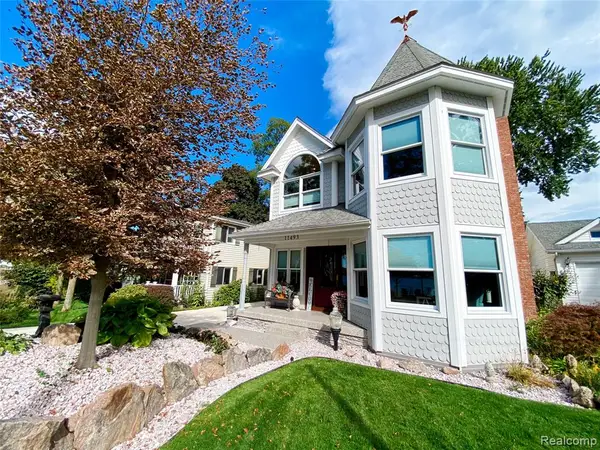 $900,000Active3 beds 3 baths2,536 sq. ft.
11493 E Shore, Whitmore Lake, MI 48189
MLS# 61036110Listed by: VISION REALTY CENTERS


Protect your home and budget from life's surprises with an Assurant Home Warranty, backed by a partner that supports you through every step of homeownership. Explore Plans.
©2026 Century 21 Real Estate LLC. All rights reserved. CENTURY 21®, the CENTURY 21 Logo and C21® are service marks owned by Century 21 Real Estate LLC. Century 21 Real Estate LLC fully supports the principles of the Fair Housing Act and the Equal Opportunity Act. Each office is independently owned and operated. Listing information is deemed reliable but not guaranteed accurate.