
35 S Townline, Whittemore, MI 48770
Local realty services provided by:CENTURY 21 Signature Realty
35 S Townline,Whittemore, MI 48770
$139,900
- 3 Beds
- 2 Baths
- 1,296 sq. ft.
- Single family
- Active
Listed by: jenifer johnson
Office: c.a.hanes realty-wb
MLS#:77080074747
Source:MI_REALCOMP
Price summary
- Price:$139,900
- Price per sq. ft.:$107.95
About this home
WELL-MAINTAINED 3-bedroom, 2 full bath home nestled on 1.74 acres. Large rooms, including large living area, formal dining, nice kitchen with appliances, main floor laundry with washer and dryer, private master bedroom and full bath, full shared bath and much more! Some improvements to the home include new septic and field in 2025, newer furnace and siding. Nice back yard with 12x10 deck overlooking partly wooded property. For extra storage, there is a 2-story shed. This home is not far from many lakes for swimming, boating and fishing.
Contact an agent
Home facts
- Year built:1972
- Subdivision & Development:NONE
- Listing ID #:77080074747
- Added:2 day(s) ago
- Updated:October 24, 2026 at 10:03 AM
Rooms and interior
- Bedrooms:3
- Total bathrooms:2
- Full bathrooms:2
- Rooms Total:7
- Basement Description:Block
- Living area:1,296 sq. ft.
Heating and cooling
- Cooling:Ceiling Fans
- Heating:Baseboard, Forced Air, Natural Gas
Structure and exterior
- Year built:1972
- Building area:1,296 sq. ft.
- Lot area:1.74 Acres
- Lot Features:Cleared, Sloped, Wooded
- Architectural Style:Manufactured with Land, Ranch
- Construction Materials:Aluminum Siding
- Exterior Features:Deck
- Foundation Description:Block, Crawl Space
- Levels:One
Utilities
- Water:Well
- Sewer:Septic Tank
Finances and disclosures
- Price:$139,900
- Price per sq. ft.:$107.95
- Tax amount:$362
Features and amenities
- Appliances:Dryer, Microwave, Oven, Range, Refrigerator, Washer
- Amenities:Walk-in Closets

New listings near 35 S Townline
- New
 $139,900Active3 beds 2 baths1,296 sq. ft.
35 S Townline #Lot: 2-5, Whittemore, MI 48770
MLS# 80074747Listed by: C.A.HANES REALTY-WB  $275,000Active4 beds 2 baths1,392 sq. ft.
7030 M-55, Whittemore, MI 48770
MLS# 77080073180Listed by: CAROLE WILSON REAL ESTATE $24,900Active1.8 Acres
00 M-55, Whittemore, MI 48770
MLS# 77080073040Listed by: REAL ESTATE ONE NORTHEAST $299,900Active4 beds 3 baths1,600 sq. ft.
6658 Old State Road, Whittemore, MI 48770
MLS# 298142Listed by: EXP REALTY, LLC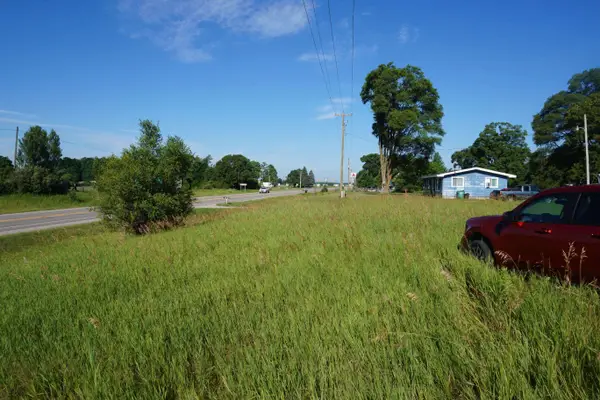 $79,000Active3.9 Acres
00 Tawas, Whittemore, MI 48770
MLS# 77080071079Listed by: HAPPY ACRES REAL ESTATE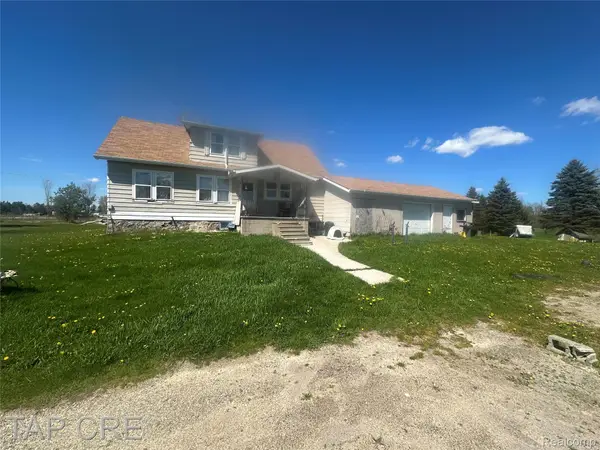 $150,000Active4 beds 2 baths1,768 sq. ft.
2273 S M 65 Highway, Whittemore, MI 48770
MLS# 20261035293Listed by: TAP CRE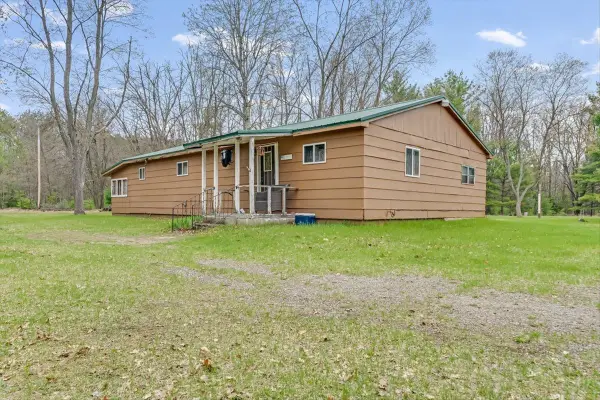 $269,900Active3 beds 2 baths1,200 sq. ft.
7734 Partlo, Whittemore, MI 48770
MLS# 77080067949Listed by: CAROLE WILSON REAL ESTATE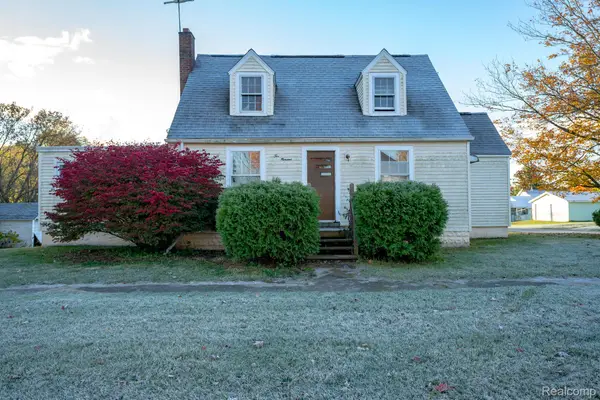 $102,000Active3 beds 2 baths1,716 sq. ft.
200 North Street, Whittemore, MI 48770
MLS# 20261024070Listed by: KELLER WILLIAMS REALTY-GREAT LAKES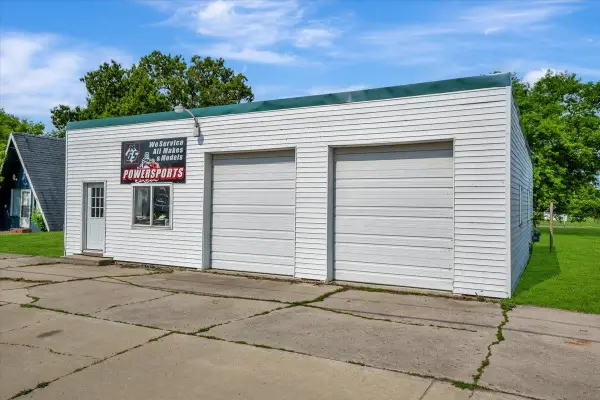 $89,900Pending2 beds 1 baths1,260 sq. ft.
100 & 102 S Bullock ST, Whittemore, MI 48770
MLS# 77080065697Listed by: CAROLE WILSON REAL ESTATE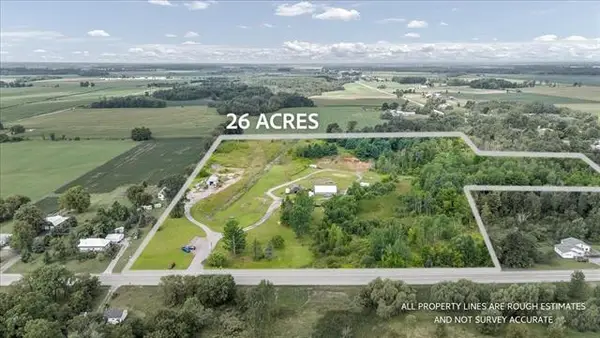 $199,000Active26.5 Acres
1870 M-65, Whittemore, MI 48770
MLS# 77080049778Listed by: CAROLE WILSON REAL ESTATE


Protect your home and budget from life's surprises with an Assurant Home Warranty, backed by a partner that supports you through every step of homeownership. Explore Plans.
©2026 Century 21 Real Estate LLC. All rights reserved. CENTURY 21®, the CENTURY 21 Logo and C21® are service marks owned by Century 21 Real Estate LLC. Century 21 Real Estate LLC fully supports the principles of the Fair Housing Act and the Equal Opportunity Act. Each office is independently owned and operated. Listing information is deemed reliable but not guaranteed accurate.