
10746 Deal, Williamsburg, MI 49690
Local realty services provided by:CENTURY 21 Metro Brokers
10746 Deal,Williamsburg, MI 49690
$865,000
- 6 Beds
- 4 Baths
- 3,120 sq. ft.
- Single family
- Active
Listed by: christian nelson
Office: remax of elk rapids
MLS#:78080072408
Source:MI_REALCOMP
Price summary
- Price:$865,000
- Price per sq. ft.:$277.24
About this home
STUNNING ELK LAKE VIEWS on 9.35 Acres with multiple outbuildings, fenced corral and open & wooded vistas! A spacious 6-bedroom, 3.5-bath home offering 3,120 square feet of thoughtfully designed living space. Enjoy fabulous views of Elk Lake from almost every room. A private setting in the award-winning Elk Rapids school district. Main level features include a living room with vaulted ceilings, stone fireplace, built-ins, and skylights; large open kitchen with stainless-steel appliances, granite counters, tile backsplash and bar seating; dining room; laundry with wash basin; and an owners suite with private bath. Lower walk-out level offerings include 10 foot ceilings, a second kitchen, family room, two bedrooms, and storage. A spacious deck with retractable awning overlooking Elk Lake highlight the serene setting. Recent major updates include a new roof on home and 1 of the out-buildings, appliances, boiler, hot water heater and paved driveway. The two outbuildings sized 30' x 40' with 10-foot ceilings and 35' x 40' with 12-foot ceilings complete the package. This stunning home has all the updates and no deferred maintenance. Just a short drive to charming waterside towns, including Traverse City and Elk Rapids, with sugar-sand beaches, parks, dining, shopping, and cultural activities....
Contact an agent
Home facts
- Year built:1993
- Subdivision & Development:METES & BOUNDS
- Listing ID #:78080072408
- Added:49 day(s) ago
- Updated:October 03, 2026 at 12:44 PM
Rooms and interior
- Bedrooms:6
- Total bathrooms:4
- Full bathrooms:3
- Half bathrooms:1
- Rooms Total:10
- Kitchen Description:Pantry
- Basement Description:Finished, Full, Walk-Out Access
- Living area:3,120 sq. ft.
Heating and cooling
- Cooling:Ceiling Fans, Exhaust Fan
- Heating:Baseboard, Hot Water, Humidity Control, Natural Gas
Structure and exterior
- Year built:1993
- Building area:3,120 sq. ft.
- Lot area:9.35 Acres
- Lot Features:Rolling Slope, Sloped, Water View, Wooded
- Architectural Style:Contemporary
- Construction Materials:Vinyl Siding
- Exterior Features:Deck, Patio
- Foundation Description:Basement, Wood
- Levels:Two
Utilities
- Water:Well
- Sewer:Septic Tank
Finances and disclosures
- Price:$865,000
- Price per sq. ft.:$277.24
Features and amenities
- Appliances:Dishwasher, Dryer, Microwave, Oven, Range, Refrigerator, Washer, Water Softener Owned
- Amenities:Cathedral Ceilings, Central Vacuum, Pantry
Parking
- Parking description:Attached, Garage, Two Car Garage
- Garage spaces:2

New listings near 10746 Deal
- Open Mon, 4 to 6pmNew
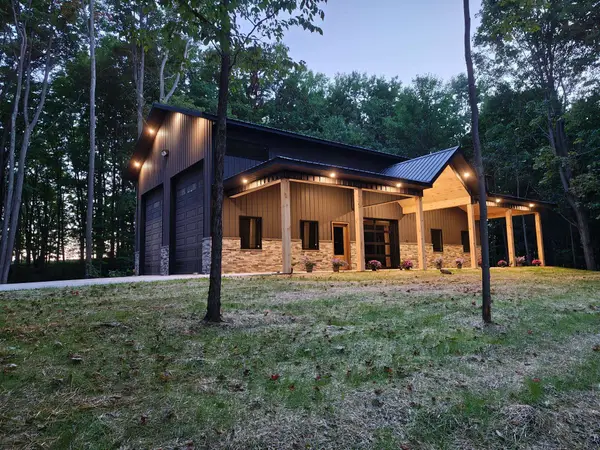 $625,000Active1 beds 1 baths1,792 sq. ft.
11777 E M 72, Williamsburg, MI 49690
MLS# 78080074214Listed by: REMAX OF ELK RAPIDS - New
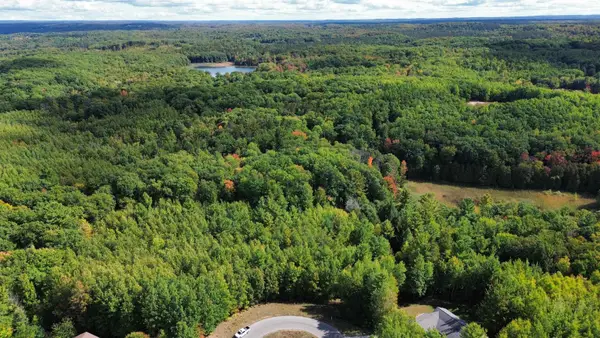 $68,900Active2.84 Acres
5479 Glendenning, Williamsburg, MI 49690
MLS# 80074179Listed by: REMAX OF ELK RAPIDS - New
 $79,900Active0.5 Acres
7752 Turnberry, Williamsburg, MI 49690
MLS# 80074171Listed by: COLDWELL BANKER SCHMIDT TRAVERSE CITY 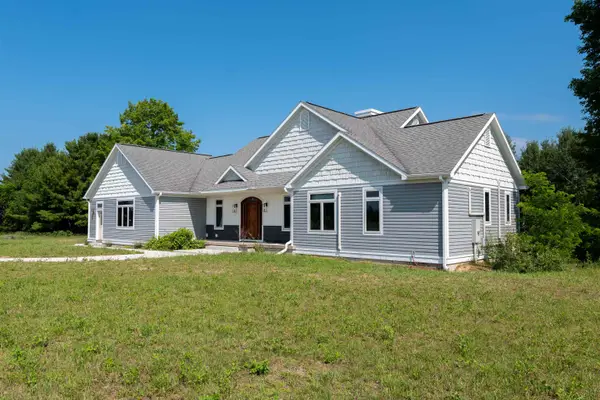 $1,199,000Active6 beds 5 baths4,460 sq. ft.
8255 Angell, Williamsburg, MI 49690
MLS# 78080070677Listed by: EXIT NORTHERN SHORES REALTY-ER- New
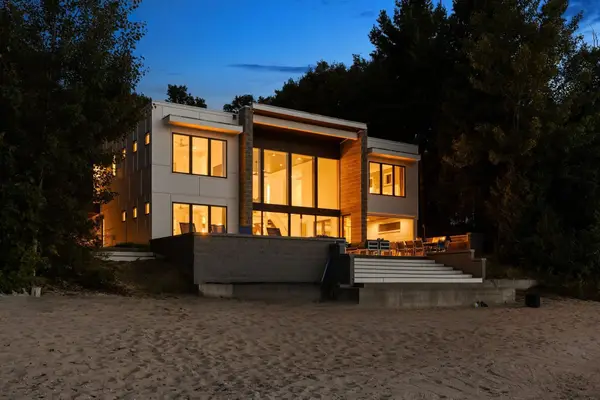 $3,495,000Active5 beds 5 baths3,302 sq. ft.
8871 Birchview, Traverse City, MI 49690
MLS# 80074131Listed by: REMAX BAYSHORE - WEST SHORE DR TC - New
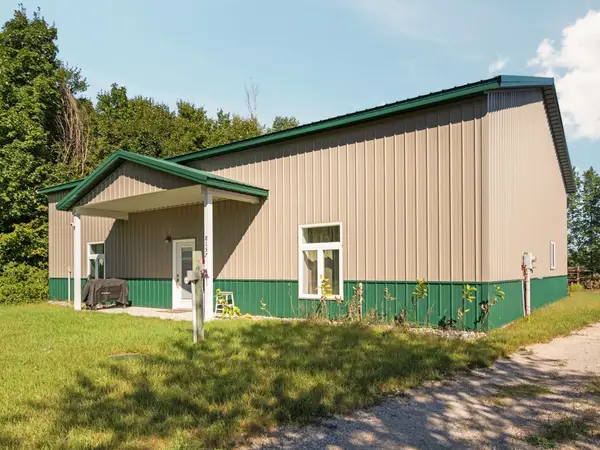 $314,900Active2 beds 2 baths1,259 sq. ft.
8157 Crisp, Williamsburg, MI 49690
MLS# 80074065Listed by: REMAX BAYSHORE - WEST SHORE DR TC - Open Sun, 12 to 1:30pmNew
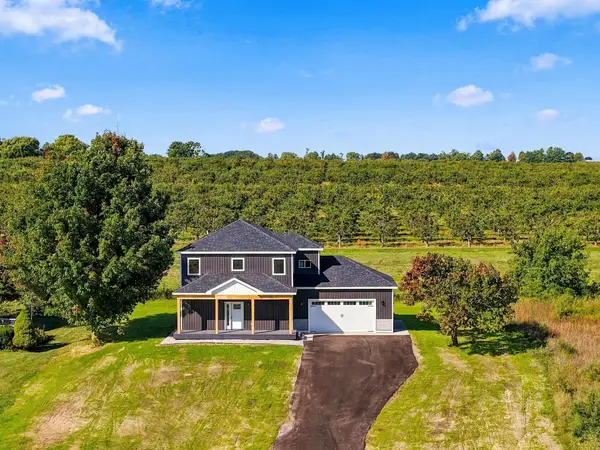 $725,000Active3 beds 3 baths1,840 sq. ft.
11573 Topview, Williamsburg, MI 49690
MLS# 80074012Listed by: THE MITTEN REAL ESTATE GROUP - New
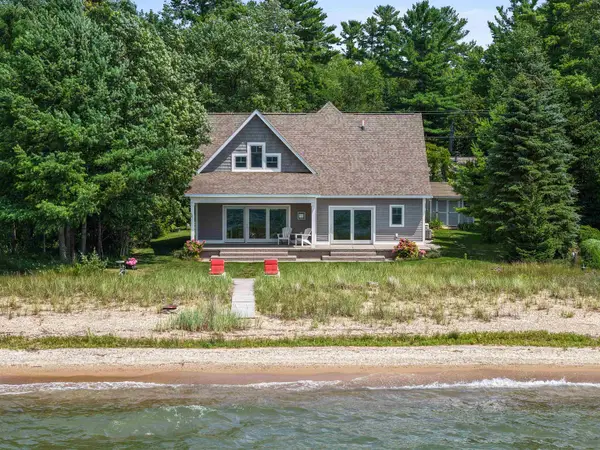 $1,950,000Active4 beds 3 baths1,972 sq. ft.
6557 Deepwater Point, Williamsburg, MI 49690
MLS# 80074013Listed by: VIEWPOINT REALTY - New
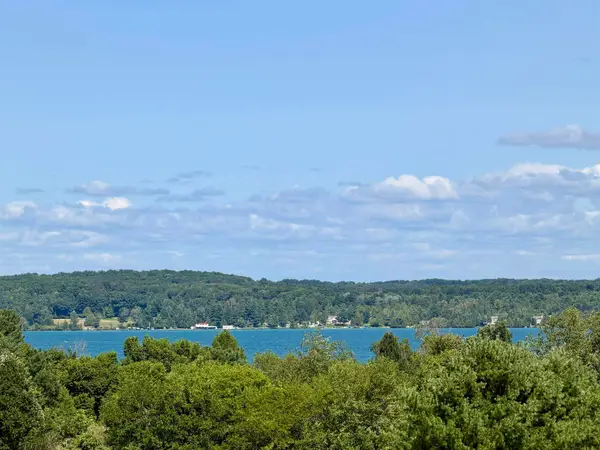 $175,000Active2.4 Acres
TBD Gay, Williamsburg, MI 49690
MLS# 80073995Listed by: REMAX OF ELK RAPIDS - New
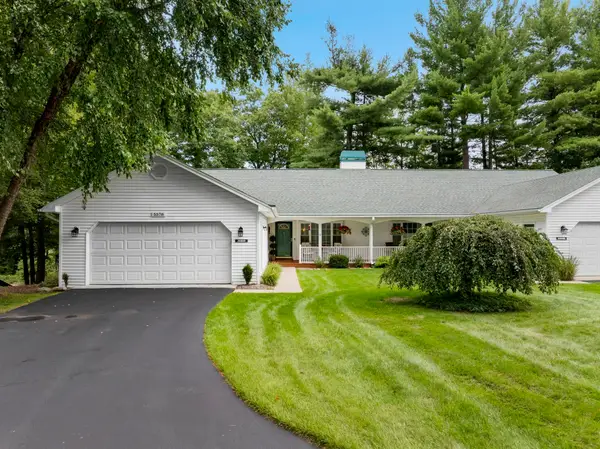 $485,000Active3 beds 3 baths1,600 sq. ft.
5578 Millbrook, Williamsburg, MI 49690
MLS# 80073853Listed by: @PROPERTIES CHRISTIE'S INT'L


Protect your home and budget from life's surprises with an Assurant Home Warranty, backed by a partner that supports you through every step of homeownership. Explore Plans.
©2026 Century 21 Real Estate LLC. All rights reserved. CENTURY 21®, the CENTURY 21 Logo and C21® are service marks owned by Century 21 Real Estate LLC. Century 21 Real Estate LLC fully supports the principles of the Fair Housing Act and the Equal Opportunity Act. Each office is independently owned and operated. Listing information is deemed reliable but not guaranteed accurate.