
3855 Pulver Woods Drive, Williamsburg, MI 49690
Local realty services provided by:CENTURY 21 Signature Realty
3855 Pulver Woods Drive,Williamsburg, MI 49690
$959,000
- 10 Beds
- 3 Baths
- 5,176 sq. ft.
- Single family
- Active
Office: exit northern shores realty-er
MLS#:1942700
Source:MI_NGLRMLS
Price summary
- Price:$959,000
- Price per sq. ft.:$185.28
About this home
Country living at its finest on 10 beautiful acres adjacent to state land! This meticulously maintained 10-bedroom, 5-bath home offers 5,200 square feet of finished living space across three levels, plus expansive multi-level decking designed to capture sunshine throughout the day. The inviting main floor features a spacious primary suite with ensuite bath and walk-in closet. Enjoy a large eat-in island kitchen with access to a covered deck—perfect for entertaining. Two separate sitting rooms provide flexible living space, including one highlighted by a stunning fieldstone fireplace. A second bedroom, full bath, laundry room, and welcoming mudroom entry complete the main level. Upstairs, you’ll find two generously sized bedrooms with charming dormer windows, a shared sitting area, and a full bath. Above the attached three-car garage are four additional bedrooms and another full bathroom, offering abundant space for guests or multi-generational living. The walk-out lower level includes a self-contained mother-in-law apartment with private entrance. This space offers two large bedrooms (one non-conforming), a full bath, spacious living area with sliding doors to a private deck and hot tub, full kitchen, dining area, laundry and a separate workshop. Additional highlights include an attached three-car garage, RV hookup, and extensive decking on three sides of the home for seamless indoor-outdoor living. The lower portion of the property is flat and ideal for a future barn and paddocks—perfect for equestrian enthusiasts. Located just six miles from Traverse City Horse Shows, this private setting offers direct access to nearby trails and endless outdoor recreation. A rare opportunity to own a spacious retreat with privacy, versatility, and room to grow!...
Contact an agent
Home facts
- Year built:2004
- Subdivision & Development:none
- Listing ID #:1942700
- Updated:November 19, 2026 at 04:20 PM
Rooms and interior
- Bedrooms:10
- Total bathrooms:3
- Full bathrooms:3
- Flooring:Carpet, Tile, Vinyl
- Living area:5,176 sq. ft.
Heating and cooling
- Cooling:Central Air
- Heating:Forced Air, Propane
- Central air:Yes
Structure and exterior
- Year built:2004
- Building area:5,176 sq. ft.
- Lot area:10.16 Acres
- Lot Features:Evergreens, Wooded, Wooded-Hardwoods
- Foundation Description:Insulated Concrete Panels
Finances and disclosures
- Price:$959,000
- Price per sq. ft.:$185.28
Parking
- Garage:Yes
- Garage spaces:3
New listings near 3855 Pulver Woods Drive
- New
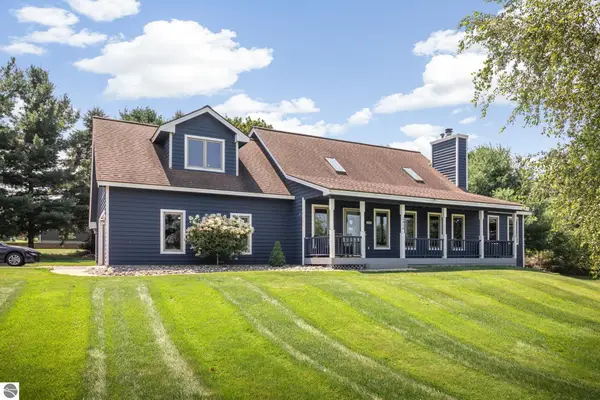 $604,900Active5 beds 3 baths3,150 sq. ft.
3850 Burlington Drive, Williamsburg, MI 49690
MLS# 1952641Listed by: COLDWELL BANKER SCHMIDT TRAVERSE CITY - New
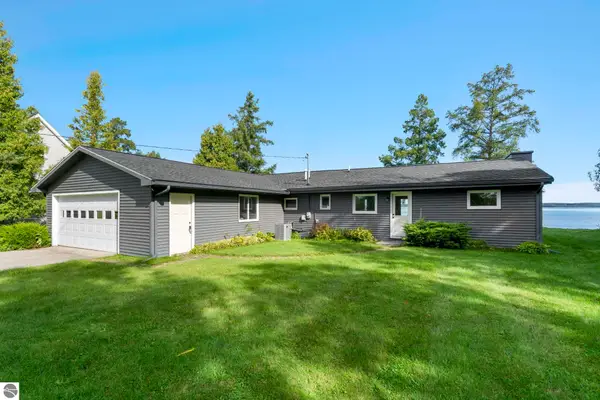 $1,225,000Active3 beds 1 baths1,248 sq. ft.
9747 Miami Beach Road, Williamsburg, MI 49690
MLS# 1952582Listed by: COLDWELL BANKER SCHMIDT TRAVERSE CITY 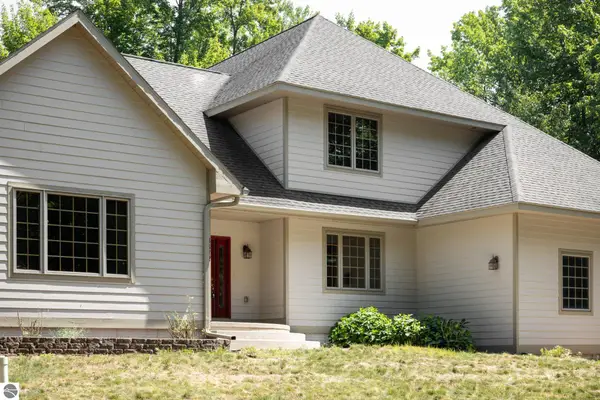 $949,000Active2 beds 3 baths2,868 sq. ft.
3672 Dock Road, Williamsburg, MI 49690
MLS# 1952355Listed by: COLDWELL BANKER SCHMIDT TRAVERSE CITY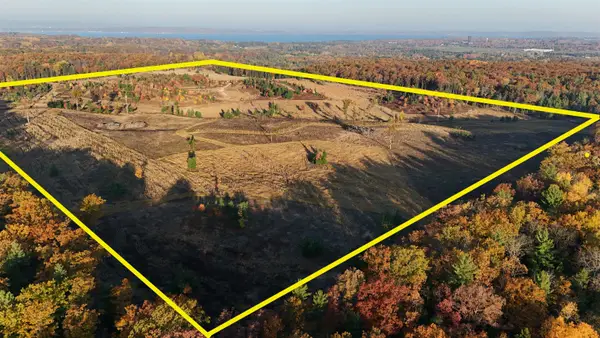 $1,600,000Active106 Acres
TBD Whiteford, Williamsburg, MI 49690
MLS# 80075195Listed by: EXIT NORTHERN SHORES REALTY-ER
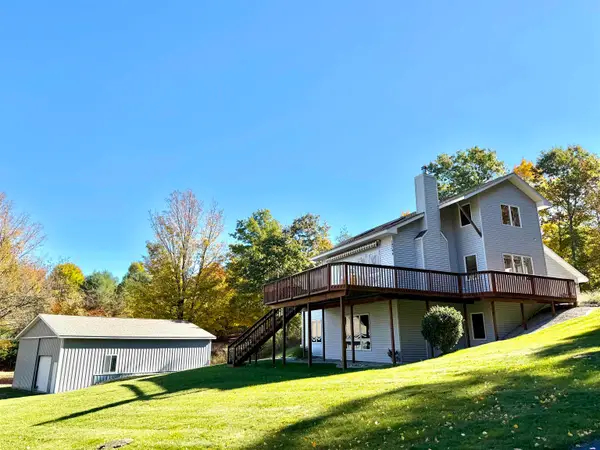 $699,000Active6 beds 4 baths1,956 sq. ft.
10746 E Deal, Williamsburg, MI 49690
MLS# 80075170Listed by: REMAX OF ELK RAPIDS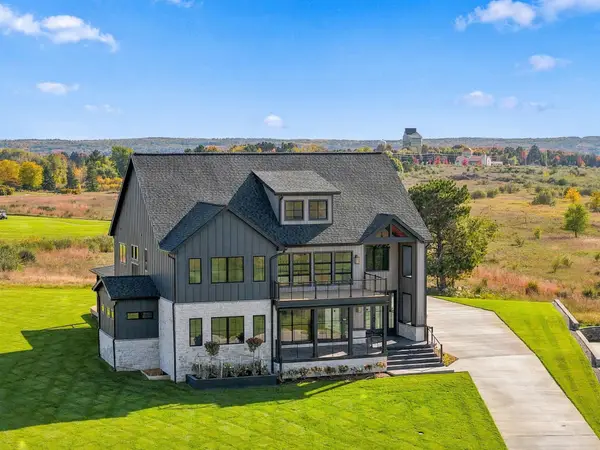 $2,750,000Active5 beds 5 baths4,336 sq. ft.
4162 Dornoch, Williamsburg, MI 49690
MLS# 80075181Listed by: @PROPERTIES CHRISTIE'S INT'L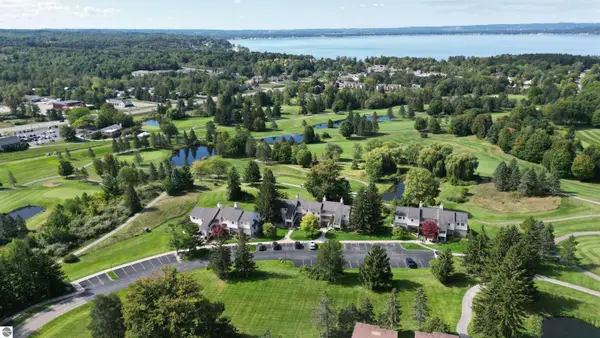 $399,000Pending2 beds 2 baths1,134 sq. ft.
5148 Valleyway Drive, Williamsburg, MI 49690
MLS# 1939389Listed by: KELLER WILLIAMS NORTHERN MICHIGAN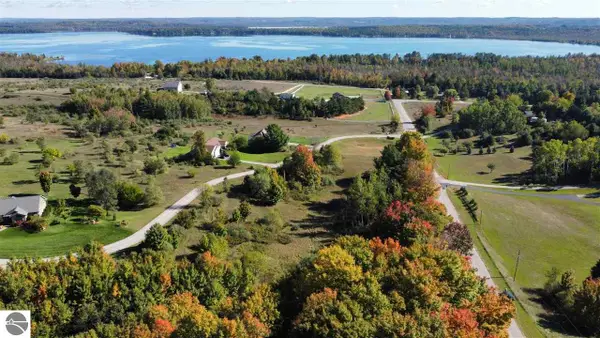 $79,900Active1.32 Acres
0 Palaestrum Road, Williamsburg, MI 49690
MLS# 1927457Listed by: REMAX OF ELK RAPIDS $209,900Active1.51 Acres
00 Palaestrum Road, Williamsburg, MI 49690
MLS# 1931110Listed by: REMAX OF ELK RAPIDS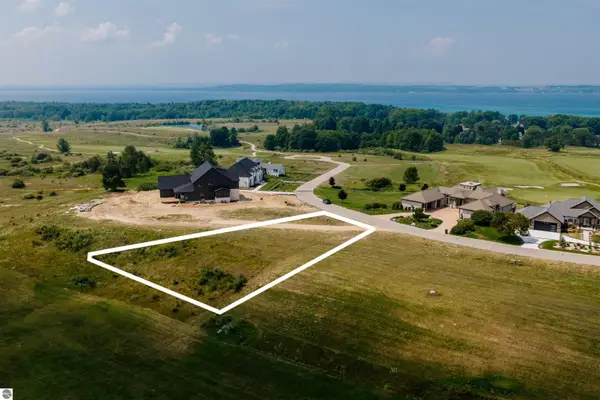 $110,000Active0.45 Acres
4170 Dornoch Court, Williamsburg, MI 49690
MLS# 1937761Listed by: REO-TCFRONT-233021


Protect your home and budget from life's surprises with an Assurant Home Warranty, backed by a partner that supports you through every step of homeownership. Explore Plans.
©2026 Century 21 Real Estate LLC. All rights reserved. CENTURY 21®, the CENTURY 21 Logo and C21® are service marks owned by Century 21 Real Estate LLC. Century 21 Real Estate LLC fully supports the principles of the Fair Housing Act and the Equal Opportunity Act. Each office is independently owned and operated. Listing information is deemed reliable but not guaranteed accurate.