
5228 Hanna Road, Williamsburg, MI 49690
Local realty services provided by:CENTURY 21 Signature Realty
Office: golden swan realty
MLS#:1949873
Source:MI_NGLRMLS
Price summary
- Price:$695,000
- Price per sq. ft.:$311.1
About this home
Stunning modern home on nearly 4 acres. Perched high & surrounded by nature, this home offers the privacy you are looking for, with an outstanding location. Just minutes away from Flintfields, High Pointe Golf Club, Grand Traverse Resort, sandy beaches, Torch, Elk, & Skegemog Lakes, Elk Rapids & Traverse City. This one-of-a-kind home features extensive decking with cable railing, concrete countertops, 36" dual fuel range, oversized & low barrier tile showers, tons of glass & natural light, & a 3 bay garage for your toys. This is the perfect place to enjoy everything that makes our NOMI area so special. List agent holds an ownership interest in property.
Contact an agent
Home facts
- Year built:2022
- Subdivision & Development:N/A
- Listing ID #:1949873
- Updated:November 19, 2026 at 04:20 PM
Rooms and interior
- Bedrooms:3
- Kitchen Description:Pantry
- Living area:2,234 sq. ft.
Heating and cooling
- Cooling:Central Air
- Heating:Forced Air
- Central air:Yes
Structure and exterior
- Year built:2022
- Building area:2,234 sq. ft.
- Lot area:3.91 Acres
- Lot Features:Cleared, Wooded
- Architectural Style:Ranch
- Foundation Description:Poured Concrete
Finances and disclosures
- Price:$695,000
- Price per sq. ft.:$311.1
Parking
- Garage:Yes
- Garage spaces:3
New listings near 5228 Hanna Road
- New
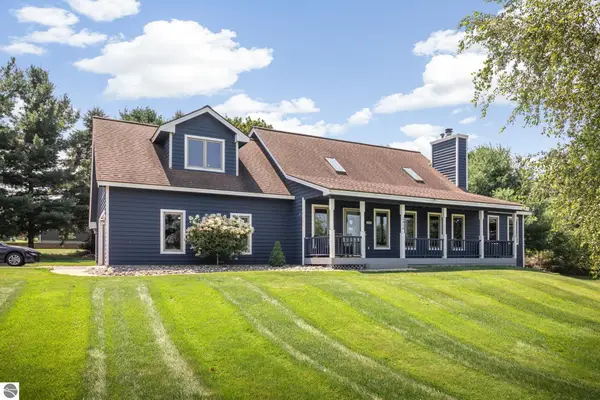 $604,900Active5 beds 3 baths3,150 sq. ft.
3850 Burlington Drive, Williamsburg, MI 49690
MLS# 1952641Listed by: COLDWELL BANKER SCHMIDT TRAVERSE CITY - New
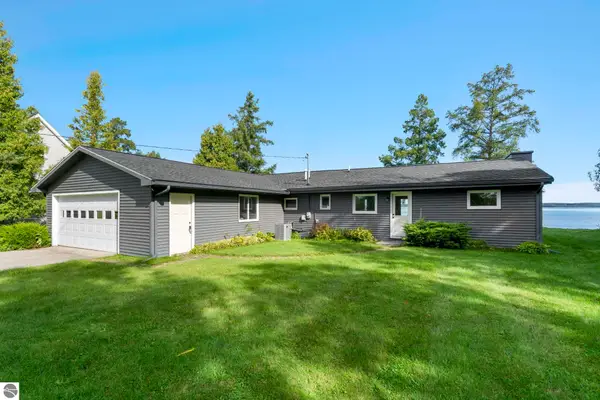 $1,225,000Active3 beds 1 baths1,248 sq. ft.
9747 Miami Beach Road, Williamsburg, MI 49690
MLS# 1952582Listed by: COLDWELL BANKER SCHMIDT TRAVERSE CITY 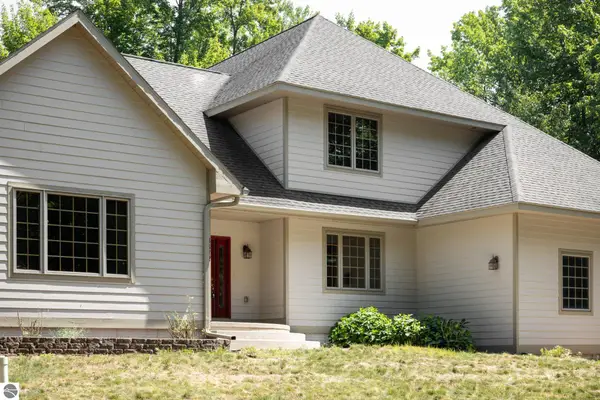 $949,000Active2 beds 3 baths2,868 sq. ft.
3672 Dock Road, Williamsburg, MI 49690
MLS# 1952355Listed by: COLDWELL BANKER SCHMIDT TRAVERSE CITY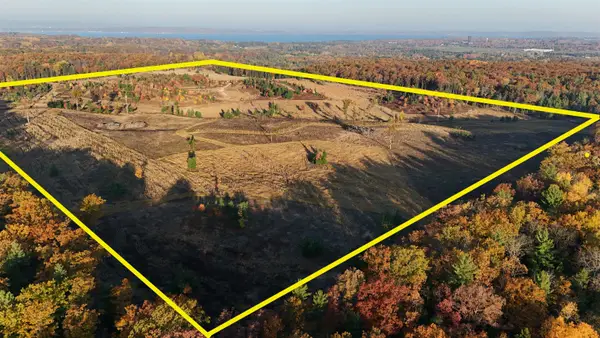 $1,600,000Active106 Acres
TBD Whiteford, Williamsburg, MI 49690
MLS# 80075195Listed by: EXIT NORTHERN SHORES REALTY-ER
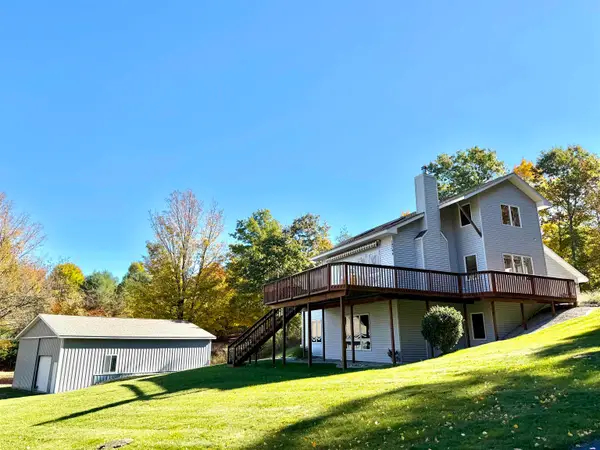 $699,000Active6 beds 4 baths1,956 sq. ft.
10746 E Deal, Williamsburg, MI 49690
MLS# 80075170Listed by: REMAX OF ELK RAPIDS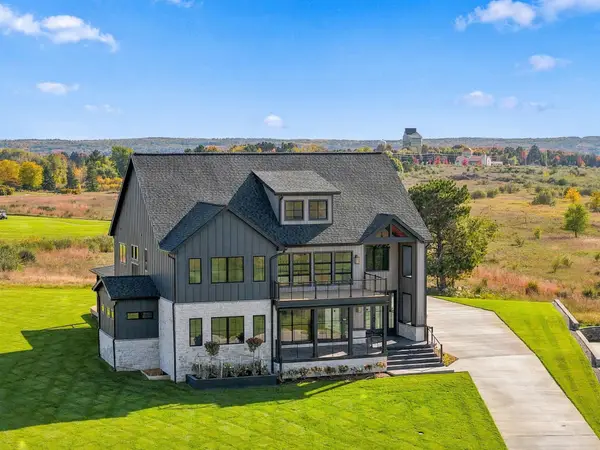 $2,750,000Active5 beds 5 baths4,336 sq. ft.
4162 Dornoch, Williamsburg, MI 49690
MLS# 80075181Listed by: @PROPERTIES CHRISTIE'S INT'L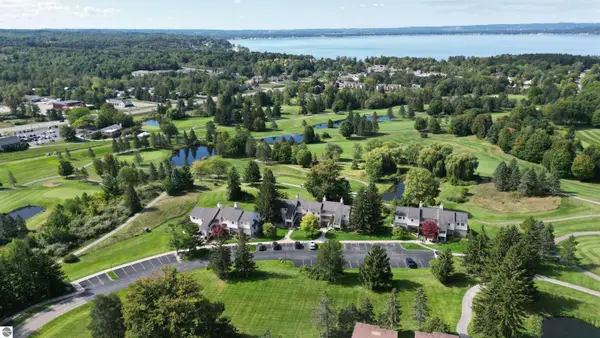 $399,000Pending2 beds 2 baths1,134 sq. ft.
5148 Valleyway Drive, Williamsburg, MI 49690
MLS# 1939389Listed by: KELLER WILLIAMS NORTHERN MICHIGAN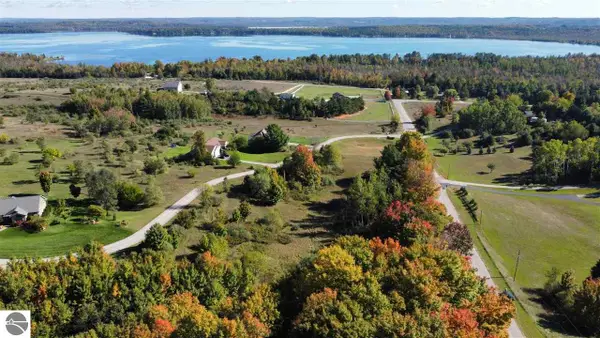 $79,900Active1.32 Acres
0 Palaestrum Road, Williamsburg, MI 49690
MLS# 1927457Listed by: REMAX OF ELK RAPIDS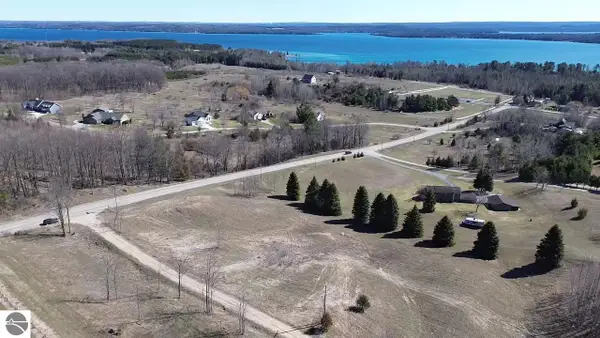 $209,900Active1.51 Acres
00 Palaestrum Road, Williamsburg, MI 49690
MLS# 1931110Listed by: REMAX OF ELK RAPIDS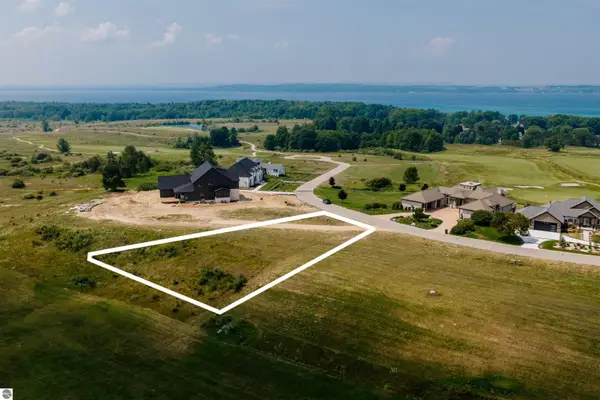 $110,000Active0.45 Acres
4170 Dornoch Court, Williamsburg, MI 49690
MLS# 1937761Listed by: REO-TCFRONT-233021


Protect your home and budget from life's surprises with an Assurant Home Warranty, backed by a partner that supports you through every step of homeownership. Explore Plans.
©2026 Century 21 Real Estate LLC. All rights reserved. CENTURY 21®, the CENTURY 21 Logo and C21® are service marks owned by Century 21 Real Estate LLC. Century 21 Real Estate LLC fully supports the principles of the Fair Housing Act and the Equal Opportunity Act. Each office is independently owned and operated. Listing information is deemed reliable but not guaranteed accurate.