
5312 Samels, Williamsburg, MI 49690
Local realty services provided by:CENTURY 21 Realty North
5312 Samels,Williamsburg, MI 49690
$619,900
- 4 Beds
- 3 Baths
- 1,480 sq. ft.
- Single family
- Active
Listed by: chad anderson
Office: coldwell banker schmidt-kalkas
MLS#:80072014
Source:MI_REALSOURCE
Price summary
- Price:$619,900
- Price per sq. ft.:$260.46
About this home
Experience the perfect blend of privacy, comfort, and Northern Michigan beauty with this stunning 4-bedroom, 3-bath home nestled on over 6 picturesque acres. Surrounded by mature trees, the property features a peaceful pond, an expansive wraparound deck, and a serene outdoor space perfect for relaxing, entertaining, and enjoying abundant wildlife. Inside, the spacious open-concept floor plan is filled with natural light and offers plenty of room for family and guests. The finished walk-out basement provides additional living and entertaining space with easy access to the backyard. Enjoy the tranquility of country living while remaining just a short drive from Traverse City, area lakes, golf courses, trails, and year-round Northern Michigan recreation. Whether you're searching for a full-time residence, a seasonal getaway, or a private retreat with room for all your hobbies and outdoor toys, this exceptional property offers a rare opportunity to enjoy the best of Northern Michigan living....
Contact an agent
Home facts
- Year built:1997
- Subdivision & Development:Metes & Bounds
- Listing ID #:80072014
- Added:57 day(s) ago
- Updated:October 03, 2026 at 10:44 AM
Rooms and interior
- Bedrooms:4
- Total bathrooms:3
- Full bathrooms:3
- Kitchen Description:Dishwasher, Microwave, On Main Level, Range/Oven, Refrigerator
- Bedroom Description:Bedroom 1 on Main Level, Bedroom 2 on Upper Level, Bedroom 3 on Main Level, Bedroom 4 on Lower Level
- Basement Description:Egress/Daylight Windows, Full, Poured, Walk Out
- Living area:1,480 sq. ft.
Heating and cooling
- Cooling:Central A/C
- Heating:Forced Air, LP/Propane Gas
Structure and exterior
- Year built:1997
- Building area:1,480 sq. ft.
- Lot area:6 Acres
- Architectural Style:Chalet
- Construction Materials:Vinyl Siding
- Exterior Features:Deck, Patio, Porch
- Foundation Description:Poured
- Levels:1 1/2 Story
Utilities
- Water:Private Well
- Sewer:Septic
Finances and disclosures
- Price:$619,900
- Price per sq. ft.:$260.46
Features and amenities
- Appliances:Dishwasher, Microwave, Range/Oven, Refrigerator
- Laundry features:On Main Level
- Amenities:Cathedral/Vaulted Ceiling, Skylights, Walk-In Closet
Parking
- Parking description:Attached Garage, Garage, Garage Door Opener
- Garage spaces:2
 Provided through IDX via MiRealSource. Courtesy of MiRealSource Shareholder. Copyright MiRealSource. The information published and disseminated by MiRealSource is communicated verbatim, without change by MiRealSource, as filed with MiRealSource by its members. The accuracy of all information, regardless of source, is not guaranteed or warranted. All information should be independently verified. Copyright 2026 MiRealSource. All rights reserved. The information provided hereby constitutes proprietary information of MiRealSource, Inc. and its shareholders, affiliates and licensees and may not be reproduced or transmitted in any form or by any means, electronic or mechanical, including photocopy, recording, scanning or any information storage and retrieval system, without written permission from MiRealSource, Inc.
New listings near 5312 Samels
- New
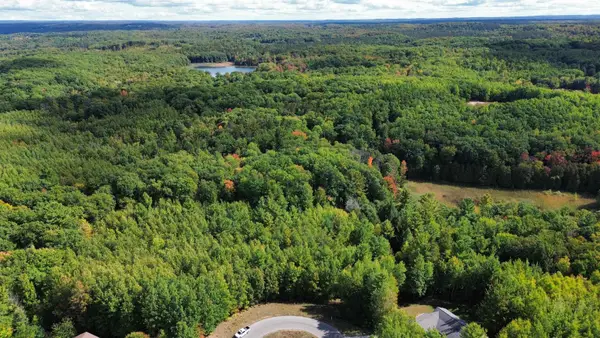 $68,900Active2.84 Acres
5479 Glendenning, Williamsburg, MI 49690
MLS# 80074179Listed by: REMAX OF ELK RAPIDS - New
 $79,900Active0.5 Acres
7752 Turnberry, Williamsburg, MI 49690
MLS# 80074171Listed by: COLDWELL BANKER SCHMIDT TRAVERSE CITY 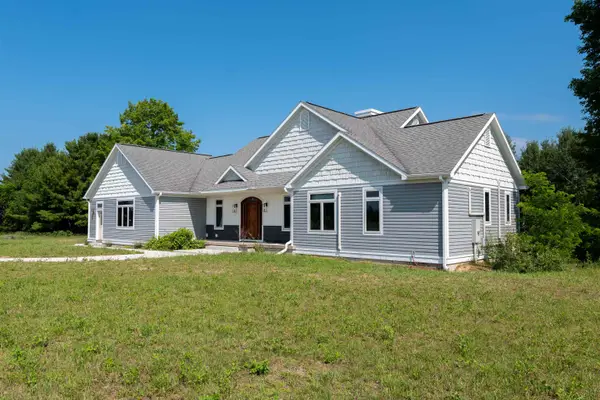 $1,199,000Active6 beds 5 baths4,460 sq. ft.
8255 Angell, Williamsburg, MI 49690
MLS# 78080070677Listed by: EXIT NORTHERN SHORES REALTY-ER- New
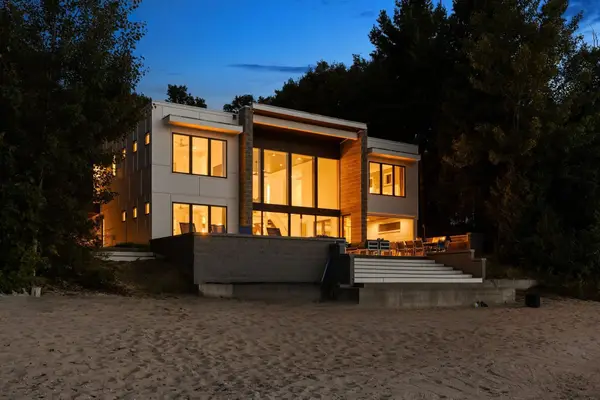 $3,495,000Active5 beds 5 baths3,302 sq. ft.
8871 Birchview, Traverse City, MI 49690
MLS# 80074131Listed by: REMAX BAYSHORE - WEST SHORE DR TC - New
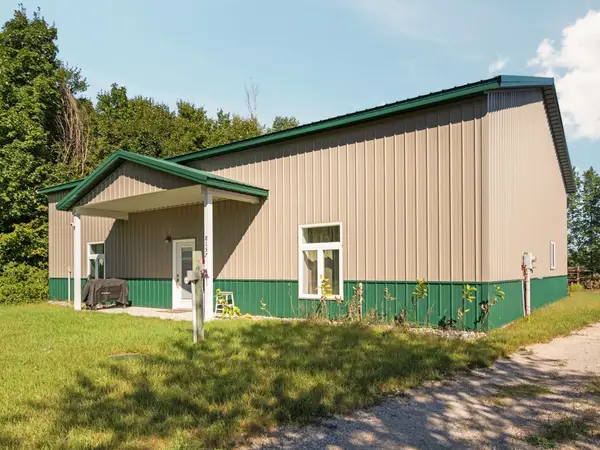 $314,900Active2 beds 2 baths1,259 sq. ft.
8157 Crisp, Williamsburg, MI 49690
MLS# 80074065Listed by: REMAX BAYSHORE - WEST SHORE DR TC - Open Sat, 11am to 12:30pmNew
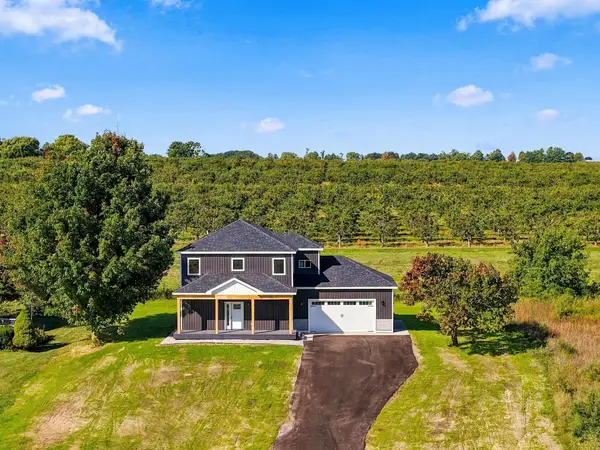 $725,000Active3 beds 3 baths1,840 sq. ft.
11573 Topview, Williamsburg, MI 49690
MLS# 80074012Listed by: THE MITTEN REAL ESTATE GROUP - New
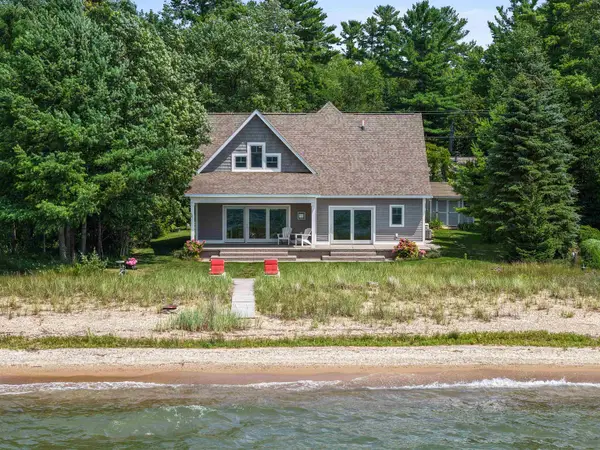 $1,950,000Active4 beds 3 baths1,972 sq. ft.
6557 Deepwater Point, Williamsburg, MI 49690
MLS# 80074013Listed by: VIEWPOINT REALTY - New
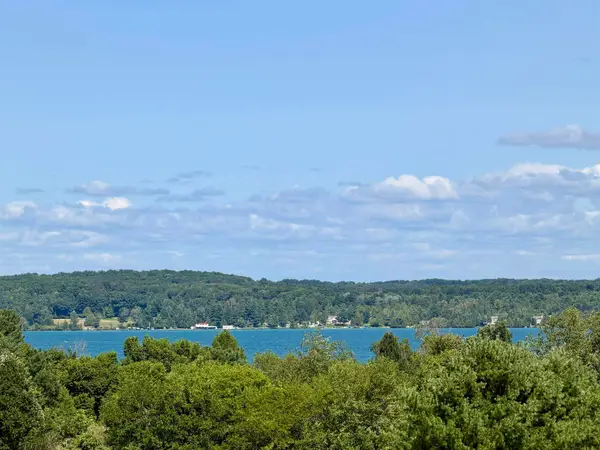 $175,000Active2.4 Acres
TBD Gay, Williamsburg, MI 49690
MLS# 80073995Listed by: REMAX OF ELK RAPIDS - New
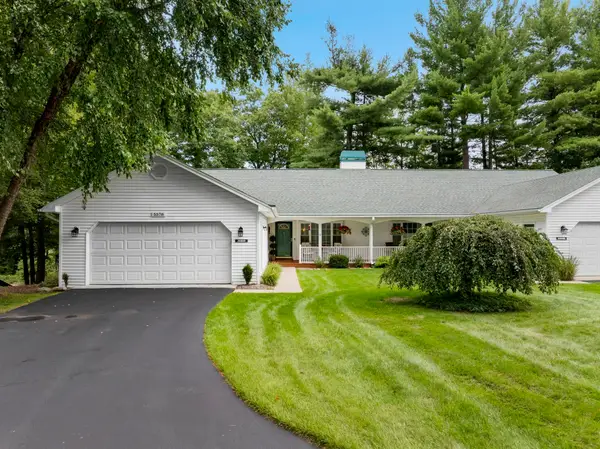 $485,000Active3 beds 3 baths1,600 sq. ft.
5578 Millbrook, Williamsburg, MI 49690
MLS# 80073853Listed by: @PROPERTIES CHRISTIE'S INT'L 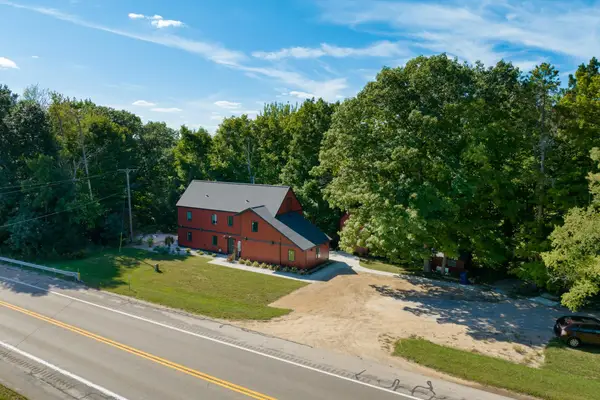 $850,000Active-- beds -- baths
10456 S Us-31 S, Elk Rapids, MI 49629
MLS# 80073818Listed by: WITTBRODT WATERSIDE PROPERTIES


Protect your home and budget from life's surprises with an Assurant Home Warranty, backed by a partner that supports you through every step of homeownership. Explore Plans.
©2026 Century 21 Real Estate LLC. All rights reserved. CENTURY 21®, the CENTURY 21 Logo and C21® are service marks owned by Century 21 Real Estate LLC. Century 21 Real Estate LLC fully supports the principles of the Fair Housing Act and the Equal Opportunity Act. Each office is independently owned and operated. Listing information is deemed reliable but not guaranteed accurate.