
5493 S Bates, Williamsburg, MI 49690
Local realty services provided by:CENTURY 21 Northland
5493 S Bates,Williamsburg, MI 49690
$949,000
- 4 Beds
- 3 Baths
- 1,478 sq. ft.
- Single family
- Active
Listed by: audra jackson
Office: exit northern shores realty-er
MLS#:80073208
Source:MI_REALSOURCE
Price summary
- Price:$949,000
- Price per sq. ft.:$345.22
About this home
Exceptional 20-acre equestrian property located 1.5 miles from Flintfields Horse Park, offering a well-appointed facility with two barns, multiple large paddocks, and excellent space for a variety of equestrian pursuits. The 32x36 barn features 4 stalls and a tack room, while the 32x48 barn offers 7 stalls and a tack room, providing a total of 11 stalls across the property. The 2,749 sq ft raised ranch offers 4 bedrooms, 3 full baths, and a dedicated office. The main level features an island kitchen with breakfast nook, separate dining room, and spacious living room with a wood-burning fireplace. The lower level is a walkout with a separate entrance, providing flexible additional space for guests, office use, or recreation. An attached 2-car garage adds convenience and storage. Well maintained and thoughtfully improved with a new roof and furnace. An ideal opportunity to own a private equestrian property in a highly desirable location just minutes from Flintfields.
Contact an agent
Home facts
- Year built:1994
- Subdivision & Development:none
- Listing ID #:80073208
- Added:8 day(s) ago
- Updated:September 11, 2026 at 10:58 AM
Rooms and interior
- Bedrooms:4
- Total bathrooms:3
- Full bathrooms:3
- Dining Description:On Main Level
- Kitchen Description:Dishwasher, Microwave, On Main Level, Range/Oven, Refrigerator
- Bedroom Description:Bedroom 1 on Main Level, Bedroom 2 on Main Level, Bedroom 3 on Main Level, Bedroom 4 on Lower Level
- Basement Description:Block, Egress/Daylight Windows, Walk Out
- Living area:1,478 sq. ft.
Heating and cooling
- Heating:Forced Air, LP/Propane Gas
Structure and exterior
- Year built:1994
- Building area:1,478 sq. ft.
- Lot area:20 Acres
- Architectural Style:Raised Ranch
- Construction Materials:Wood
- Exterior Features:Deck, Patio
- Foundation Description:Block
- Levels:1 Story
Utilities
- Water:Private Well
- Sewer:Septic
Finances and disclosures
- Price:$949,000
- Price per sq. ft.:$345.22
Features and amenities
- Appliances:Dishwasher, Dryer, Microwave, Range/Oven, Refrigerator, Washer
- Laundry features:Dryer, On Lower Level, Washer
Parking
- Parking description:Attached Garage, Garage
- Garage spaces:2
 Provided through IDX via MiRealSource. Courtesy of MiRealSource Shareholder. Copyright MiRealSource. The information published and disseminated by MiRealSource is communicated verbatim, without change by MiRealSource, as filed with MiRealSource by its members. The accuracy of all information, regardless of source, is not guaranteed or warranted. All information should be independently verified. Copyright 2026 MiRealSource. All rights reserved. The information provided hereby constitutes proprietary information of MiRealSource, Inc. and its shareholders, affiliates and licensees and may not be reproduced or transmitted in any form or by any means, electronic or mechanical, including photocopy, recording, scanning or any information storage and retrieval system, without written permission from MiRealSource, Inc. MI_REALSOURCE Member Broker: Brad Platt
New listings near 5493 S Bates
- New
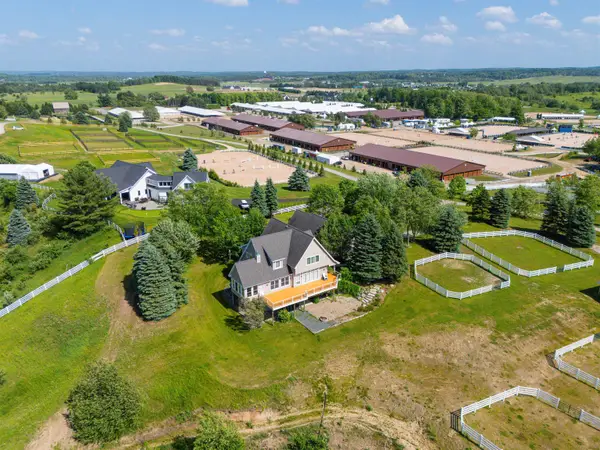 $4,495,000Active5 beds 5 baths2,968 sq. ft.
6075 Arabian, Williamsburg, MI 49690
MLS# 80073420Listed by: EXIT NORTHERN SHORES REALTY-ER - Open Sun, 12 to 1:30pmNew
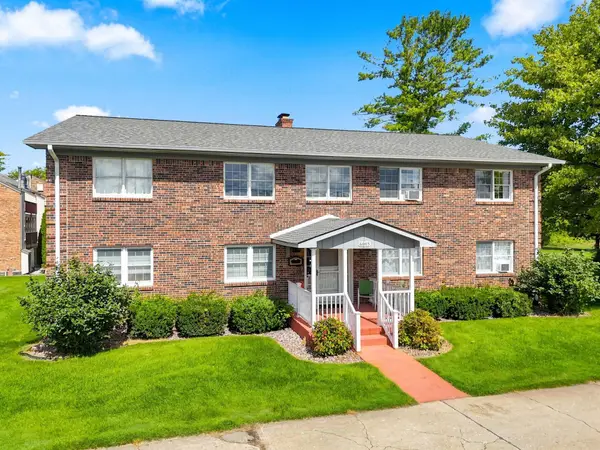 $338,000Active2 beds 1 baths1,000 sq. ft.
6003 Golfcrest, Williamsburg, MI 49690
MLS# 80073425Listed by: @PROPERTIES CHRISTIE'S INT'L - New
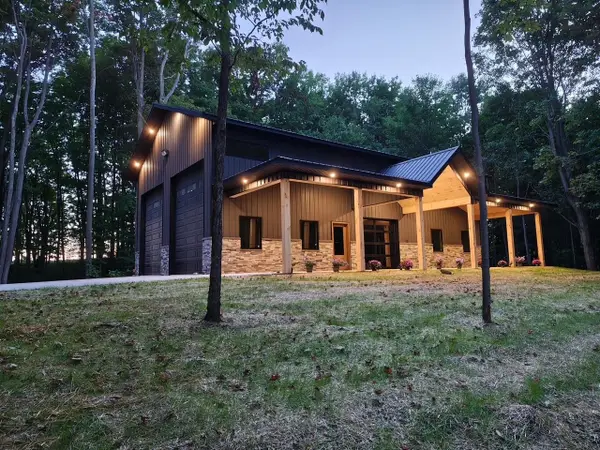 $677,700Active10 Acres
11759 E M 72, Williamsburg, MI 49690
MLS# 80073226Listed by: @PROPERTIES CHRISTIE'S INT'L - New
 $525,000Active3 beds 2 baths1,196 sq. ft.
8877 Us-31 N, Williamsburg, MI 49690
MLS# 80073118Listed by: REO-TCRANDOLPH-233022 - New
 $425,000Active3 beds 2 baths1,196 sq. ft.
8877 Us-31 N, Williamsburg, MI 49690
MLS# 80073121Listed by: REO-TCRANDOLPH-233022 - New
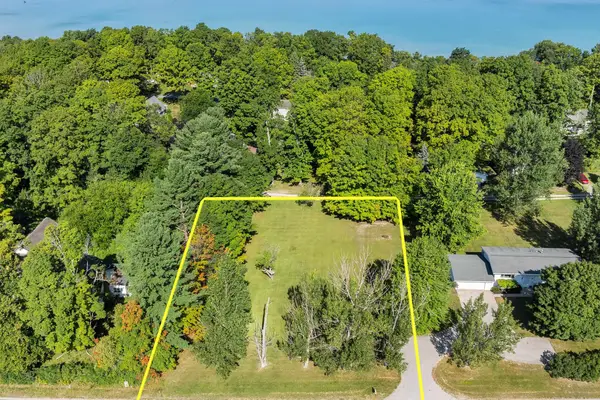 $100,000Active0.67 Acres
Parcel A Us-31 N, Williamsburg, MI 49690
MLS# 80073122Listed by: REO-TCRANDOLPH-233022 - New
 $400,000Active10 Acres
Angell, Williamsburg, MI 49690
MLS# 78080073101Listed by: CITY2SHORE REAL ESTATE NORTHERN MICHIGAN - New
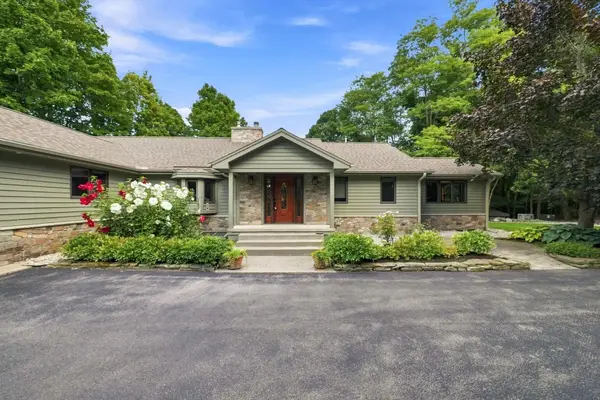 $1,499,999Active5 beds 3 baths2,933 sq. ft.
8979 Angell, Williamsburg, MI 49690
MLS# 80073098Listed by: CITY2SHORE REAL ESTATE NORTHERN MICHIGAN - New
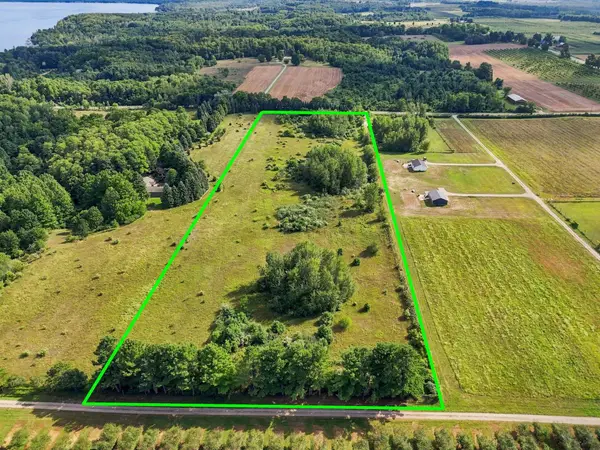 $400,000Active10 Acres
Angell, Williamsburg, MI 49690
MLS# 80073101Listed by: CITY2SHORE REAL ESTATE NORTHERN MICHIGAN


Protect your home and budget from life's surprises with an Assurant Home Warranty, backed by a partner that supports you through every step of homeownership. Explore Plans.
©2026 Century 21 Real Estate LLC. All rights reserved. CENTURY 21®, the CENTURY 21 Logo and C21® are service marks owned by Century 21 Real Estate LLC. Century 21 Real Estate LLC fully supports the principles of the Fair Housing Act and the Equal Opportunity Act. Each office is independently owned and operated. Listing information is deemed reliable but not guaranteed accurate.