
5905 Bunker Hill RD, Williamsburg, MI 49690
Local realty services provided by:CENTURY 21 Affiliated
Listed by: toni v morrison
Office: reo - elk rapids-101308
MLS#:78080074276
Source:MI_REALCOMP
Price summary
- Price:$495,000
- Price per sq. ft.:$325.66
About this home
A stylish, low-maintenance home with modern construction, quality finishes, outdoor living space, and a desirable location - ready to enjoy from day one. Built in 2023, this handsome home offers modern construction, stylish finishes, thoughtful details, and plenty of curb appeal. Professionally landscaped with an underground irrigation system, paved driveway, attractive metal exterior accents, and board-and-batten detailing, the home makes a beautiful first impression. Inside, the open and inviting design features cathedral ceilings, ceiling fans, luxury vinyl flooring, and a contemporary linear gas fireplace with a custom mantle. The well-appointed kitchen offers a spacious island, stainless steel appliances, RO water system, and a combination of floating shelves and custom cabinetry. A stylish beverage bar adds another entertaining space, complete with a mini refrigerator, quartz countertop, and custom cabinetry. Enjoy the outdoors from the covered porch and covered outdoor living area - perfect for relaxing or entertaining in warmer months. Keyless entry adds everyday convenience, while energy-efficient construction provides modern comfort and efficiency. Ideally located near Flint Fields, the Turtle Creek Casino, and Traverse City, this property offers easy access to area attractions, recreation, dining, and shopping. With a strong rental history, the home also presents an excellent opportunity for those looking for a primary residence, second home, or investment property....
Contact an agent
Home facts
- Year built:2023
- Subdivision & Development:VILLAGE POINT
- Listing ID #:78080074276
- Added:1 day(s) ago
- Updated:October 06, 2026 at 08:19 PM
Rooms and interior
- Bedrooms:3
- Total bathrooms:2
- Full bathrooms:2
- Rooms Total:8
- Kitchen Description:Pantry
- Living area:1,520 sq. ft.
Heating and cooling
- Cooling:Ceiling Fans, Central Air
- Heating:Forced Air, Natural Gas
Structure and exterior
- Year built:2023
- Building area:1,520 sq. ft.
- Lot area:0.75 Acres
- Lot Features:Cleared, Sloped, Sprinklers
- Architectural Style:Ranch
- Construction Materials:Vinyl Siding
- Exterior Features:Patio, Porch
- Foundation Description:Crawl Space
- Levels:One
Utilities
- Water:Well
- Sewer:Septic Tank
Finances and disclosures
- Price:$495,000
- Price per sq. ft.:$325.66
Features and amenities
- Appliances:Dishwasher, Disposal, Dryer, Microwave, Oven, Range, Refrigerator, Washer
- Amenities:Cathedral Ceilings, Pantry
Parking
- Parking description:Attached, Garage, Garage Door Opener, Two Car Garage
- Garage spaces:2

New listings near 5905 Bunker Hill RD
- New
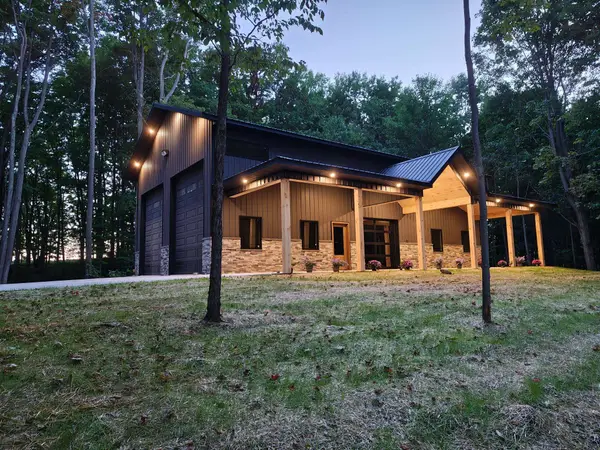 $625,000Active1 beds 1 baths1,792 sq. ft.
11759 E M 72, Williamsburg, MI 49690
MLS# 80074214Listed by: REMAX OF ELK RAPIDS - New
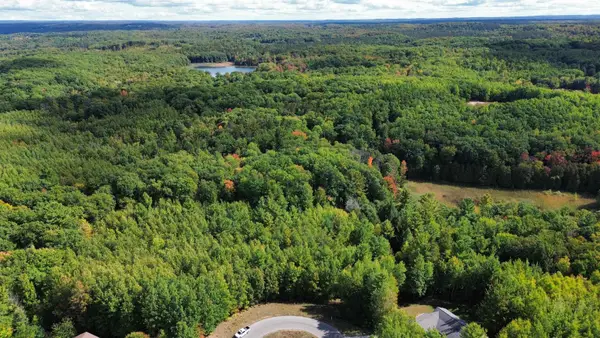 $68,900Active2.84 Acres
5479 Glendenning, Williamsburg, MI 49690
MLS# 80074179Listed by: REMAX OF ELK RAPIDS - New
 $79,900Active0.5 Acres
7752 Turnberry, Williamsburg, MI 49690
MLS# 80074171Listed by: COLDWELL BANKER SCHMIDT TRAVERSE CITY 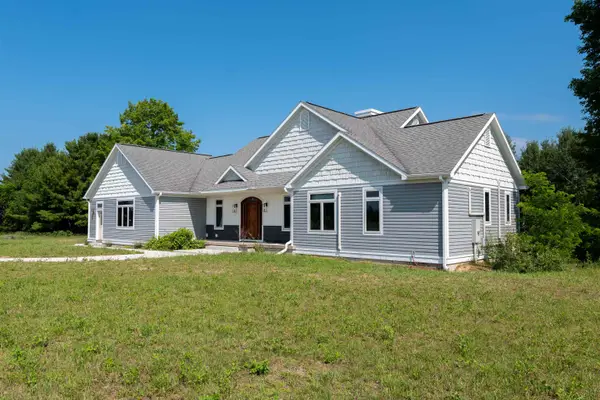 $1,199,000Active6 beds 5 baths4,460 sq. ft.
8255 Angell, Williamsburg, MI 49690
MLS# 78080070677Listed by: EXIT NORTHERN SHORES REALTY-ER- New
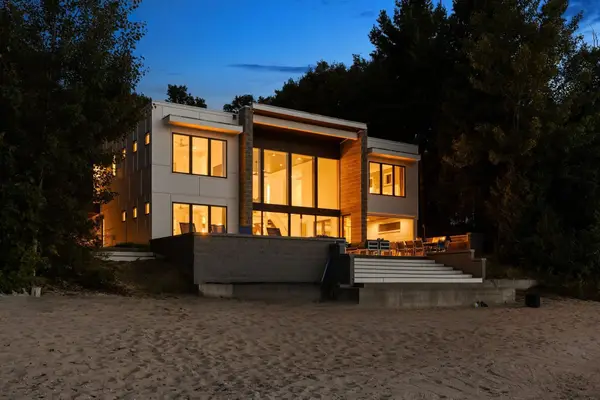 $3,495,000Active5 beds 5 baths3,302 sq. ft.
8871 Birchview, Traverse City, MI 49690
MLS# 80074131Listed by: REMAX BAYSHORE - WEST SHORE DR TC - New
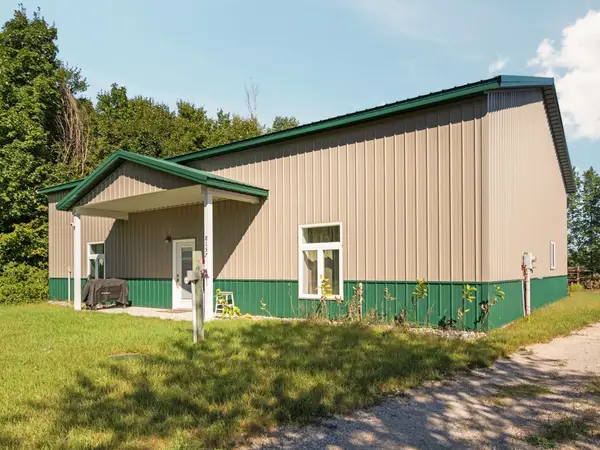 $314,900Active2 beds 2 baths1,259 sq. ft.
8157 Crisp, Williamsburg, MI 49690
MLS# 80074065Listed by: REMAX BAYSHORE - WEST SHORE DR TC - New
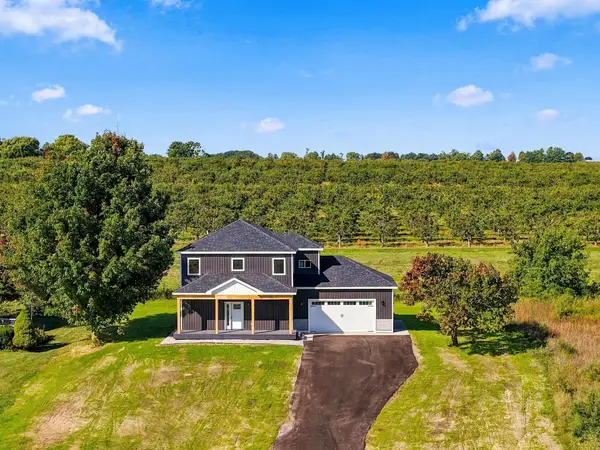 $725,000Active3 beds 3 baths1,840 sq. ft.
11573 Topview, Williamsburg, MI 49690
MLS# 80074012Listed by: THE MITTEN REAL ESTATE GROUP - New
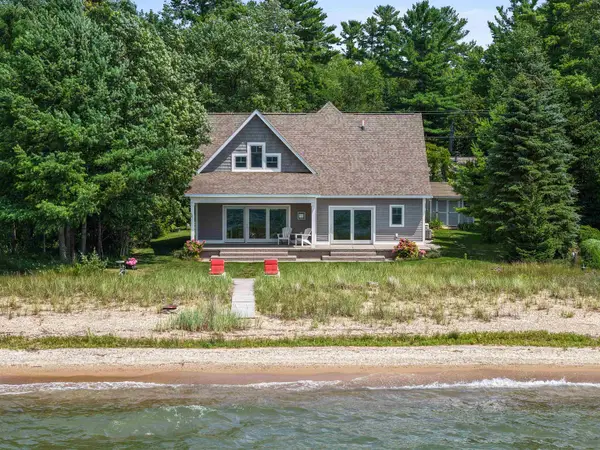 $1,950,000Active4 beds 3 baths1,972 sq. ft.
6557 Deepwater Point, Williamsburg, MI 49690
MLS# 80074013Listed by: VIEWPOINT REALTY - New
 $175,000Active2.4 Acres
TBD Gay, Williamsburg, MI 49690
MLS# 80073995Listed by: REMAX OF ELK RAPIDS


Protect your home and budget from life's surprises with an Assurant Home Warranty, backed by a partner that supports you through every step of homeownership. Explore Plans.
©2026 Century 21 Real Estate LLC. All rights reserved. CENTURY 21®, the CENTURY 21 Logo and C21® are service marks owned by Century 21 Real Estate LLC. Century 21 Real Estate LLC fully supports the principles of the Fair Housing Act and the Equal Opportunity Act. Each office is independently owned and operated. Listing information is deemed reliable but not guaranteed accurate.